Skip main navigation
Sold for $660,000
  • $660,000

    5A Big Buck Lane, Brookfield, CT 06804

    3beds
    2,316sqft
    Single Family Residence
    Built in 1997
    1.04 Acres Lot
    $701,400 Zestimate®
    $285/sqft
    $4,735 Estimated rent

    Home value

    $701,400

    $631,000 - $786,000

    $4,735/mo

    Zestimate® history
    Loading
    Loading...

    Owner options

    List your home for rent

    $4,735/mo

    Rent Zestimate®

    Find your next renter with Zillow Rental Manager. Plus, with online applications, you can quickly screen prospective tenants – for free.

    Learn more

    $4,735/mo

    Rent Zestimate®

    Refinance and save

    $4,444/mo

    Est. payment

    Refinancing to a lower rate could help reduce your monthly payments and save thousands over the life of the loan.

    See today's rates

    $4,444/mo

    Est. payment

    Explore your selling options

    Work with a Zillow partner agent

    Leverage their expertise and Zillow's premium Showcase listings to get your home seen by more buyers.

    Get started

    List with your own agent

    Get your home in front of millions of buyers by listing it on Zillow.

    Learn how to do it

    Sell it yourself

    Take full control of how buyers see your home on Zillow by listing For Sale by Owner (FSBO).

    List your home

    What's special

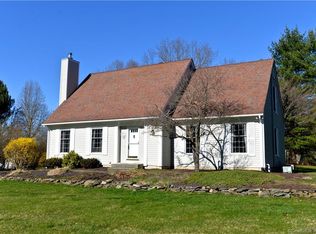
    Step into this elegant and sun-filled 3-bedroom home (originally designed a 4 BR), built with a 4-bedroom septic for added flexibility. Thoughtfully designed with custom millwork, cathedral ceilings, and gleaming hardwood floors, every space offers a refined yet inviting feel. The main level features an open-concept kitchen, beautifully appointed with leathered granite countertops, herringbone tile flooring, subway tile backsplash, and custom cabinetry-flowing seamlessly into the living room with a cozy fireplace. A formal dining room and charming sitting room offer multiple spaces to relax or entertain, while a dedicated laundry room adds everyday convenience. The spacious primary suite is a private retreat, complete with a home office or nursery, a grand custom walk-in closet, and a luxurious bathroom featuring a soaking tub and separate shower. Upstairs, two generously sized bedrooms include custom closets and share a full hall bath. Enjoy outdoor living on the wrap-around composite deck with multiple access points, overlooking a large, level yard-perfect for gatherings or peaceful evenings at home. The expansive finished basement offers flexibility as a recreation room, playroom, or additional office space, along with an unfinished storage/utility room. Conveniently located near schools, shopping, and I-84, this home perfectly balances luxury, comfort, and functionality.

    Zillow last checked:

    Listing updated:

    Listed by:

    Emily Lyddy 203-470-1560,

    William Pitt Sotheby's Int'l 203-796-7700

    Bought with:

    Drew Slack, RES.0759561

    ERA Insite Realty Services

    Source: Smart MLS,MLS#: 24087880MLS Logo

    Facts & features

    Interior

    Bedrooms & bathrooms
    • Bedrooms: 3
    • Bathrooms: 3
    • Full bathrooms: 2
    • 1/2 bathrooms: 1
    Primary bedroom
    • Features: Ceiling Fan(s), Full Bath, Walk-In Closet(s), Hardwood Floor
    • Level: Upper
    Bedroom
    • Features: Ceiling Fan(s), Hardwood Floor
    • Level: Upper
    Bedroom
    • Features: Ceiling Fan(s), Hardwood Floor
    • Level: Upper
    Dining room
    • Features: Vaulted Ceiling(s), French Doors, Hardwood Floor
    • Level: Main
    Family room
    • Features: Fireplace, Hardwood Floor
    • Level: Main
    Kitchen
    • Features: Bay/Bow Window, Granite Counters, Pantry, Tile Floor
    • Level: Main
    Living room
    • Features: Cathedral Ceiling(s), Hardwood Floor
    • Level: Main
    Rec play room
    • Features: Wall/Wall Carpet
    • Level: Lower
    Heating
    • Forced Air, Oil
    Cooling
    • Central Air
    Appliances
    • Included: Oven/Range, Microwave, Refrigerator, Dishwasher, Washer, Dryer, Electric Water Heater, Water Heater
    • Laundry: Main Level
    Features
    • Central Vacuum, Entrance Foyer
    • Basement: Full,Partially Finished
    • Attic: Pull Down Stairs
    • Number of fireplaces: 1
    Interior area
    • Total structure area: 2,316
    • Total interior livable area: 2,316 sqft
    • Finished area above ground: 2,316

    Property

    Parking
    • Total spaces: 2
    • Parking features: Attached, Garage Door Opener
    • Attached garage spaces: 2
    Features
    • Patio & porch: Wrap Around
    Lot
    • Size: 1.04 Acres
    • Features: Level, Cul-De-Sac
    Details
    • Parcel number: 54225
    • Zoning: R-100
    • Special conditions: Potential Short Sale

    Construction

    Type & style
    • Home type: SingleFamily
    • Architectural style: Colonial
    • Property subtype: Single Family Residence
    Materials
    • Vinyl Siding
    • Foundation: Concrete Perimeter
    • Roof: Asphalt
    Condition
    • New construction: No
    • Year built: 1997

    Utilities & green energy

    • Sewer: Septic Tank
    • Water: Well
    • Utilities for property: Cable Available

    Community & neighborhood

    Community
    • Community features: Golf, Lake, Library, Medical Facilities, Park, Playground, Shopping/Mall, Tennis Court(s)
    Location
    • Region: Brookfield

    Price history

    DateEventPrice
    8/8/2025Sold$660,000-0.8%$285/sqft
    Source: Smart MLS #24087880 Report a problem
    7/18/2025Pending sale$665,000$287/sqft
    Source: Smart MLS #24087880 Report a problem
    6/2/2025Price change$665,000-2.9%$287/sqft
    Source: Smart MLS #24087880 Report a problem
    5/22/2025Price change$685,000-2.1%$296/sqft
    Source: Smart MLS #24087880 Report a problem
    5/9/2025Listed for sale$700,000$302/sqft
    Source: Smart MLS #24087880 Report a problem
    5/2/2025Pending sale$700,000$302/sqft
    Source: Smart MLS #24087880 Report a problem
    4/23/2025Listed for sale$700,000+6.2%$302/sqft
    Source: Smart MLS #24087880 Report a problem
    10/12/2023Sold$659,000+2.2%$285/sqft
    Source: Smart MLS #170578529 Report a problem
    8/21/2023Pending sale$645,000$278/sqft
    Source: Smart MLS #170578529 Report a problem
    8/16/2023Listed for sale$645,000$278/sqft
    Source: Smart MLS #170578529 Report a problem
    7/11/2023Pending sale$645,000$278/sqft
    Source: Smart MLS #170578529 Report a problem
    6/28/2023Listed for sale$645,000+21.7%$278/sqft
    Source: Smart MLS #170578529 Report a problem
    10/19/2005Sold$530,000+15.2%$229/sqft
    Source: Smart MLS #98252353 Report a problem
    7/15/2003Sold$460,000+54.4%$199/sqft
    Source: Public Record Report a problem
    9/26/1997Sold$298,000$129/sqft
    Source: Public Record Report a problem

    Public tax history

    YearProperty taxesTax assessment
    2025$10,369 +3.7%$358,410
    2024$10,000 +8%$358,410 +4%
    2023$9,260 +3.8%$344,740
    2022$8,922 +2.2%$344,740 +18.9%
    2021$8,726 +1.5%$289,900
    2020$8,596 +1.8%$289,900
    2019$8,448 +2.8%$289,900
    2018$8,216 +3.9%$289,900
    2017$7,911 -2%$289,900 -7.7%
    2015$8,069 $313,950
    2014$8,069 +1.2%$313,950
    2013$7,974 +3.5%$313,950
    2012$7,704 -0.6%$313,950 -19.2%
    2011$7,751 +2.4%$388,720
    2010$7,568 +3.2%$388,720
    2009$7,331 +1.1%$388,720
    2008$7,250 +3.9%$388,720
    2007$6,981 $388,720

    Find assessor info on the county website

    Neighborhood: 06804

    Nearby schools

    GreatSchools rating
    Schools provided by the listing agent
    • Elementary: Candlewood Lake Elementary
    • Middle: Whisconier
    • High: Brookfield

    Source: Smart MLS. This data may not be complete. We recommend contacting the local school district to confirm school assignments for this home.

    Get pre-qualified for a loan
    At Zillow Home Loans, we can pre-qualify you in as little as 5 minutes with no impact to your credit score.

    An equal housing lender. NMLS #10287.

    Sell for more on Zillow
    Get a Zillow Showcase℠ listing at no additional cost and you could sell for .
    $701,400
    2% more
    +$14,028
    With Zillow Showcase(estimated)
    $715,428