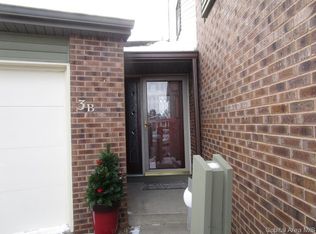
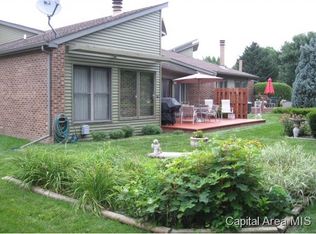
EISENHOWER CIRCLE OFFERS THIS SHOWSTOPPING CONDO SITTING ON A QUIET CUL DE SAC -THIS ONE- RANKS IN THE T0P 3 IN THE OUTSTANDING CURB APPEAL CATEGORY W/ SOARING ROOF LINES - ROOF REPLACED 2024 - AT BUILD BEST PRODUCTS WERE SELECTED - PELLA WINDOWS, 6 PANEL HARD WOOD DOORS - CROWN MOLDINGS INSTALLED --SUPER LARGE LAUNDRY ROOM + A GREAT PANTRY - BUILT IN 1993 THE OPEN FLOOR PLAN WAS FORWARD THINKING - IT"S AS POPULAR AS EVER TODAY! HOME IS LIGHT- BRIGHT W/ A VAULTED ENTRY -SITE LINES AT ENTRY GO TO THE GREAT RM. FEATURING UPGRADED FLOORING - CORNER FIREPLACE W/ MARBLE SURROUND - PELLA WINDOWS BRING THE LIFTING LIGHT INTO THE DINING - LIVING & KITCHEN AREAS - KITCHEN IS AWESOME W/ WHITE CABINETS - EMBELLISEHD WITH IMPRESSIVE DETAILS ON THE SNACK BAR-COUNTERS TOPPED W/ GORGEOUS GRANTIE- ENHANCED W/ TASTEFUL TILING- YOU WILL LIKE THE PANTRY - A FRENCH DOOR W/ SIDELIGHT STEPS FROM THE KITCHEN TO THE COVERED/COLUMNED PATIO - BACK YARD HAS A PRIVACY STRUCTURE - PATIO IS AGGREGATE - BEAUTIFUL PATIO TO RELAX - GRILL - CHILL. BACK INSIDE THE KITCHEN LEADS TO A HALL THAT HOUSES THAT PANTRY ON ONE WALL & OPPOSITE WALL A NICE LAUNDRY RM W/ BUILT INS - HALL LEADS TO THE OVERSIZED GARAGE/WORKSHOP -CONDO OFFERS 2 LARGE BEDROOMS & 2 FULL BATHS - PRIMARY SUITE HAS A PRIVATE FRESH BATH W / STEP IN SHOWER - THE HALL BATH PROVIDES A TUB - 9 FOOT CEILINGS ARE DRAMATIC - OVERSIZED GARAGE HAS AN EPOXY FLOOR - ITS NOT A SPEC! ITS WAS CUSTOM BUILT & BEEN UPGRADED &WELL MAINTAINED! TURN KEY
Sold for $260,000
$260,000
5A Eisenhower Dr, Jacksonville, IL 62650
2beds
1,530sqft
Single Family Residence, Residential
Built in 1993
-- sqft lot
$270,600 Zestimate®
$170/sqft
$1,328 Estimated rent
Home value
$270,600
$257,000 - $284,000
$1,328/mo
Zestimate® history
Owner options
List your home for rent
$1,328/mo
Rent Zestimate®
Find your next renter with Zillow Rental Manager. Plus, with online applications, you can quickly screen prospective tenants – for free.
$1,328/mo
Rent Zestimate®
Refinance and save
$1,832/mo
Est. payment
Refinancing to a lower rate could help reduce your monthly payments and save thousands over the life of the loan.
$1,832/mo
Est. payment
Explore your selling options
Work with a Zillow partner agent
Leverage their expertise and Zillow's premium Showcase listings to get your home seen by more buyers.
Get startedList with your own agent
Get your home in front of millions of buyers by listing it on Zillow.
Learn how to do itSell it yourself
Take full control of how buyers see your home on Zillow by listing For Sale by Owner (FSBO).
List your homeWhat's special
Great pantryCrown moldings installedSuper large laundry roomOpen floor planQuiet cul de sacPella windowsUpgraded flooring
Zillow last checked:
Listing updated:
Listed by:
Judy Eoff Office:217-245-9613,
RE/MAX Results Plus
Bought with:
Judy Eoff, 475139106
RE/MAX Results Plus
Source: RMLS Alliance as distributed by MLS GRID,MLS#: CA1041783 Originating MLS: Capital Area Association of Realtors
Originating MLS: Capital Area Association of Realtors
Facts & features
Interior
Bedrooms & bathrooms
- Bedrooms: 2
- Bathrooms: 2
- Full bathrooms: 2
Bedroom 1
- Level: Main
- Dimensions: 12ft 0in x 20ft 0in
Bedroom 2
- Level: Main
- Dimensions: 16ft 7in x 11ft 0in
Other
- Level: Main
- Dimensions: 10ft 0in x 10ft 5in
Additional room
- Description: ENTRY
- Level: Main
- Dimensions: 6ft 6in x 6ft 1in
Additional room 2
- Description: OUT DOORS COVERED PATI0
- Level: Main
- Dimensions: 12ft 0in x 16ft 0in
Kitchen
- Level: Main
- Dimensions: 16ft 0in x 15ft 0in
Laundry
- Level: Main
- Dimensions: 9ft 0in x 6ft 0in
Living room
- Level: Main
- Dimensions: 20ft 0in x 15ft 5in
Main level
- Area: 1530
Heating
- Forced Air
Appliances
- Included: Dishwasher, Disposal, Dryer, Range, Refrigerator, Washer
Features
- Solid Surface Counter, Ceiling Fan(s)
- Windows: Blinds
- Basement: None
- Number of fireplaces: 1
- Fireplace features: Gas Starter, Gas Log, Living Room
Interior area
- Total structure area: 1,530
- Total interior livable area: 1,530 sqft
Property
Parking
- Total spaces: 2
- Parking features: Attached, Paved
- Attached garage spaces: 2
- Details: Number Of Garage Remotes: 1
Features
- Patio & porch: Patio, Porch
Lot
- Features: Cul-De-Sac, Level
Details
- Parcel number: 0824201031
- Other equipment: Radon Mitigation System
Construction
Type & style
- Home type: SingleFamily
- Architectural style: Ranch
- Property subtype: Single Family Residence, Residential
Materials
- Frame, Vinyl Siding
- Foundation: Concrete Perimeter
- Roof: Shingle
Condition
- New construction: No
- Year built: 1993
Utilities & green energy
- Sewer: Public Sewer
- Water: Public
Community & HOA
Community
- Subdivision: Westfair
Location
- Region: Jacksonville
Financial & listing details
- Price per square foot: $170/sqft
- Tax assessed value: $164,370
- Annual tax amount: $4,767
- Date on market: 2/16/2026
- Cumulative days on market: 28 days
Price history
| Date | Event | Price |
|---|---|---|
| 4/21/2026 | Sold | $260,000-7.1%$170/sqft |
Source:  RMLS Alliance as distributed by MLS GRID #CA1041783 Report a problem RMLS Alliance as distributed by MLS GRID #CA1041783 Report a problem | ||
| 3/17/2026 | Pending sale | $279,900$183/sqft |
Source: RMLS Alliance as distributed by MLS GRID #CA1041783 Report a problem | ||
| 2/16/2026 | Listed for sale | $279,900+99.9%$183/sqft |
Source: RMLS Alliance as distributed by MLS GRID #CA1041783 Report a problem | ||
| 10/18/2019 | Sold | $140,000$92/sqft |
Source: Public Record Report a problem | ||
Public tax history
| Year | Property taxes | Tax assessment |
|---|---|---|
| 2024 | $4,768 +16.1% | $54,790 +10.6% |
| 2023 | $4,106 +16.4% | $49,560 +15.1% |
| 2022 | $3,529 +5% | $43,040 +2.4% |
| 2021 | $3,362 +0% | $42,040 +2.1% |
| 2020 | $3,360 -13.6% | $41,170 |
| 2019 | $3,890 -3.4% | $41,170 -6.8% |
| 2018 | $4,025 +8.6% | $44,170 |
| 2017 | $3,705 | $44,170 +5% |
| 2016 | $3,705 0% | $42,060 +4% |
| 2015 | $3,705 +7.1% | $40,440 +1% |
| 2014 | $3,461 +2.3% | $40,040 |
| 2013 | $3,381 | $40,040 |
| 2011 | -- | $40,040 -6.7% |
| 2010 | $3,431 +4.8% | $42,910 |
| 2009 | $3,273 +9.2% | $42,910 +7.1% |
| 2008 | $2,997 | $40,060 |
Find assessor info on the county website
Neighborhood: 62650
Nearby homes
- $211,9002 bd2 ba1.9k sqft3 Eisenhower Cir, Jacksonville, IL 62650Off Market
- $190,1002 bd2 ba1.3k sqft3D Eisenhower Cir, Jacksonville, IL 62650Off Market
- $239,600-- bd-- ba2.4k sqft7 Eisenhower Cir, Jacksonville, IL 62650Off Market
- $279,6004 bd3 ba3.6k sqft16 Jacobs Ln, Jacksonville, IL 62650Off Market

- $322,700-- bd-- ba-- sqft14 Jacobs Ln, Jacksonville, IL 62650Off Market
- $213,800-- bd-- ba-- sqft3C Eisenhower Cir, Jacksonville, IL 62650Off Market
- $222,000-- bd-- ba-- sqft9A Eisenhower Cir, Jacksonville, IL 62650Off Market
- $170,900-- bd-- ba2.4k sqft17 Eisenhower Dr APT B, Jacksonville, IL 62650Off Market
Nearby schools
GreatSchools rating
- 8/10Eisenhower Elementary SchoolGrades: K-5Distance: 0.2 mi
- 4/10Jacksonville Middle SchoolGrades: 6-8Distance: 1.4 mi
- 2/10Jacksonville High SchoolGrades: 9-12Distance: 1.9 mi


Get pre-qualified for a loan
At Zillow Home Loans, we can pre-qualify you in as little as 5 minutes with no impact to your credit score.An equal housing lender. NMLS #10287.
Sell for more on Zillow
Get a Zillow Showcase℠ listing at no additional cost and you could sell for .
$270,600
2% more
+$5,412
With Zillow Showcase(estimated)
$276,012
- Illinois
- Morgan County
- Jacksonville
- 62650
- 5A Eisenhower Dr
Nearby cities
Nearby zip codes
Other Jacksonville Topics
