Skip main navigation
Closed
  • Listed by: The Gove Group Real Estate, LLC
    Bought with: The Gove Group Real Estate, LLC
    $589,000

    5A Hidden Meadow Lane, Epping, NH 03042

    3beds
    1,900sqft
    Condominium, Townhouse
    Built in 2020
    -- sqft lot
    $628,800 Zestimate®
    $310/sqft
    $3,495 Estimated rent

    Home value

    $628,800

    $597,000 - $660,000

    $3,495/mo

    Zestimate® history
    Loading
    Loading...

    Owner options

    List your home for rent

    $3,495/mo

    Rent Zestimate®

    Find your next renter with Zillow Rental Manager. Plus, with online applications, you can quickly screen prospective tenants – for free.

    Learn more

    $3,495/mo

    Rent Zestimate®

    Refinance and save

    $3,167/mo

    Est. payment

    Refinancing to a lower rate could help reduce your monthly payments and save thousands over the life of the loan.

    See today's rates

    $3,167/mo

    Est. payment

    Explore your selling options

    Work with a Zillow partner agent

    Leverage their expertise and Zillow's premium Showcase listings to get your home seen by more buyers.

    Get started

    List with your own agent

    Get your home in front of millions of buyers by listing it on Zillow.

    Learn how to do it

    Sell it yourself

    Take full control of how buyers see your home on Zillow by listing For Sale by Owner (FSBO).

    List your home

    What's special

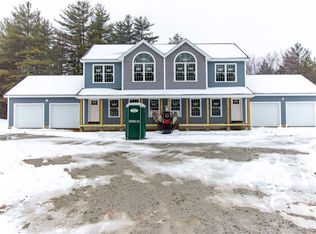
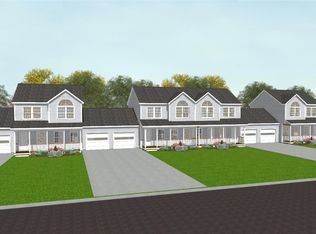
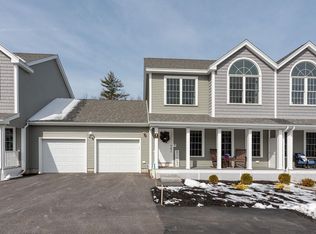
    Welcome to 5A Hidden Meadow, a townhouse offering low-maintenance, easy living in a private wooded setting of just 10 units. Ideally located minutes from Rte. 125 and Rte. 101, this location provides for all the conveniences Epping has to offer. Enjoy your morning coffee on the cozy, eastward-facing farmer's porch watching the sunrise. Upon entering the open-concept home, you're greeted by abundant natural light from the large windows and gleaming hardwood floors throughout both levels. The spacious kitchen, featuring ample storage, a custom pantry, a large functional island, and beautiful granite countertops, is a delight for any cook. The primary suite, complete with a large ensuite full bath, is conveniently located on the first floor. Upstairs, there is a den/TV room on the landing area, two additional bedrooms, and a full bath. The finished den in the basement adds extra living space. Outside, enjoy the large 23' x23' paver patio and the private, wooded backyard, which adds to the tranquility. Additionally, there is a two-car garage for your convenience and whole house generator. This home is move in ready! Subject to seller finding suitable housing. Showings start at the showing block tomorrow 6/29/24 11:00 - 1:00, and Sunday 2:30 - 4:30.

    Zillow last checked:

    Listing updated:

    Listed by:

    Kathy MacQuarrie,

    The Gove Group Real Estate, LLC 603-778-6400

    Bought with:

    Lori Warriner

    The Gove Group Real Estate, LLC

    Source: PrimeMLS,MLS#: 5002924MLS Logo

    Facts & features

    Interior

    Bedrooms & bathrooms
    • Bedrooms: 3
    • Bathrooms: 3
    • Full bathrooms: 2
    • 1/2 bathrooms: 1
    Heating
    • None, Mini Split
    Cooling
    • Mini Split
    Appliances
    • Laundry: Laundry Hook-ups, 1st Floor Laundry
    Features
    • Kitchen Island, Living/Dining, Natural Light
    • Flooring: Ceramic Tile, Hardwood
    • Windows: Blinds
    • Basement: Full,Partially Finished,Walkout,Interior Access,Interior Entry
    Interior area
    • Total structure area: 2,550
    • Total interior livable area: 1,900 sqft
    • Finished area above ground: 1,700
    • Finished area below ground: 200

    Property

    Parking
    • Total spaces: 2
    • Parking features: Paved
    • Garage spaces: 2
    Features
    • Levels: Two
    • Stories: 2
    • Patio & porch: Patio, Covered Porch
    • Fencing: Partial
    Lot
    • Features: Condo Development, Landscaped, Level
    Details
    • Zoning description: residential
    • Other equipment: Standby Generator

    Construction

    Type & style
    • Home type: Townhouse
    • Property subtype: Condominium, Townhouse
    Materials
    • Wood Frame, Vinyl Siding
    • Foundation: Concrete
    • Roof: Asphalt Shingle
    Condition
    • New construction: No
    • Year built: 2020

    Utilities & green energy

    • Electric: 200+ Amp Service
    • Sewer: Community, On-Site Septic Exists
    • Utilities for property: Cable Available, Phone Available

    Community & neighborhood

    Security
    • Security features: Hardwired Smoke Detector
    Location
    • Region: Epping
    • Subdivision: Black Birch Estates

    HOA & financial

    Other financial information
    • Additional fee information: Fee: $350

    Price history

    DateEventPrice
    8/23/2024Sold$589,000+0.7%$310/sqft
    Source: PrimeMLS #5002924 Report a problem
    7/1/2024Contingent$585,000$308/sqft
    Source: PrimeMLS #5002924 Report a problem
    6/28/2024Listed for sale$585,000+67.2%$308/sqft
    Source: PrimeMLS #5002924 Report a problem
    6/12/2020Sold$349,900$184/sqft
    Source: PrimeMLS #4760056 Report a problem

    Public tax history

    Tax history is unavailable.

    Neighborhood: 03042

    Nearby schools

    GreatSchools rating
    Schools provided by the listing agent
    • Elementary: Epping Elem School
    • Middle: Epping Middle School
    • High: Epping Middle High School
    • District: Epping School District SAU #14

    Source: PrimeMLS. This data may not be complete. We recommend contacting the local school district to confirm school assignments for this home.

    Get a cash offer in 3 minutes
    Find out how much your home could sell for in as little as 3 minutes with a no-obligation cash offer.
    Estimated market value
    $628,800
    Get a cash offer in 3 minutes
    Find out how much your home could sell for in as little as 3 minutes with a no-obligation cash offer.
    Estimated market value
    $628,800