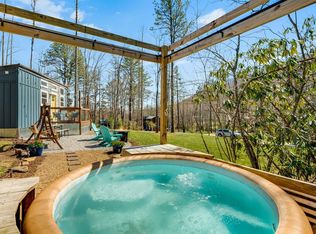
Charming historic bungalow offering a rare opportunity in the heart of Biltmore Village. Per ceiling height limitations, the home is recorded as 163 SF of heated living area; however, the main level provides approximately 404 SF of additional non-HLA space resulting from slanted ceilings. The lower-level unfinished basement further enhances the property’s potential with a separate exterior entry (not accessible from main level) and provides a highly versatile space ready for your vision. Whether used as a studio, workshop, fitness room, or generous storage, the possibilities are wide open.
Recent 2026 updates include new flooring throughout and new windows in both the bedroom and living room, bringing in natural light while enhancing comfort and efficiency. The bedroom has new sheet rocked walls, and new floor joists—offering a solid and a clean slate for your finishing touches.
What about the potential for a stackable washer/dryer on the main level behind the entry door, allowing the lower level to remain fully flexible? For those seeking even more creativity on the lower level, consider adding a partition wall in front of the toilet, incorporating a compact kitchenette, and reimagining the space into distinct living, sleeping, and entertaining zones.
This is a property full of character and opportunity—ideal for buyers who appreciate historic charm paired with the ability to customize and improve over time. Unbeatable location places you directly in Biltmore Village, just moments from healthcare, restaurants, shopping, and everyday amenities. A radon mitigation system is being installed and a gutter on the side of the home.
Active
Price cut: $10K (8/4)
$159,000
5A Warren Ave, Asheville, NC 28803
1beds
163sqft
:
Get pre-qualified$977/mo
Single Family Residence
Built in 1925
0.08 Acres Lot
$-- Zestimate®
$975/sqft
$-- HOA
What's special
Bringing in natural lightNew flooring throughoutCharming historic bungalow
- 121 days |
- 914 |
- 45 |
Zillow last checked:
Listing updated:
Listed by:
Sherri Holbert sherri@pattonallenre.com,
Patton Allen Real Estate LLC
Source: Canopy MLS as distributed by MLS GRID,MLS#: 4368557
Facts & features
Interior
Bedrooms & bathrooms
- Bedrooms: 1
- Bathrooms: 1
- Full bathrooms: 1
- Main level bedrooms: 1
Bedroom s
- Level: Main
Bathroom full
- Level: Main
Kitchen
- Level: Main
Living room
- Level: Main
Heating
- Baseboard, Electric
Cooling
- None
Appliances
- Included: Electric Oven, Refrigerator, Washer/Dryer
- Laundry: In Basement
Features
- Flooring: Vinyl
- Basement: Exterior Entry
Interior area
- Total structure area: 163
- Total interior livable area: 163 sqft
- Finished area above ground: 163
- Finished area below ground: 0
Property
Parking
- Parking features: On Street
- Has uncovered spaces: Yes
Features
- Levels: One
- Stories: 1
Lot
- Size: 0.08 Acres
Details
- Parcel number: 964779731900000
- Zoning: RS8
- Special conditions: Standard
Construction
Type & style
- Home type: SingleFamily
- Architectural style: Bungalow
- Property subtype: Single Family Residence
Materials
- Block, Vinyl
- Roof: Composition
Condition
- New construction: No
- Year built: 1925
Utilities & green energy
- Sewer: Public Sewer
- Water: City
Community & HOA
Community
- Subdivision: None
Location
- Region: Asheville
- Elevation: 2000 Feet
Financial & listing details
- Price per square foot: $975/sqft
- Tax assessed value: $209,400
- Date on market: 4/16/2026
- Cumulative days on market: 103 days
- Listing terms: Cash,Conventional
- Road surface type: Asphalt, Paved
Estimated market value
Not available
Estimated sales range
Not available
$1,732/mo
Price history
| Date | Event | Price |
|---|---|---|
| 8/4/2026 | Price change | $159,000-5.9%$975/sqft |
Source:  Canopy MLS as distributed by MLS GRID #4368557 Report a problem Canopy MLS as distributed by MLS GRID #4368557 Report a problem | ||
| 6/26/2026 | Price change | $169,000-5.6%$1,037/sqft |
Source: Canopy MLS as distributed by MLS GRID #4368557 Report a problem | ||
| 6/13/2026 | Price change | $179,000-2.7%$1,098/sqft |
Source: Canopy MLS as distributed by MLS GRID #4368557 Report a problem | ||
| 5/29/2026 | Price change | $184,000-2.6%$1,129/sqft |
Source: Canopy MLS as distributed by MLS GRID #4368557 Report a problem | ||
| 5/13/2026 | Price change | $189,000-5%$1,160/sqft |
Source: Canopy MLS as distributed by MLS GRID #4368557 Report a problem | ||
| 4/16/2026 | Listed for sale | $199,000+102%$1,221/sqft |
Source: Canopy MLS as distributed by MLS GRID #4368557 Report a problem | ||
| 1/22/2020 | Sold | $98,500-1.5%$604/sqft |
Source: Canopy MLS as distributed by MLS GRID #3573857 Report a problem | ||
| 12/21/2019 | Pending sale | $100,000$613/sqft |
Source: Beverly-Hanks Biltmore Park #3573857 Report a problem | ||
| 12/7/2019 | Listed for sale | $100,000$613/sqft |
Source: Beverly-Hanks Biltmore Park #3573857 Report a problem | ||
Public tax history
Tax history is unavailable.
Monthly payment
Est. payment
Payment breakdown
Explore the cost of this home by adjusting the details. Changes won't be saved.Climate risks
Neighborhood: 28803
Nearby schools
GreatSchools rating
- 5/10William W Estes ElementaryGrades: PK-4Distance: 5.4 mi
- 9/10Valley Springs MiddleGrades: 5-8Distance: 5.6 mi
- 7/10T C Roberson HighGrades: PK,9-12Distance: 5.5 mi
Schools provided by the listing agent
- Elementary: Estes/Koontz
- Middle: Valley Springs
- High: T.C. Roberson
Source: Canopy MLS as distributed by MLS GRID. This data may not be complete. We recommend contacting the local school district to confirm school assignments for this home.
- $178,7001 bd1 ba510 sqft5 Warren Ave #A, Asheville, NC 28803Off Market
- $245,3003 bd1 ba1.4k sqft5 Warren Ave, Asheville, NC 28803Off Market
- $447,2003 bd2 ba1.2k sqft6 Warren Ave, Asheville, NC 28803Off Market
- $351,5001 bd1 ba760 sqft27 Warren Ave, Asheville, NC 28803Off Market
- $210,4002 bd1 ba688 sqft9 Warren Ave, Asheville, NC 28803Off Market
- $---- bd-- ba-- sqft8 London Rd, Asheville, NC 28803Off Market
- $241,3002 bd1 ba1k sqft3 Warren Ave, Asheville, NC 28803Off Market
- $---- bd-- ba-- sqft2 London Rd, Asheville, NC 28803Off Market
A local agent can set up tours, give advice and negotiate with sellers.
A local lender can help you make sure your offer is ready when you are.