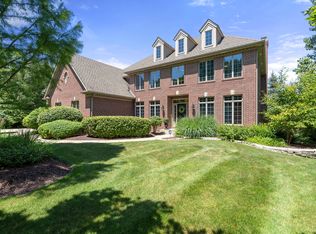
THIS STUNNING, UNIQUE CUSTOM HOME AT IT'S BEST is packed with upgrades and sits on approximately 1.77 wooded acres, offering privacy and luxury. The first-floor Master Suite features a private sitting room, a fully enclosed shower, and a spacious walk-in closet, while the two-story Great Room boasts a striking stone fireplace. Enjoy formal dining, a remodeled eat-in kitchen with quartz countertops, a breakfast bar, two walk-in pantries, a butler's bar, custom cabinetry, new upscale appliances, lighting, and a down-draft cooktop stove. This spacious home offers 4-5 generously sized bedrooms, all with walk-in closets. The finished lower-level walk-out is perfect for entertaining, featuring a large remodeled granite wet bar and area for a pool table, a large family room with a second stone fireplace, and a spacious office/den/exercise room with direct access to the incredible remodeled indoor pool room with an industrial-grade dehumidifier, pool water heater, and custom water purification system. A new roof, vents, oversized gutters, wire mesh gutter guards, attic insulation, exterior PVC drainage pipes, furnaces, air conditioners, a water heater, and additional rooms provide flexibility for your needs. Speaking of the pool- it's an impressive 32' x 18' hotel-sized pool & spa with a storage closet and two dressing rooms! Other highlights include newer carpeting and organic bamboo flooring in the second-floor bedrooms. The exterior will be painted this spring! The first-floor walk-out features a custom composite deck with lighting, two concrete patios, one brick patio, two paver patios, landscaping, and tree lighting. You must see this home for yourself! The entire property has far too many upgrades to mention. The home also features a fenced yard with solar lighting post caps, a spacious 3-car garage with an electric car outlet, and a new asphalt driveway! Don't miss this exceptional property!
Closed
Street View
Zillow last checked:
Listing updated:
Bought with:
Lisa Byrne, CSC
Baird & Warner
Source: MRED as distributed by MLS GRID,MLS#: 12308149
Price history
| Date | Event | Price |
|---|---|---|
| 7/1/2025 | Sold | $960,000-0.5%$238/sqft |
Source:  MRED as distributed by MLS GRID #12308149 Report a problem MRED as distributed by MLS GRID #12308149 Report a problem | ||
| 4/26/2025 | Contingent | $965,000$239/sqft |
Source: MRED as distributed by MLS GRID #12308149 Report a problem | ||
| 4/22/2025 | Listed for sale | $965,000$239/sqft |
Source: MRED as distributed by MLS GRID #12308149 Report a problem | ||
| 4/15/2025 | Listing removed | $965,000$239/sqft |
Source: MRED as distributed by MLS GRID #12308149 Report a problem | ||
| 4/3/2025 | Contingent | $965,000$239/sqft |
Source: MRED as distributed by MLS GRID #12308149 Report a problem | ||
| 3/27/2025 | Listed for sale | $965,000+67.8%$239/sqft |
Source: MRED as distributed by MLS GRID #12308149 Report a problem | ||
| 1/31/2019 | Sold | $575,000-3.8%$142/sqft |
Source: MRED as distributed by MLS GRID #09724773 Report a problem | ||
| 9/2/2017 | Pending sale | $598,000$148/sqft |
Source: Coldwell Banker Residential Brokerage - St Charles #09724773 Report a problem | ||
| 8/12/2017 | Price change | $598,000-3.1%$148/sqft |
Source: Coldwell Banker Residential Brokerage - St Charles #09724773 Report a problem | ||
| 7/13/2017 | Price change | $617,000-0.8%$153/sqft |
Source: Coldwell Banker Residential Brokerage - St Charles #09724773 Report a problem | ||
| 3/23/2017 | Price change | $622,000-3.4%$154/sqft |
Source: Coldwell Banker Residential Brokerage - St Charles #09724773 Report a problem | ||
| 2/21/2017 | Price change | $644,000-0.8%$159/sqft |
Source: Coldwell Banker Residential Brokerage - St Charles #09724773 Report a problem | ||
| 12/6/2016 | Price change | $649,000-0.9%$161/sqft |
Source: Coldwell Banker Residential Brokerage - St Charles #09724773 Report a problem | ||
| 7/21/2016 | Price change | $655,000-4.4%$162/sqft |
Source: Coldwell Banker Residential Brokerage - St Charles #09724773 Report a problem | ||
| 7/7/2016 | Price change | $685,000-1.4%$170/sqft |
Source: Property Management Realty Inc #09170834 Report a problem | ||
| 6/6/2016 | Price change | $695,000-2.8%$172/sqft |
Source: Property Management Realty Inc #09170834 Report a problem | ||
| 5/11/2016 | Listed for sale | $715,000-15.1%$177/sqft |
Source: Property Management Realty Inc #09170834 Report a problem | ||
| 3/14/2008 | Sold | $842,000$209/sqft |
Source: Public Record Report a problem | ||
| 11/16/2007 | Sold | $842,000$209/sqft |
Source: Agent Provided Report a problem | ||
Nearby homes
Get a cash offer in 3 minutes
Find out how much your home could sell for in as little as 3 minutes with a no-obligation cash offer.
Estimated market value
$1,020,100
