Situated on a peaceful 1.2-acre lot, this beautifully maintained home at 5N023 Stonebridge Ln offers a perfect blend of classic charm and modern amenities. Step inside to enjoy all the natural light throughout the main level, with stunning updated floors and endless space to entertain. The kitchen will not disappoint, with stainless steel appliances, corian countertops, and a large island perfect for gatherings. Enjoy a cozy evening in the inviting family room, complete with a fireplace and access leading to a screened-in sunroom offering picturesque backyard views. Conveniently located on the first floor is the laundry room, along with an office or optional 5th bedroom, perfect for working from home or hosting guests. The master suite offers a relaxing en-suite bathroom with a standing shower, dual vanities, and a spacious walk-in closet. All three additional bedrooms are generously sized with ample closet space. The basement adds extra living space for a gym or recreational room, with plenty of extra storage. Outside, the meticulously landscaped yard provides a peaceful oasis, perfect for outdoor dining or relaxation. Located just minutes from downtown St. Charles, top-rated 303 schools, and local amenities, this home offers the ideal balance of privacy and convenience. Schedule your showing to view today!
Closed
$545,000
5N023 Stonebridge Ln, Saint Charles, IL 60175
5beds
2,612sqft
Single Family Residence
Built in 1976
-- sqft lot
$647,600 Zestimate®
$209/sqft
$3,485 Estimated rent
Home value
$647,600
$609,000 - $693,000
$3,485/mo
Zestimate® history
Owner options
List your home for rent
$3,485/mo
Rent Zestimate®
Find your next renter with Zillow Rental Manager. Plus, with online applications, you can quickly screen prospective tenants – for free.
$3,485/mo
Rent Zestimate®
Refinance and save
$4,245/mo
Est. payment
Refinancing to a lower rate could help reduce your monthly payments and save thousands over the life of the loan.
$4,245/mo
Est. payment
Explore your selling options
Work with a Zillow partner agent
Leverage their expertise and Zillow's premium Showcase listings to get your home seen by more buyers.
Get startedList with your own agent
Get your home in front of millions of buyers by listing it on Zillow.
Learn how to do itSell it yourself
Take full control of how buyers see your home on Zillow by listing For Sale by Owner (FSBO).
List your homeWhat's special
Zillow last checked:
Listing updated:
Listed by:
Ruta Baran 630-862-7058,
@properties Christie's International Real Estate,
Kate Reidy 630-297-5550,
@properties Christie's International Real Estate
Bought with:
Ruta Baran
@properties Christie's International Real Estate
Source: MRED as distributed by MLS GRID,MLS#: 12174453
Facts & features
Interior
Bedrooms & bathrooms
- Bedrooms: 5
- Bathrooms: 3
- Full bathrooms: 2
- 1/2 bathrooms: 1
Rooms
- Room types: Bedroom 5
Primary bedroom
- Features: Bathroom (Full)
- Level: Second
- Area: 180 Square Feet
- Dimensions: 18X10
Bedroom 2
- Level: Second
- Area: 144 Square Feet
- Dimensions: 12X12
Bedroom 3
- Level: Second
- Area: 180 Square Feet
- Dimensions: 18X10
Bedroom 4
- Level: Second
- Area: 156 Square Feet
- Dimensions: 13X12
Bedroom 5
- Level: Main
- Area: 120 Square Feet
- Dimensions: 12X10
Dining room
- Level: Main
- Dimensions: COMBO
Family room
- Level: Main
- Area: 192 Square Feet
- Dimensions: 16X12
Kitchen
- Level: Main
- Area: 150 Square Feet
- Dimensions: 15X10
Laundry
- Level: Main
- Area: 45 Square Feet
- Dimensions: 5X9
Living room
- Level: Main
- Area: 300 Square Feet
- Dimensions: 25X12
Heating
- Natural Gas
Cooling
- Central Air
Appliances
- Laundry: Main Level, Upper Level, Common Area
Features
- 1st Floor Bedroom, Walk-In Closet(s)
- Basement: Partially Finished,Full
Interior area
- Total structure area: 0
- Total interior livable area: 2,612 sqft
Property
Parking
- Total spaces: 2
- Parking features: Garage Door Opener, On Site, Garage Owned, Attached, Garage
- Attached garage spaces: 2
- Has uncovered spaces: Yes
Accessibility
- Accessibility features: No Disability Access
Features
- Stories: 2
Lot
- Dimensions: 447X73X353X221
Details
- Parcel number: 0916380001
- Special conditions: None
Construction
Type & style
- Home type: SingleFamily
- Property subtype: Single Family Residence
Materials
- Brick, Cedar
- Roof: Asphalt
Condition
- New construction: No
- Year built: 1976
Utilities & green energy
- Sewer: Septic Tank
- Water: Well
Community & HOA
Community
- Subdivision: Middlecreek
HOA
- Services included: None
Location
- Region: Saint Charles
Financial & listing details
- Price per square foot: $209/sqft
- Tax assessed value: $512,700
- Annual tax amount: $10,030
- Date on market: 12/9/2024
- Listing terms: Conventional
- Ownership: Fee Simple
Price history
| Date | Event | Price |
|---|---|---|
| 12/9/2024 | Sold | $545,000$209/sqft |
Source:  MRED as distributed by MLS GRID #12174453 Report a problem MRED as distributed by MLS GRID #12174453 Report a problem | ||
Public tax history
| Year | Property taxes | Tax assessment |
|---|---|---|
| 2025 | $10,876 +3.9% | $170,900 +15.6% |
| 2024 | $10,468 +4.4% | $147,870 +11.7% |
| 2023 | $10,030 +1.7% | $132,346 +2.6% |
| 2022 | $9,865 +5.8% | $128,962 +4.9% |
| 2021 | $9,321 +0.6% | $122,926 +1.9% |
| 2020 | $9,265 +1.7% | $120,634 +2% |
| 2019 | $9,106 +2.4% | $118,245 +2.6% |
| 2018 | $8,892 +2.5% | $115,205 +3.5% |
| 2017 | $8,678 -5.2% | $111,266 +3.6% |
| 2016 | $9,150 | $107,358 +11.5% |
| 2015 | -- | $96,318 +1.7% |
| 2014 | -- | $94,749 -7.1% |
| 2013 | -- | $101,975 -11.6% |
| 2012 | -- | $115,303 -1.8% |
| 2011 | -- | $117,363 -2.8% |
| 2010 | -- | $120,788 -3.6% |
| 2009 | -- | $125,301 -3.4% |
| 2008 | -- | $129,698 +2.2% |
| 2007 | -- | $126,893 +5.2% |
| 2006 | -- | $120,564 +5.3% |
| 2005 | -- | $114,486 +4.4% |
| 2004 | -- | $109,652 +4% |
| 2003 | -- | $105,437 +8% |
| 2002 | -- | $97,652 +4.9% |
| 2001 | -- | $93,058 +7.5% |
| 2000 | -- | $86,592 |
Find assessor info on the county website
Neighborhood: 60175
Nearby homes
- $665,7004 bd2 ba3k sqft5N055 Meadows Ct, Saint Charles, IL 60175Off Market
- $533,9004 bd2 ba2.1k sqft4N989 Stonebridge Ln, Saint Charles, IL 60175Off Market
- $621,9004 bd3 ba2.5k sqft5N085 Meadows Ct, St Charles, IL 60175Off Market
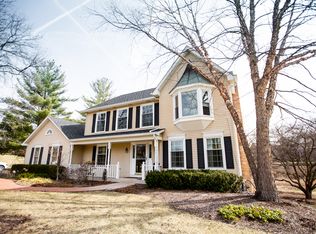
- $650,0004 bd4 ba2.2k sqft4N998 Stonebridge Ln, St Charles, IL 60175Sold
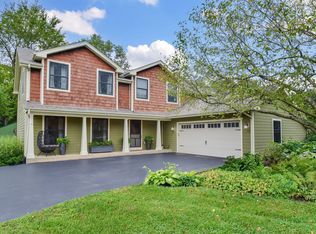
- $590,3004 bd1 ba2.3k sqft4N968 Stonebridge Ln, St Charles, IL 60175Off Market
- $603,0005 bd3 ba2.4k sqft5N026 Stonebridge Ln, St Charles, IL 60175Off Market
- $558,5004 bd2 ba2.2k sqft36W734 Stonebridge Ln, Saint Charles, IL 60175Off Market
- $1,019,8004 bd6 ba4.4k sqft5N030 Dover Hill Rd, St Charles, IL 60175Off Market
Nearby schools
GreatSchools rating
- 9/10Wild Rose Elementary SchoolGrades: K-5Distance: 1.2 mi
- 7/10Thompson Middle SchoolGrades: 6-8Distance: 2.2 mi
- 8/10St Charles North High SchoolGrades: 9-12Distance: 0.8 mi
Schools provided by the listing agent
- Elementary: Wild Rose Elementary School
- Middle: Thompson Middle School
- High: St Charles North High School
- District: 303
Source: MRED as distributed by MLS GRID. This data may not be complete. We recommend contacting the local school district to confirm school assignments for this home.
Get a cash offer in 3 minutes
Find out how much your home could sell for in as little as 3 minutes with a no-obligation cash offer.
Estimated market value
$647,600
Get a cash offer in 3 minutes
Find out how much your home could sell for in as little as 3 minutes with a no-obligation cash offer.
Estimated market value
$647,600
- Illinois
- Kane County
- Saint Charles
- 60175
- 5N023 Stonebridge Ln
