You won't want to miss this Prairie Lakes showstopper where luxury living, thoughtful design, and tasteful finishes come together seamlessly. This exceptional custom home is perfectly positioned on a 3/4-acre lot backing to serene open space, offering privacy, views, and a true sense of retreat, while delivering over 7,100 square feet of finished living space designed for elevated everyday living and entertaining. This home, originally built by Southampton has been tastefully refreshed inside and out with many recent updates, including fresh interior paint, stunning designer lighting, custom window treatments, updated countertops, enhanced landscaping, newer water heater and hvac creating a polished, move-in-ready experience. Anchoring the main level is an extraordinary entertainer's kitchen grand in scale and functionality with multiple oversized islands, expansive prep and serving space, abundant cabinetry, and generous dining area. The kitchen opens seamlessly to the large main family room, creating a dramatic, inviting gathering space framed by beautiful views of the natural setting beyond-ideal for hosting, relaxing, and everyday living. The flexible floor plan offers 5 bedrooms, with the option for a 6th bedroom by converting the main-level office (which includes a closet). A full bath on the main level enhances convenience and accessibility for any visitor or household setup. The fully finished walk-out lower level offers exceptional versatility, featuring a spacious bedroom with an oversized closet, a full bath, and a kitchenette with a full-size refrigerator, oven, and cooktop-ideal for entertaining, guests, or live-in arrangements. This level also includes a separate laundry room and a large family room centered around a warm, inviting fireplace, providing comfort, privacy, and independence for extended family, in-laws, or a live-in nanny.Upstairs, the primary suite is a true luxury retreat, highlighted by a dramatic fireplace framed by large-scale custom woodwork and bookshelves and sitting area that create a striking focal point. Newly custom-designed, the oversized walk-in closet provides impressive space for even the largest wardrobe. Bedroom 2 has its own private ensuite, while bedrooms 3 and 4 share a Jack-and-Jill bath. Walk-in closets and abundant storage are found throughout the home. Additional highlights include a newly built Trex deck, updated exterior lighting, and landscaping that enhances the tranquil outdoor setting - perfect for enjoying uninterrupted nature views and the potential for future outdoor amenities. Ideally located just minutes from downtown St. Charles, the Fox River, and the shopping, dining, and entertainment of the tri-city area and situated within the highly acclaimed St. Charles District 303 schools, this home offers an unmatched combination of luxury, privacy, and convenience. This is more than a home-it's a lifestyle. You won't be disappointed! See it today!
Closed
$1,410,000
5N095 Prairie Rose Dr, St Charles, IL 60175
5beds
4,605sqft
Single Family Residence
Built in 2008
0.77 Acres Lot
$1,427,700 Zestimate®
$306/sqft
$5,605 Estimated rent
Home value
$1,427,700
$1.28M - $1.58M
$5,605/mo
Zestimate® history
Owner options
List your home for rent
$5,605/mo
Rent Zestimate®
Find your next renter with Zillow Rental Manager. Plus, with online applications, you can quickly screen prospective tenants – for free.
$5,605/mo
Rent Zestimate®
Refinance and save
$10,137/mo
Est. payment
Refinancing to a lower rate could help reduce your monthly payments and save thousands over the life of the loan.
$10,137/mo
Est. payment
Explore your selling options
Work with a Zillow partner agent
Leverage their expertise and Zillow's premium Showcase listings to get your home seen by more buyers.
Get startedList with your own agent
Get your home in front of millions of buyers by listing it on Zillow.
Learn how to do itSell it yourself
Take full control of how buyers see your home on Zillow by listing For Sale by Owner (FSBO).
List your homeWhat's special
Zillow last checked:
Listed by:
Dalia Metzger 630-538-4361,
@properties Christie's International Real Estate
Bought with:
Jay Rodgers
eXp Realty - St. Charles
Source: MRED as distributed by MLS GRID,MLS#: 12607648
Facts & features
Interior
Bedrooms & bathrooms
- Bedrooms: 5
- Bathrooms: 6
- Full bathrooms: 5
- 1/2 bathrooms: 1
Rooms
- Room types: Bedroom 5, Office, Recreation Room, Kitchen, Mud Room, Utility Room-Lower Level, Storage
Primary bedroom
- Features: Flooring (Hardwood), Window Treatments (Blinds), Bathroom (Full)
- Level: Second
- Area: 528 Square Feet
- Dimensions: 24X22
Bedroom 2
- Features: Flooring (Hardwood), Window Treatments (Blinds)
- Level: Second
- Area: 192 Square Feet
- Dimensions: 16X12
Bedroom 3
- Features: Flooring (Hardwood), Window Treatments (Blinds)
- Level: Second
- Area: 224 Square Feet
- Dimensions: 14X16
Bedroom 4
- Features: Flooring (Hardwood), Window Treatments (Blinds)
- Level: Second
- Area: 168 Square Feet
- Dimensions: 14X12
Bedroom 5
- Features: Flooring (Carpet)
- Level: Basement
- Area: 320 Square Feet
- Dimensions: 20X16
Dining room
- Features: Flooring (Hardwood), Window Treatments (Blinds)
- Level: Main
- Area: 180 Square Feet
- Dimensions: 12X15
Family room
- Features: Flooring (Hardwood), Window Treatments (Blinds)
- Level: Main
- Area: 483 Square Feet
- Dimensions: 23X21
Kitchen
- Features: Kitchen (Eating Area-Breakfast Bar, Eating Area-Table Space, Island, Custom Cabinetry, Granite Counters, Pantry), Flooring (Hardwood)
- Level: Main
- Area: 462 Square Feet
- Dimensions: 21X22
Kitchen 2nd
- Features: Flooring (Wood Laminate)
- Level: Basement
- Area: 180 Square Feet
- Dimensions: 20X9
Laundry
- Features: Flooring (Ceramic Tile)
- Level: Main
- Area: 88 Square Feet
- Dimensions: 8X11
Living room
- Features: Flooring (Hardwood), Window Treatments (Bay Window(s), Blinds)
- Level: Main
- Area: 182 Square Feet
- Dimensions: 13X14
Mud room
- Features: Flooring (Hardwood)
- Level: Main
- Area: 119 Square Feet
- Dimensions: 7X17
Office
- Features: Flooring (Hardwood)
- Level: Main
- Area: 156 Square Feet
- Dimensions: 12X13
Recreation room
- Features: Flooring (Wood Laminate)
- Level: Basement
- Area: 460 Square Feet
- Dimensions: 23X20
Storage
- Features: Flooring (Other)
- Level: Basement
- Area: 351 Square Feet
- Dimensions: 27X13
Other
- Level: Basement
- Area: 64 Square Feet
- Dimensions: 8X8
Heating
- Natural Gas
Cooling
- Central Air
Appliances
- Included: Double Oven, Microwave, Dishwasher, Refrigerator, Bar Fridge, Disposal, Wine Refrigerator, Cooktop, Gas Cooktop, Humidifier, Gas Water Heater
- Laundry: Main Level, Gas Dryer Hookup, In Unit, Laundry Closet, Multiple Locations, Sink
Features
- Cathedral Ceiling(s), Wet Bar, 1st Floor Bedroom, In-Law Floorplan, 1st Floor Full Bath, Built-in Features, Walk-In Closet(s), Bookcases, Open Floorplan, Special Millwork
- Flooring: Hardwood
- Windows: Window Treatments
- Basement: Finished,9 ft + pour,Walk-Out Access
- Attic: Unfinished
- Number of fireplaces: 3
- Fireplace features: Wood Burning, Gas Starter, Family Room, Basement, Bedroom
Interior area
- Total structure area: 0
- Total interior livable area: 4,605 sqft
Property
Parking
- Total spaces: 4.5
- Parking features: Asphalt, Garage Door Opener, Garage, Yes, Garage Owned, Attached
- Attached garage spaces: 4.5
- Has uncovered spaces: Yes
Accessibility
- Accessibility features: No Disability Access
Features
- Stories: 2
- Patio & porch: Deck
- Exterior features: Lighting
- Has view: Yes
- Waterfront features: Pond
Lot
- Size: 0.77 Acres
- Dimensions: 131X255X131X255
- Features: Landscaped, Backs to Open Grnd, Views
Details
- Parcel number: 0813453009
- Special conditions: Home Warranty
- Other equipment: Central Vacuum, TV-Cable, TV-Dish, Sump Pump, Sprinkler-Lawn, Radon Mitigation System
Construction
Type & style
- Home type: SingleFamily
- Architectural style: Traditional
- Property subtype: Single Family Residence
Materials
- Brick, Cedar
- Foundation: Concrete Perimeter
- Roof: Asphalt
Condition
- New construction: No
- Year built: 2008
Details
- Builder model: CUSTOM
- Warranty included: Yes
Utilities & green energy
- Sewer: Public Sewer
- Water: Public
Community & HOA
Community
- Features: Lake, Curbs, Sidewalks, Street Lights, Street Paved
- Security: Security System, Fire Sprinkler System, Carbon Monoxide Detector(s)
- Subdivision: Prairie Lakes
HOA
- Has HOA: Yes
- Services included: Insurance
- HOA fee: $1,650 annually
Location
- Region: St Charles
Financial & listing details
- Price per square foot: $306/sqft
- Tax assessed value: $1,079,892
- Annual tax amount: $23,426
- Listing terms: Cash
- Ownership: Fee Simple w/ HO Assn.
Price history
| Date | Event | Price |
|---|---|---|
| 4/23/2026 | Sold | $1,410,000+36.9%$306/sqft |
Source:  MRED as distributed by MLS GRID #12607648 Report a problem MRED as distributed by MLS GRID #12607648 Report a problem | ||
| 10/13/2023 | Sold | $1,030,000-1.9%$224/sqft |
Source: MRED as distributed by MLS GRID #11844873 Report a problem | ||
| 9/24/2023 | Contingent | $1,049,900$228/sqft |
Source: MRED as distributed by MLS GRID #11844873 Report a problem | ||
| 9/7/2023 | Price change | $1,049,900-3.2%$228/sqft |
Source: MRED as distributed by MLS GRID #11844873 Report a problem | ||
| 8/7/2023 | Price change | $1,085,000-2.7%$236/sqft |
Source: MRED as distributed by MLS GRID #11844873 Report a problem | ||
| 7/28/2023 | Price change | $1,115,000-3%$242/sqft |
Source: MRED as distributed by MLS GRID #11844873 Report a problem | ||
| 7/20/2023 | Price change | $1,150,000-6.1%$250/sqft |
Source: MRED as distributed by MLS GRID #11810861 Report a problem | ||
| 7/7/2023 | Listed for sale | $1,225,000+62.1%$266/sqft |
Source: MRED as distributed by MLS GRID #11810861 Report a problem | ||
| 5/5/2020 | Listing removed | $755,500$164/sqft |
Source: Berkshire Hathaway Home Services Starck Real Estate #10623977 Report a problem | ||
| 1/31/2020 | Price change | $755,500-1.3%$164/sqft |
Source: Berkshire Hathaway HomeServices Starck Real Estate - Elgin #10623977 Report a problem | ||
| 8/24/2019 | Listed for sale | $765,500-8.8%$166/sqft |
Source: Berkshire Hathaway HomeServices Starck Real Estate #10495923 Report a problem | ||
| 7/26/2016 | Listing removed | $839,000-2.3%$182/sqft |
Source: Williams Real Estate Group #09116055 Report a problem | ||
| 4/18/2016 | Price change | $859,000-0.7%$187/sqft |
Source: Williams Real Estate Group #09116055 Report a problem | ||
| 3/8/2016 | Price change | $864,900-0.5%$188/sqft |
Source: Williams Real Estate Group #09116055 Report a problem | ||
| 1/14/2016 | Listed for sale | $869,000-26.7%$189/sqft |
Source: Williams Real Estate Group #09116055 Report a problem | ||
| 3/18/2008 | Sold | $1,185,000$257/sqft |
Source: Public Record Report a problem | ||
Public tax history
| Year | Property taxes | Tax assessment |
|---|---|---|
| 2024 | $23,426 -6.8% | $359,964 +0.1% |
| 2023 | $25,137 +5.1% | $359,651 +9.8% |
| 2022 | $23,919 +6.4% | $327,700 +5.9% |
| 2021 | $22,487 -1.5% | $309,413 +1.5% |
| 2020 | $22,833 +1.2% | $304,961 +1.5% |
| 2019 | $22,553 +0.2% | $300,483 |
| 2018 | $22,518 +0.9% | $300,483 +1.5% |
| 2017 | $22,323 -7.9% | $296,072 +2.6% |
| 2016 | $24,239 | $288,597 +2.8% |
| 2015 | -- | $280,627 -1.5% |
| 2014 | -- | $284,929 -1.6% |
| 2013 | -- | $289,709 -4.7% |
| 2012 | -- | $304,125 -5.8% |
| 2011 | -- | $322,816 -5% |
| 2010 | -- | $339,859 -9.9% |
| 2009 | -- | $377,289 +7.7% |
| 2008 | -- | $350,217 +414.4% |
| 2007 | -- | $68,080 +1030% |
| 2006 | -- | $6,025 +6.4% |
| 2005 | -- | $5,665 |
Find assessor info on the county website
Neighborhood: 60175
Nearby homes
- $1,595,8004 bd5 ba7.5k sqft5N115 Prairie Rose Dr, St Charles, IL 60175Off Market
- $---- bd-- ba-- sqft5N115 Prairie Rose Dr, Saint Charles, IL 60175Off Market
- $1,181,778-- bd-- ba-- sqft5N085 Prairie Rose Dr, Saint Charles, IL 60175Off Market
- $1,487,3004 bd5 ba5.5k sqft5N085 Prairie Rose Dr, St Charles, IL 60175Off Market
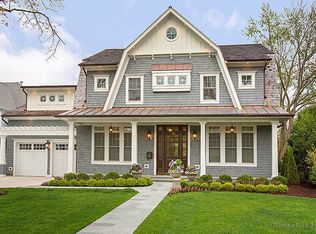
- $1,339,0004 bd4 ba6.1k sqft5N131 Prairie Rose Dr, St Charles, IL 60175Off Market
- $2,069,100-- bd-- ba-- sqft5N079 Prairie Rose Dr, Saint Charles, IL 60175Off Market
- $148,662-- bd-- ba-- sqft5N104 Prairie Rose Dr, Saint Charles, IL 60175Off Market
- $1,413,900-- bd-- ba-- sqft5N092 Prairie Rose Dr, St Charles, IL 60175Off Market
Nearby schools
GreatSchools rating
- 10/10Bell-Graham Elementary SchoolGrades: K-5Distance: 0.6 mi
- 7/10Thompson Middle SchoolGrades: 6-8Distance: 3.8 mi
- 8/10St Charles North High SchoolGrades: 9-12Distance: 3.3 mi
Schools provided by the listing agent
- Elementary: Bell-Graham Elementary School
- Middle: Thompson Middle School
- High: St Charles North High School
- District: 303
Source: MRED as distributed by MLS GRID. This data may not be complete. We recommend contacting the local school district to confirm school assignments for this home.
Get a cash offer in 3 minutes
Find out how much your home could sell for in as little as 3 minutes with a no-obligation cash offer.
Estimated market value
$1,427,700
Get a cash offer in 3 minutes
Find out how much your home could sell for in as little as 3 minutes with a no-obligation cash offer.
Estimated market value
$1,427,700
- Illinois
- Kane County
- Campton Hills
- 60175
- 5N095 Prairie Rose Dr
Nearby cities
Nearby zip codes
Other Campton Hills Topics
