An ideal opportunity to build equity through your own improvements! Rarely available Ranch on 2.3 Acres Backing to Great Western Trail. Tucked away in a quiet cul-de-sac and surrounded by nature, this 3-4-bedroom (3 up, 1 down), 3.5-bath (2.5 up and 1 down) ranch offers a rare blend of privacy, space, and outdoor lifestyle on 2.3 acres with no HOA. Enjoy direct access to the Great Western Trail, your own private pond, and an above-ground swimming pool-perfect for summer relaxation. The partially finished walk-out basement adds flexible living space and a great option for multi generational living space, while the first-floor laundry adds everyday convenience. Spacious open-concept kitchen and family room span the back of the home, featuring a cozy fireplace and uninterrupted views of the surrounding natural landscape. Bring your vision and creativity-this property is full of potential and already boasts major improvements: new roof (2024), new deck (2024), and fresh exterior paint (2025). Want chickens? You're in luck as they are allowed! Whether you're looking for a peaceful retreat or a place to build your homestead dreams, this property delivers a tranquil setting just minutes from modern conveniences. Home includes solar panels (not attached to home) Two PIN numbers. Located in the highly desirable 301 school district and only minutes to downtown St. Charles. Lot sizes as follows: large pond is on lot sized 1.13 and home is on lot 1.17. Home sold "AS-IS".
Closed
$451,000
5N119 Mary Ct, Saint Charles, IL 60175
4beds
2,360sqft
Single Family Residence
Built in 1987
2.3 Acres Lot
$473,600 Zestimate®
$191/sqft
$3,098 Estimated rent
Home value
$473,600
$426,000 - $526,000
$3,098/mo
Zestimate® history
Owner options
List your home for rent
$3,098/mo
Rent Zestimate®
Find your next renter with Zillow Rental Manager. Plus, with online applications, you can quickly screen prospective tenants – for free.
$3,098/mo
Rent Zestimate®
Refinance and save
$3,263/mo
Est. payment
Refinancing to a lower rate could help reduce your monthly payments and save thousands over the life of the loan.
$3,263/mo
Est. payment
Explore your selling options
Work with a Zillow partner agent
Leverage their expertise and Zillow's premium Showcase listings to get your home seen by more buyers.
Get startedList with your own agent
Get your home in front of millions of buyers by listing it on Zillow.
Learn how to do itSell it yourself
Take full control of how buyers see your home on Zillow by listing For Sale by Owner (FSBO).
List your homeWhat's special
Cozy fireplacePartially finished walk-out basementAbove-ground swimming poolPrivate pondFirst-floor laundryQuiet cul-de-sacFresh exterior paint
Zillow last checked:
Listing updated:
Listed by:
Tina Mastrangelo, GRI 815-739-1888,
Great Western Properties
Bought with:
Cindy Soumar
Fox Valley Real Estate
Source: MRED as distributed by MLS GRID,MLS#: 12393506
Facts & features
Interior
Bedrooms & bathrooms
- Bedrooms: 4
- Bathrooms: 4
- Full bathrooms: 3
- 1/2 bathrooms: 1
Rooms
- Room types: Eating Area, Foyer, Utility Room-1st Floor
Primary bedroom
- Features: Bathroom (Full)
- Level: Main
- Area: 221 Square Feet
- Dimensions: 17X13
Bedroom 2
- Level: Main
- Area: 195 Square Feet
- Dimensions: 15X13
Bedroom 3
- Level: Main
- Area: 130 Square Feet
- Dimensions: 13X10
Bedroom 4
- Level: Basement
- Area: 168 Square Feet
- Dimensions: 14X12
Dining room
- Level: Main
- Area: 180 Square Feet
- Dimensions: 15X12
Eating area
- Features: Flooring (Hardwood)
- Level: Main
- Area: 187 Square Feet
- Dimensions: 17X11
Family room
- Level: Main
- Area: 288 Square Feet
- Dimensions: 18X16
Foyer
- Features: Flooring (Hardwood)
- Level: Main
- Area: 119 Square Feet
- Dimensions: 17X7
Kitchen
- Features: Kitchen (Eating Area-Table Space, Island, Pantry-Closet)
- Level: Main
- Area: 208 Square Feet
- Dimensions: 16X13
Laundry
- Level: Main
- Area: 42 Square Feet
- Dimensions: 7X6
Living room
- Level: Main
- Area: 240 Square Feet
- Dimensions: 16X15
Other
- Level: Main
- Area: 64 Square Feet
- Dimensions: 8X8
Heating
- Natural Gas, Forced Air
Cooling
- Central Air
Appliances
- Included: Range, Dishwasher, Refrigerator, Washer, Dryer, Cooktop, Range Hood
- Laundry: Main Level, Sink
Features
- 1st Floor Bedroom, 1st Floor Full Bath
- Flooring: Laminate
- Windows: Skylight(s)
- Basement: Partially Finished,Exterior Entry,Full,Walk-Out Access
- Attic: Unfinished
- Number of fireplaces: 1
- Fireplace features: Wood Burning, Family Room
Interior area
- Total structure area: 4,720
- Total interior livable area: 2,360 sqft
Property
Parking
- Total spaces: 2
- Parking features: Concrete, Garage Door Opener, On Site, Garage Owned, Attached, Garage
- Attached garage spaces: 2
- Has uncovered spaces: Yes
Accessibility
- Accessibility features: No Disability Access
Features
- Stories: 1
- Patio & porch: Deck
- Pool features: Above Ground
- Has view: Yes
- View description: Water, Back of Property
- Has water view: Yes
- Water view: Water,Back of Property
- Waterfront features: Pond
Lot
- Size: 2.3 Acres
- Dimensions: 67X196X253X165X224
- Features: Cul-De-Sac, Forest Preserve Adjacent, Wooded, Views
Details
- Additional parcels included: 0816376001
- Parcel number: 0816376009
- Special conditions: None
- Other equipment: Ceiling Fan(s), Sump Pump
Construction
Type & style
- Home type: SingleFamily
- Architectural style: Ranch
- Property subtype: Single Family Residence
Materials
- Brick, Cedar
- Foundation: Concrete Perimeter
- Roof: Asphalt
Condition
- New construction: No
- Year built: 1987
Utilities & green energy
- Electric: Circuit Breakers
- Sewer: Septic Tank
- Water: Well
Community & HOA
Community
- Features: Horse-Riding Trails, Lake, Street Paved
- Subdivision: Mary Meadows
HOA
- Services included: None
Location
- Region: Saint Charles
Financial & listing details
- Price per square foot: $191/sqft
- Tax assessed value: $423,381
- Annual tax amount: $10,971
- Date on market: 7/11/2025
- Listing terms: Cash
- Ownership: Fee Simple
Price history
| Date | Event | Price |
|---|---|---|
| 8/8/2025 | Sold | $451,000+6.1%$191/sqft |
Source:  MRED as distributed by MLS GRID #12393506 Report a problem MRED as distributed by MLS GRID #12393506 Report a problem | ||
| 7/14/2025 | Contingent | $425,000$180/sqft |
Source: MRED as distributed by MLS GRID #12393506 Report a problem | ||
| 7/11/2025 | Listed for sale | $425,000+9.7%$180/sqft |
Source: MRED as distributed by MLS GRID #12393506 Report a problem | ||
| 3/14/2008 | Sold | $387,500-7.5%$164/sqft |
Source: MRED as distributed by MLS GRID #06785207 Report a problem | ||
| 3/6/2008 | Listed for sale | $419,000$178/sqft |
Source: Homes & Land Report a problem | ||
Public tax history
| Year | Property taxes | Tax assessment |
|---|---|---|
| 2024 | $10,850 +3.1% | $141,127 +11.9% |
| 2023 | $10,522 +3.6% | $126,175 +9.7% |
| 2022 | $10,154 +3.5% | $114,966 +5.9% |
| 2021 | $9,807 +0.2% | $108,550 +2.6% |
| 2020 | $9,783 +0.5% | $105,808 +1.5% |
| 2019 | $9,737 +0.9% | $104,254 |
| 2018 | $9,653 +0.9% | $104,254 +1.5% |
| 2017 | $9,569 -11% | $102,724 +2.6% |
| 2016 | $10,754 | $100,130 +2.8% |
| 2015 | -- | $97,365 -1.5% |
| 2014 | -- | $98,858 -1.6% |
| 2013 | -- | $100,516 -4.7% |
| 2012 | -- | $105,517 -5.8% |
| 2011 | -- | $112,002 -2.4% |
| 2010 | -- | $114,749 -6.9% |
| 2009 | -- | $123,213 -2% |
| 2008 | -- | $125,689 +7.7% |
| 2007 | -- | $116,655 -7.7% |
| 2006 | -- | $126,375 +23.7% |
| 2005 | -- | $102,168 +4.9% |
| 2004 | -- | $97,359 +4.7% |
| 2003 | -- | $92,980 +10.8% |
| 2002 | -- | $83,953 +2.8% |
| 2001 | -- | $81,635 +4.8% |
| 2000 | -- | $77,889 |
Find assessor info on the county website
Neighborhood: 60175
Nearby homes
- $4,416-- bd-- ba-- sqft5N119 Mary Ct, Saint Charles, IL 60175Off Market
- $568,1004 bd3 ba3k sqft5N124 Mary Ct, St Charles, IL 60175Off Market
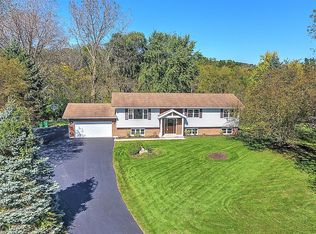
- $647,1004 bd3 ba3k sqft5N091 Mary Ct, Saint Charles, IL 60175Off Market
- $61,956-- bd-- ba-- sqft5N091 Mary Ct, Saint Charles, IL 60175Off Market
- $873,9004 bd3 ba2k sqft42W540 Carol Dr, St Charles, IL 60175Off Market
- $2,214-- bd-- ba-- sqft42W540 Carol Dr, Saint charles, IL 60175Off Market
- $570,600-- bd2 ba2.5k sqft5N108 Mary Ct, St Charles, IL 60175Off Market
- $640,1004 bd2 ba-- sqft5N088 Mary Ct, Campton Hills, IL 60175Off Market
Nearby schools
GreatSchools rating
- 9/10Lily Lake Grade SchoolGrades: PK-5Distance: 1.8 mi
- 10/10Central Middle SchoolGrades: 8Distance: 5.6 mi
- 6/10Central High SchoolGrades: 9-12Distance: 5.7 mi
Schools provided by the listing agent
- Elementary: Lily Lake Grade School
- Middle: Central Middle School
- High: Central High School
- District: 301
Source: MRED as distributed by MLS GRID. This data may not be complete. We recommend contacting the local school district to confirm school assignments for this home.
Get a cash offer in 3 minutes
Find out how much your home could sell for in as little as 3 minutes with a no-obligation cash offer.
Estimated market value
$473,600
Get a cash offer in 3 minutes
Find out how much your home could sell for in as little as 3 minutes with a no-obligation cash offer.
Estimated market value
$473,600
- Illinois
- Kane County
- Campton Hills
- 60175
- 5N119 Mary Ct
Nearby cities
Nearby zip codes
Other Campton Hills Topics
