Rare Fox River waterfront living just 1.5 miles from Downtown St. Charles! Nestled in nature near beautiful Potawatomi Park and scenic bike trails, this newly remodeled 3-bedroom, 21/2-bath home offers an exceptional combination of peaceful riverfront living and convenient access to downtown. The home features laminate wood flooring throughout, a brand-new staircase, updated living spaces, a convenient pantry, and beautiful views of the river. The flood-proofed walk-out basement features ceramic tile and provides additional flexible space for recreation, hobbies, or entertaining. Step outside and enjoy your own private putting green, relax in the hot tub, or spend time on the private pier while taking in the peaceful riverfront setting. A two-car garage provides ample parking and storage. Golf enthusiasts will love the convenient location near two of Illinois' top-rated golf courses, while outdoor enthusiasts can enjoy Potawatomi Park, nearby bike trails, and the Fox River right outside your door. Just 1.5 miles from charming Downtown St. Charles, with its acclaimed restaurants, shopping, entertainment, and vibrant community atmosphere, this special property offers a rare opportunity to enjoy riverfront living, recreation, and downtown convenience all in one incredible setting.
Active
$1,100,000
5N124 Grove Ave, St Charles, IL 60174
3beds
3,000sqft
Single Family Residence
Built in 2009
8,232 Square Feet Lot
$-- Zestimate®
$367/sqft
$-- HOA
What's special
Flood-proofed walk-out basementHot tubPrivate pierPrivate putting greenFox river waterfront livingUpdated living spacesConvenient pantry
- 27 days
- 1,767
- 53
Zillow last checked:
Listing updated:
Listed by:
Ryan Cherney (630)862-5181,
Circle One Realty
Source: MRED as distributed by MLS GRID,MLS#: 12729096
Facts & features
Interior
Bedrooms & bathrooms
- Bedrooms: 3
- Bathrooms: 3
- Full bathrooms: 2
- 1/2 bathrooms: 1
Rooms
- Room types: Balcony/Porch/Lanai, Pantry
Primary bedroom
- Features: Flooring (Carpet), Window Treatments (Blinds), Bathroom (Full)
- Level: Second
- Area: 450 Square Feet
- Dimensions: 25X18
Bedroom 2
- Features: Flooring (Carpet), Window Treatments (Blinds)
- Level: Second
- Area: 238 Square Feet
- Dimensions: 14X17
Bedroom 3
- Level: Second
- Area: 104 Square Feet
- Dimensions: 8X13
Balcony porch lanai
- Features: Flooring (Wood Laminate)
- Level: Second
- Area: 152 Square Feet
- Dimensions: 8X19
Balcony porch lanai
- Features: Flooring (Wood Laminate)
- Level: Second
- Area: 24 Square Feet
- Dimensions: 4X6
Dining room
- Features: Flooring (Wood Laminate), Window Treatments (Blinds)
- Level: Main
- Area: 182 Square Feet
- Dimensions: 13X14
Family room
- Features: Flooring (Wood Laminate), Window Treatments (Blinds)
- Level: Main
- Area: 289 Square Feet
- Dimensions: 17X17
Kitchen
- Features: Kitchen (Eating Area-Breakfast Bar, Island, Pantry-Walk-in), Flooring (Wood Laminate), Window Treatments (Blinds)
- Level: Main
- Area: 480 Square Feet
- Dimensions: 32X15
Laundry
- Features: Flooring (Wood Laminate)
- Level: Main
- Area: 48 Square Feet
- Dimensions: 8X6
Living room
- Features: Flooring (Wood Laminate), Window Treatments (Blinds)
- Level: Basement
- Area: 289 Square Feet
- Dimensions: 17X17
Pantry
- Level: Main
- Area: 12 Square Feet
- Dimensions: 3X4
Other
- Features: Flooring (Wood Laminate)
- Level: Second
- Area: 48 Square Feet
- Dimensions: 8X6
Heating
- Natural Gas, Electric
Cooling
- Central Air
Appliances
- Included: Range, Microwave, Dishwasher, High End Refrigerator, Freezer, Washer, Dryer, Stainless Steel Appliance(s), Cooktop
- Laundry: Main Level
Features
- Flooring: Laminate
- Basement: Finished,Walk-Out Access
- Attic: Unfinished
- Number of fireplaces: 1
- Fireplace features: Electric, Family Room
Interior area
- Total structure area: 0
- Total interior livable area: 3,000 sqft
Property
Parking
- Total spaces: 2
- Parking features: Asphalt, Garage Door Opener, Heated Garage, Garage, Yes, Garage Owned, Attached, Detached
- Attached garage spaces: 2
- Has uncovered spaces: Yes
Accessibility
- Accessibility features: No Disability Access
Features
- Stories: 2
- Patio & porch: Deck, Patio
- Exterior features: Balcony, Boat Slip, Fire Pit
- Has view: Yes
- View description: Back of Property
- Has water view: Yes
- Water view: Back of Property
- Waterfront features: Lake Front, River Front
Lot
- Size: 8,232 Square Feet
- Dimensions: 42x196
- Features: Nature Preserve Adjacent
Details
- Parcel number: 0915455004
- Special conditions: None
- Other equipment: Water-Softener Owned, Ceiling Fan(s)
Construction
Type & style
- Home type: SingleFamily
- Architectural style: Cottage,Traditional,Victorian
- Property subtype: Single Family Residence
Materials
- Vinyl Siding, Stone
- Foundation: Concrete Perimeter
- Roof: Asphalt
Condition
- New construction: No
- Year built: 2009
- Major remodel year: 2021
Utilities & green energy
- Electric: Circuit Breakers, 200+ Amp Service
- Sewer: Septic Tank
- Water: Well
Community & HOA
Community
- Features: Park, Lake, Dock, Water Rights
HOA
- Services included: None
Location
- Region: St Charles
Financial & listing details
- Price per square foot: $367/sqft
- Tax assessed value: $380,376
- Annual tax amount: $7,931
- Date on market: 8/10/2026
- Ownership: Fee Simple
- Has irrigation water rights: Yes
Estimated market value
Not available
Estimated sales range
Not available
Not available
Price history
| Date | Event | Price |
|---|---|---|
| 8/10/2026 | Listed for sale | $1,100,000+205.6%$367/sqft |
Source:  MRED as distributed by MLS GRID #12729096 Report a problem MRED as distributed by MLS GRID #12729096 Report a problem | ||
| 6/28/2021 | Sold | $360,000+227.3%$120/sqft |
Source: Public Record Report a problem | ||
| 7/18/2008 | Sold | $110,000$37/sqft |
Source: Public Record Report a problem | ||
Public tax history
| Year | Property taxes | Tax assessment |
|---|---|---|
| 2025 | $7,931 +2.9% | $126,792 +8.5% |
| 2024 | $7,704 +5.3% | $116,827 +11.7% |
| 2023 | $7,318 +6.6% | $104,562 +9.2% |
| 2022 | $6,866 +12.8% | $95,765 +4.9% |
| 2021 | $6,088 +8.3% | $91,283 +5.9% |
| 2020 | $5,622 -4.6% | $86,202 +2% |
| 2019 | $5,891 +6.9% | $84,495 +6.5% |
| 2018 | $5,509 +2.9% | $79,373 +3.5% |
| 2017 | $5,355 -15.1% | $76,660 +3.6% |
| 2016 | $6,304 | $73,967 +1.6% |
| 2015 | -- | $72,833 -1.2% |
| 2014 | -- | $73,690 -6.9% |
| 2013 | -- | $79,178 +33.7% |
| 2012 | -- | $59,236 -35.3% |
| 2011 | -- | $91,618 -6.1% |
| 2010 | -- | $97,534 +358.2% |
| 2009 | -- | $21,286 -39.9% |
| 2008 | -- | $35,422 -11.1% |
| 2007 | -- | $39,836 -13.7% |
| 2006 | -- | $46,160 +2.6% |
| 2005 | -- | $45,012 +5.6% |
| 2004 | -- | $42,614 +9% |
| 2003 | -- | $39,106 +12.3% |
| 2002 | -- | $34,834 +8.4% |
| 2001 | -- | $32,131 +10.7% |
| 2000 | -- | $29,014 |
Find assessor info on the county website
Monthly payment
Est. payment
Payment breakdown
Explore the cost of this home by adjusting the details. Changes won't be saved.Climate risks
Neighborhood: 60174
Nearby schools
Schools provided by the listing agent
- Elementary: Lincoln Elementary School
- Middle: Wredling Middle School
- High: St Charles East High School
- District: 303
Source: MRED as distributed by MLS GRID. This data may not be complete. We recommend contacting the local school district to confirm school assignments for this home.
Similar homes
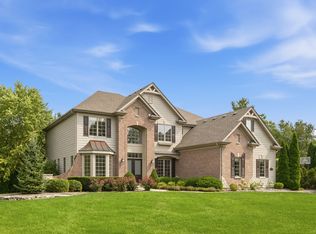
- $1,275,0004 bd5 ba4.3k sqft3818 Grand View Ct, Saint Charles, IL 60175Active
 MLS ID #12729723, Tetiana Konenko, Coldwell Banker Realty. MRED as distributed by MLS GRID
 - $1,100,0004 bd3 ba3.5k sqft1772 Challenger Ct, Wheaton, IL 60189Active
 MLS ID #12733623, Jaime Szafranski, RE/MAX Suburban. MRED as distributed by MLS GRID
 - $599,0004 bd4 ba1.5k sqft1225 Ash St, St Charles, IL 60174Active
 MLS ID #12684968, Vanessa Carlson, Illinois Discount Realty. MRED as distributed by MLS GRID
 - $749,0004 bd4 ba2.9k sqft711 Jorstad Dr, North Aurora, IL 60542New
 MLS ID #12750425, Beth David, Baird & Warner. MRED as distributed by MLS GRID
