Showcase property featured in popular National magazine nestled on 1.32 private acre! Quality built w/3 sided stately brick & stone exterior~6300 sq.ft. of sophisticated living~Grand foyer boasts lovely iron split staircase~million dollar trim package~Hardwood floors & new carpeting thruout~Formal Living & dining rooms~Gigantic dream kitchen offers large seated island/Granite/stainless appliances/gorgeous cabinetry/backsplash/entertaining wet butler server w/wine chiller~Octagon sunroom~Dramatic 2 story family room has coffered ceiling/floor to ceiling brick stone Fireplace/beautiful 2 story windows w/curved balcony above~unique SOUNDPROOF (podcast!) executive library/office w/walkout bay window~1st floor laundry/mudroom~remarkable master suite boasts tray ceiling/turret sitting room & Fireplace~Grecian spa bath w/European body spray shower/whirlpool/granite sinks~Jack & Jill bath~4th bedroom w/private bath~Amazing finished English basement offers wet bar/3rd Fireplace,5th bathroom & bedroom~Theater room perfect for the Movie Buff offering HD projector gigantic screen/surround sound & elevated theater chairs that remain~Calling all Golfers! practice your swing in your own soundproof Golf simulator room ~Sonos built in speakers inside & outside~Vacation in your own paradise! Sellers spared no expense creating this resort style retreat backing to mature tree line privacy & palm trees too~Oversized 42x20 inground pool For family fun w/diving board/Basketball & volleyball net~Large Hot tub/waterfall & fountains~High end Automatic pool safety cover for year round use~Firepit~NAPOLEON Built in Grill & Beverage frig~Awesome 18x12 pool house & bathroom for Convenience~Huge Outdoor projector screen for movie watching relaxing in the pool~3 car garage has newer 8ft garage doors/workbench & CAR LIFT perfect for that special 4th car~Whole house generator new 2024~Newer AC'S 2021 & 2023~furnace new 2025~Alarm system~4 outdoor security cameras w/IPAD surveillance~Reverse osmosis drinking water~invisible fencing~central vac~Desirable Hunters Hill subdivision(NO HOA) is adjacent to Anderson Park offering walking trails/baseball fields/tennis courts/basketball courts & Playground~Access to Great Western trail that has walking path to Wasco offering many restaurants ect. Highly rated St.Charles schools too! Minutes to Metra for commuters
Closed
$1,258,000
5N175 Oak Hill Dr, St Charles, IL 60175
5beds
6,305sqft
Single Family Residence
Built in 2006
1.32 Acres Lot
$1,300,400 Zestimate®
$200/sqft
$6,191 Estimated rent
Home value
$1,300,400
$1.17M - $1.44M
$6,191/mo
Zestimate® history
Owner options
List your home for rent
$6,191/mo
Rent Zestimate®
Find your next renter with Zillow Rental Manager. Plus, with online applications, you can quickly screen prospective tenants – for free.
$6,191/mo
Rent Zestimate®
Refinance and save
$7,572/mo
Est. payment
Refinancing to a lower rate could help reduce your monthly payments and save thousands over the life of the loan.
$7,572/mo
Est. payment
Explore your selling options
Work with a Zillow partner agent
Leverage their expertise and Zillow's premium Showcase listings to get your home seen by more buyers.
Get startedList with your own agent
Get your home in front of millions of buyers by listing it on Zillow.
Learn how to do itSell it yourself
Take full control of how buyers see your home on Zillow by listing For Sale by Owner (FSBO).
List your homeWhat's special
Inground poolCurved balconyFinished english basementDiving boardAutomatic pool safety coverPool houseSonos built in speakers
Zillow last checked:
Listing updated:
Listed by:
Stephanie Doherty, CSC 630-643-3602,
HomeSmart Connect LLC
Bought with:
Jim La Ha
Jameson Sotheby's International Realty
Source: MRED as distributed by MLS GRID,MLS#: 12425468
Facts & features
Interior
Bedrooms & bathrooms
- Bedrooms: 5
- Bathrooms: 6
- Full bathrooms: 5
- 1/2 bathrooms: 1
Rooms
- Room types: Office, Recreation Room, Bedroom 5, Other Room, Sun Room, Foyer, Theatre Room
Primary bedroom
- Features: Flooring (Carpet), Window Treatments (Curtains/Drapes), Bathroom (Full)
- Level: Second
- Area: 465 Square Feet
- Dimensions: 31X15
Bedroom 2
- Features: Flooring (Carpet), Window Treatments (Blinds)
- Level: Second
- Area: 224 Square Feet
- Dimensions: 16X14
Bedroom 3
- Features: Flooring (Carpet), Window Treatments (Blinds)
- Level: Second
- Area: 228 Square Feet
- Dimensions: 19X12
Bedroom 4
- Features: Flooring (Carpet), Window Treatments (Blinds)
- Level: Second
- Area: 228 Square Feet
- Dimensions: 19X12
Bedroom 5
- Features: Flooring (Carpet)
- Level: Basement
- Area: 180 Square Feet
- Dimensions: 15X12
Bar entertainment
- Features: Flooring (Ceramic Tile)
- Level: Basement
- Area: 468 Square Feet
- Dimensions: 36X13
Dining room
- Features: Flooring (Hardwood)
- Level: Main
- Area: 228 Square Feet
- Dimensions: 19X12
Family room
- Features: Flooring (Carpet), Window Treatments (Curtains/Drapes)
- Level: Main
- Area: 380 Square Feet
- Dimensions: 20X19
Foyer
- Features: Flooring (Hardwood)
- Level: Main
- Area: 190 Square Feet
- Dimensions: 19X10
Kitchen
- Features: Kitchen (Eating Area-Table Space, Island, Pantry-Walk-in, Custom Cabinetry, Granite Counters), Flooring (Hardwood)
- Level: Main
- Area: 456 Square Feet
- Dimensions: 24X19
Laundry
- Features: Flooring (Ceramic Tile)
- Level: Main
- Area: 72 Square Feet
- Dimensions: 9X8
Living room
- Features: Flooring (Carpet)
- Level: Main
- Area: 216 Square Feet
- Dimensions: 18X12
Office
- Features: Flooring (Hardwood)
- Level: Main
- Area: 204 Square Feet
- Dimensions: 17X12
Other
- Features: Flooring (Carpet)
- Level: Basement
- Area: 231 Square Feet
- Dimensions: 21X11
Recreation room
- Features: Flooring (Carpet)
- Level: Basement
- Area: 567 Square Feet
- Dimensions: 27X21
Sun room
- Features: Flooring (Hardwood), Window Treatments (Blinds, Curtains/Drapes)
- Level: Main
- Area: 154 Square Feet
- Dimensions: 14X11
Other
- Features: Flooring (Carpet)
- Level: Basement
- Area: 330 Square Feet
- Dimensions: 22X15
Heating
- Natural Gas, Forced Air, Sep Heating Systems - 2+, Indv Controls, Zoned
Cooling
- Central Air, Zoned
Appliances
- Included: Double Oven, Range, Microwave, Dishwasher, High End Refrigerator, Washer, Dryer, Stainless Steel Appliance(s), Wine Refrigerator, Water Softener Owned, Humidifier
- Laundry: Main Level, Gas Dryer Hookup, Sink
Features
- Vaulted Ceiling(s), Cathedral Ceiling(s), Wet Bar, 1st Floor Full Bath, Walk-In Closet(s), Coffered Ceiling(s), Open Floorplan, Special Millwork, Granite Counters, Separate Dining Room
- Flooring: Hardwood
- Windows: Skylight(s)
- Basement: Finished,Egress Window,9 ft + pour,Rec/Family Area,Daylight,Full
- Attic: Unfinished
- Number of fireplaces: 3
- Fireplace features: Wood Burning, Gas Log, Gas Starter, Family Room, Master Bedroom, Basement
Interior area
- Total structure area: 6,763
- Total interior livable area: 6,305 sqft
- Finished area below ground: 2,000
Property
Parking
- Total spaces: 3
- Parking features: Asphalt, Garage Door Opener, Garage, On Site, Other, Attached
- Attached garage spaces: 3
- Has uncovered spaces: Yes
Accessibility
- Accessibility features: No Disability Access
Features
- Stories: 2
- Patio & porch: Patio
- Exterior features: Outdoor Grill, Fire Pit, Lighting
- Pool features: In Ground
- Has spa: Yes
- Spa features: Outdoor Hot Tub
- Fencing: Invisible
Lot
- Size: 1.32 Acres
- Dimensions: 207X292X370X103
- Features: Landscaped, Wooded, Mature Trees
Details
- Additional structures: Pool House
- Parcel number: 0816478007
- Special conditions: None
- Other equipment: Water-Softener Owned, Central Vacuum, TV-Dish, Intercom, Ceiling Fan(s), Fan-Whole House, Sump Pump, Backup Sump Pump;
Construction
Type & style
- Home type: SingleFamily
- Architectural style: Traditional
- Property subtype: Single Family Residence
Materials
- Brick, Cedar, Stone
- Foundation: Concrete Perimeter
- Roof: Asphalt
Condition
- New construction: No
- Year built: 2006
Details
- Builder model: CUSTOM
Utilities & green energy
- Electric: Circuit Breakers, 200+ Amp Service, Service - 60 Amp
- Sewer: Septic Tank
- Water: Well
Community & HOA
Community
- Features: Park, Tennis Court(s), Curbs, Street Paved
- Security: Security System, Fire Sprinkler System, Carbon Monoxide Detector(s)
- Subdivision: Hunters Hill
HOA
- Services included: None
Location
- Region: St Charles
Financial & listing details
- Price per square foot: $200/sqft
- Tax assessed value: $919,062
- Annual tax amount: $19,618
- Date on market: 7/23/2025
- Listing terms: Conventional
- Ownership: Fee Simple
Price history
| Date | Event | Price |
|---|---|---|
| 9/25/2025 | Sold | $1,258,000-2.5%$200/sqft |
Source:  MRED as distributed by MLS GRID #12425468 Report a problem MRED as distributed by MLS GRID #12425468 Report a problem | ||
| 8/23/2025 | Contingent | $1,290,000$205/sqft |
Source: MRED as distributed by MLS GRID #12425468 Report a problem | ||
| 8/13/2025 | Listed for sale | $1,290,000$205/sqft |
Source: MRED as distributed by MLS GRID #12425468 Report a problem | ||
| 8/8/2025 | Contingent | $1,290,000$205/sqft |
Source: MRED as distributed by MLS GRID #12425468 Report a problem | ||
| 7/23/2025 | Listed for sale | $1,290,000+94%$205/sqft |
Source: MRED as distributed by MLS GRID #12425468 Report a problem | ||
| 7/27/2018 | Sold | $665,000-1.5%$105/sqft |
Source: MRED as distributed by MLS GRID #09932186 Report a problem | ||
| 6/7/2018 | Pending sale | $674,900$107/sqft |
Source: Coldwell Banker Residential Brokerage - St Charles #09932186 Report a problem | ||
| 5/18/2018 | Price change | $674,9000%$107/sqft |
Source: Coldwell Banker Residential Brokerage - St Charles #09932186 Report a problem | ||
| 4/29/2018 | Price change | $675,000-3.6%$107/sqft |
Source: Coldwell Banker Residential Brokerage - St Charles #09932186 Report a problem | ||
| 1/18/2018 | Price change | $699,900-3.5%$111/sqft |
Source: Coldwell Banker Residential Brokerage - St Charles #09932186 Report a problem | ||
| 9/21/2017 | Price change | $725,000-1.7%$115/sqft |
Source: Coldwell Banker Residential Brokerage - St Charles #09932186 Report a problem | ||
| 9/1/2017 | Price change | $737,900-0.1%$117/sqft |
Source: Redfin Corporation #09704426 Report a problem | ||
| 8/24/2017 | Price change | $738,900-0.1%$117/sqft |
Source: Redfin Corporation #09704426 Report a problem | ||
| 8/10/2017 | Price change | $739,900-0.7%$117/sqft |
Source: Redfin Corporation #09704426 Report a problem | ||
| 8/3/2017 | Price change | $744,900-0.5%$118/sqft |
Source: Redfin Corporation #09704426 Report a problem | ||
| 6/22/2017 | Price change | $749,000-0.1%$119/sqft |
Source: Redfin Corporation #09578176 Report a problem | ||
| 5/25/2017 | Price change | $750,000-3.2%$119/sqft |
Source: Redfin Corporation #09578176 Report a problem | ||
| 3/28/2017 | Listed for sale | $775,000+11%$123/sqft |
Source: Redfin Corporation #09578176 Report a problem | ||
| 8/3/2011 | Sold | $698,000-6.9%$111/sqft |
Source: Public Record Report a problem | ||
| 6/9/2011 | Price change | $750,000-2.6%$119/sqft |
Source: RE/MAX Cornerstone #07825628 Report a problem | ||
| 5/19/2011 | Price change | $769,900-3.8%$122/sqft |
Source: RE/MAX Cornerstone #07825628 Report a problem | ||
| 3/27/2011 | Price change | $799,900-2.4%$127/sqft |
Source: RE/MAX Cornerstone #07737587 Report a problem | ||
| 2/25/2011 | Listed for sale | $819,900+309.9%$130/sqft |
Source: RE/MAX Cornerstone Report a problem | ||
| 6/9/2005 | Sold | $200,000+14.3%$32/sqft |
Source: Public Record Report a problem | ||
| 2/6/2002 | Sold | $175,000$28/sqft |
Source: Public Record Report a problem | ||
Public tax history
| Year | Property taxes | Tax assessment |
|---|---|---|
| 2024 | $19,619 +1.9% | $306,354 +11.9% |
| 2023 | $19,245 +5.7% | $273,897 +9.7% |
| 2022 | $18,205 +4.5% | $249,565 +5.9% |
| 2021 | $17,414 -2.8% | $235,639 +3.2% |
| 2020 | $17,923 +1.3% | $228,278 +1.5% |
| 2019 | $17,692 +0.2% | $224,926 |
| 2018 | $17,662 +0.9% | $224,926 +1.5% |
| 2017 | $17,498 -8.1% | $221,624 +2.6% |
| 2016 | $19,047 | $216,029 +2.8% |
| 2015 | -- | $210,063 -1.5% |
| 2014 | -- | $213,283 -1.6% |
| 2013 | -- | $216,861 -4.7% |
| 2012 | -- | $227,652 -5.8% |
| 2011 | -- | $241,643 -5.7% |
| 2010 | -- | $256,192 -6.9% |
| 2009 | -- | $275,090 -2% |
| 2008 | -- | $280,618 +1% |
| 2007 | -- | $277,925 +16% |
| 2006 | -- | $239,623 +788.9% |
| 2005 | -- | $26,958 +4.9% |
| 2004 | -- | $25,689 +4.7% |
| 2003 | -- | $24,533 +435% |
| 2002 | -- | $4,586 +2.8% |
| 2001 | -- | $4,459 |
Find assessor info on the county website
Neighborhood: 60175
Nearby homes
- $1,174,000-- bd4 ba4.9k sqft5N155 Oak Hill Dr, St Charles, IL 60175Off Market
- $696,2003 bd3 ba2.6k sqft42W049 Oak Hill Dr, St Charles, IL 60175Off Market
- $787,3004 bd4 ba2.4k sqft5N101 Oak Hill Dr, St Charles, IL 60175Off Market
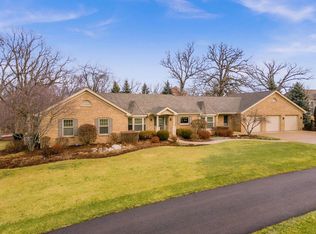
- $958,2003 bd4 ba3.3k sqft5N180 Oak Hill Dr, Saint Charles, IL 60175Off Market

- $757,2005 bd4 ba3k sqft42W017 Oak Hill Dr, St Charles, IL 60175Off Market
- $693,800-- bd2 ba3k sqft42W030 Hunters Hill Dr, Saint Charles, IL 60175Off Market
- $698,000-- bd2 ba3.1k sqft42W016 Hunters Hill Dr, St Charles, IL 60175Off Market
- $1,613,2006 bd7 ba6.9k sqft5N160 Oak Hill Dr, St Charles, IL 60175Off Market
Nearby schools
GreatSchools rating
- 9/10Wasco Elementary SchoolGrades: K-5Distance: 1.7 mi
- 7/10Thompson Middle SchoolGrades: 6-8Distance: 6.2 mi
- 8/10St Charles North High SchoolGrades: 9-12Distance: 5.9 mi
Schools provided by the listing agent
- Elementary: Wasco Elementary School
- Middle: Thompson Middle School
- High: St Charles North High School
- District: 303
Source: MRED as distributed by MLS GRID. This data may not be complete. We recommend contacting the local school district to confirm school assignments for this home.
Get a cash offer in 3 minutes
Find out how much your home could sell for in as little as 3 minutes with a no-obligation cash offer.
Estimated market value
$1,300,400
Get a cash offer in 3 minutes
Find out how much your home could sell for in as little as 3 minutes with a no-obligation cash offer.
Estimated market value
$1,300,400
- Illinois
- Kane County
- Campton Hills
- 60175
- 5N175 Oak Hill Dr
Nearby cities
Nearby zip codes
Other Campton Hills Topics
