Positioned on a premium cul-de-sac corner lot with a fully fenced yard, this extensively updated 5-bedroom home offers a rare combination of space, functionality, and meaningful system improvements-delivering true move-in confidence. Designed for both everyday living and family entertaining, the home features sun-filled interiors, seamless indoor-outdoor flow, and a flexible layout aligned with modern buyer needs. The main level showcases expansive living spaces with hardwood flooring, a vaulted family room with gas fireplace, and a kitchen centered around a large island that naturally anchors the home. A main-level bedroom and half bath provide valuable flexibility for guests, multi-generational living, or a dedicated office. Upstairs, the private primary suite features a spa-style bath with whirlpool tub and separate shower, while additional bedrooms offer comfortable proportions and practical layout. The finished walkout basement expands the home's usable footprint with recreation space, storage, and direct outdoor access-enhancing both daily living and entertaining potential. Outdoor living is equally compelling, highlighted by a composite deck (2025), black steel fencing (2025), mature landscaping, and a private backyard setting designed for both relaxation and hosting. Recent improvements include a new roof (2024), upgraded water system (2023), and tankless water heater (2023)-addressing key ownership components and contributing to a well-maintained overall profile. Ideally located within walking distance to parks, trails, and St. Charles North High School, this home delivers a strong combination of location, usability, and long-term value.
Closed
Street View
$774,000
5N191 Fox Bluff Dr, St Charles, IL 60175
5beds
4,346sqft
Single Family Residence
Built in 1987
1.25 Acres Lot
$776,100 Zestimate®
$178/sqft
$4,840 Estimated rent
Home value
$776,100
$706,000 - $854,000
$4,840/mo
Zestimate® history
Owner options
List your home for rent
$4,840/mo
Rent Zestimate®
Find your next renter with Zillow Rental Manager. Plus, with online applications, you can quickly screen prospective tenants – for free.
$4,840/mo
Rent Zestimate®
Refinance and save
$4,659/mo
Est. payment
Refinancing to a lower rate could help reduce your monthly payments and save thousands over the life of the loan.
$4,659/mo
Est. payment
Explore your selling options
Work with a Zillow partner agent
Leverage their expertise and Zillow's premium Showcase listings to get your home seen by more buyers.
Get startedList with your own agent
Get your home in front of millions of buyers by listing it on Zillow.
Learn how to do itSell it yourself
Take full control of how buyers see your home on Zillow by listing For Sale by Owner (FSBO).
List your homeWhat's special
Mature landscapingFully fenced yardBlack steel fencingSun-filled interiorsPremium cul-de-sac corner lotSeamless indoor-outdoor flowComposite deck
Zillow last checked:
Listing updated:
Listed by:
Marvin Ferguson (630)377-9200,
Berkshire Hathaway HomeServices Starck Real Estate
Bought with:
Alli Obrien
Crosstown Realtors, Inc.
Source: MRED as distributed by MLS GRID,MLS#: 12605628
Facts & features
Interior
Bedrooms & bathrooms
- Bedrooms: 5
- Bathrooms: 4
- Full bathrooms: 3
- 1/2 bathrooms: 1
Rooms
- Room types: Bedroom 5, Exercise Room, Foyer, Sun Room, Office, Storage, Recreation Room
Primary bedroom
- Features: Flooring (Carpet), Bathroom (Full, Double Sink, Whirlpool & Sep Shwr)
- Level: Second
- Area: 280 Square Feet
- Dimensions: 20X14
Bedroom 2
- Features: Flooring (Carpet)
- Level: Second
- Area: 165 Square Feet
- Dimensions: 15X11
Bedroom 3
- Features: Flooring (Carpet)
- Level: Second
- Area: 156 Square Feet
- Dimensions: 13X12
Bedroom 4
- Features: Flooring (Carpet)
- Level: Second
- Area: 144 Square Feet
- Dimensions: 12X12
Bedroom 5
- Features: Flooring (Hardwood)
- Level: Main
- Area: 176 Square Feet
- Dimensions: 16X11
Dining room
- Features: Flooring (Hardwood)
- Level: Main
- Area: 272 Square Feet
- Dimensions: 17X16
Exercise room
- Features: Flooring (Carpet)
- Level: Basement
- Area: 247 Square Feet
- Dimensions: 13X19
Family room
- Features: Flooring (Hardwood)
- Level: Main
- Area: 288 Square Feet
- Dimensions: 18X16
Foyer
- Features: Flooring (Ceramic Tile)
- Level: Main
- Area: 150 Square Feet
- Dimensions: 15X10
Kitchen
- Features: Kitchen (Island, Pantry-Closet, SolidSurfaceCounter), Flooring (Hardwood)
- Level: Main
- Area: 330 Square Feet
- Dimensions: 15X22
Laundry
- Features: Flooring (Vinyl)
- Level: Main
- Area: 60 Square Feet
- Dimensions: 10X6
Living room
- Features: Flooring (Carpet)
- Level: Main
- Area: 270 Square Feet
- Dimensions: 18X15
Office
- Features: Flooring (Carpet)
- Level: Basement
- Area: 72 Square Feet
- Dimensions: 6X12
Recreation room
- Features: Flooring (Carpet)
- Level: Basement
- Area: 420 Square Feet
- Dimensions: 15X28
Storage
- Features: Flooring (Other)
- Level: Basement
- Area: 468 Square Feet
- Dimensions: 18X26
Sun room
- Features: Flooring (Ceramic Tile)
- Level: Main
- Area: 187 Square Feet
- Dimensions: 17X11
Heating
- Natural Gas, Forced Air
Cooling
- Central Air
Appliances
- Included: Range, Microwave, Dishwasher, Refrigerator, Washer, Dryer, Disposal, Trash Compactor, Stainless Steel Appliance(s), Cooktop, Water Purifier, Water Softener, Gas Water Heater
- Laundry: Main Level, In Unit, Laundry Chute, Sink
Features
- Cathedral Ceiling(s), 1st Floor Bedroom, 1st Floor Full Bath, Built-in Features, Walk-In Closet(s), Bookcases, Separate Dining Room
- Flooring: Hardwood
- Windows: Skylight(s)
- Basement: Finished,Exterior Entry,Rec/Family Area,Full,Walk-Out Access
- Attic: Full,Unfinished
- Number of fireplaces: 1
- Fireplace features: Gas Log, Gas Starter, Family Room
Interior area
- Total structure area: 4,628
- Total interior livable area: 4,346 sqft
- Finished area below ground: 1,028
Property
Parking
- Total spaces: 2
- Parking features: Asphalt, Side Driveway, Yes, Garage Owned, Attached, Garage
- Attached garage spaces: 2
- Has uncovered spaces: Yes
Accessibility
- Accessibility features: No Disability Access
Features
- Stories: 2
- Patio & porch: Deck
- Exterior features: Balcony
- Fencing: Invisible,Fenced
Lot
- Size: 1.25 Acres
- Dimensions: 234x274x124x340
- Features: Corner Lot, Cul-De-Sac, Landscaped, Mature Trees
Details
- Parcel number: 0915351008
- Special conditions: None
- Other equipment: Water-Softener Owned, TV-Dish, Ceiling Fan(s), Fan-Whole House, Sump Pump
Construction
Type & style
- Home type: SingleFamily
- Property subtype: Single Family Residence
Materials
- Brick, Cedar
- Foundation: Concrete Perimeter
- Roof: Asphalt
Condition
- New construction: No
- Year built: 1987
Utilities & green energy
- Sewer: Septic Tank
- Water: Well
Community & HOA
Community
- Features: Park, Street Paved
- Security: Security System, Carbon Monoxide Detector(s)
- Subdivision: Fieldcrest
HOA
- Services included: None
Location
- Region: St Charles
Financial & listing details
- Price per square foot: $178/sqft
- Tax assessed value: $617,370
- Annual tax amount: $14,002
- Date on market: 5/1/2026
- Listing terms: Conventional
- Ownership: Fee Simple
Price history
| Date | Event | Price |
|---|---|---|
| 6/12/2026 | Sold | $774,000-0.6%$178/sqft |
Source:  MRED as distributed by MLS GRID #12605628 Report a problem MRED as distributed by MLS GRID #12605628 Report a problem | ||
| 5/20/2026 | Listing removed | $779,000$179/sqft |
Source: MRED as distributed by MLS GRID #12605628 Report a problem | ||
| 5/11/2026 | Contingent | $779,000$179/sqft |
Source: MRED as distributed by MLS GRID #12605628 Report a problem | ||
| 5/1/2026 | Listed for sale | $779,000+47%$179/sqft |
Source: MRED as distributed by MLS GRID #12605628 Report a problem | ||
| 1/30/2023 | Sold | $530,000-1.7%$122/sqft |
Source: MRED as distributed by MLS GRID #11688922 Report a problem | ||
| 12/28/2022 | Contingent | $538,900$124/sqft |
Source: MRED as distributed by MLS GRID #11688922 Report a problem | ||
| 12/16/2022 | Listed for sale | $538,900$124/sqft |
Source: MRED as distributed by MLS GRID #11688922 Report a problem | ||
| 12/16/2022 | Listing removed | -- |
Source: MRED as distributed by MLS GRID #11648084 Report a problem | ||
| 11/5/2022 | Price change | $538,900-1.8%$124/sqft |
Source: MRED as distributed by MLS GRID #11648084 Report a problem | ||
| 10/7/2022 | Listed for sale | $549,000+64.4%$126/sqft |
Source: MRED as distributed by MLS GRID #11648084 Report a problem | ||
| 1/15/1998 | Sold | $334,000$77/sqft |
Source: Public Record Report a problem | ||
Public tax history
| Year | Property taxes | Tax assessment |
|---|---|---|
| 2024 | $14,002 +9.9% | $205,790 +11.7% |
| 2023 | $12,747 +1.1% | $184,185 +4.8% |
| 2022 | $12,602 +6.2% | $175,750 +4.9% |
| 2021 | $11,869 +0.7% | $167,524 +1.9% |
| 2020 | $11,782 -7.8% | $164,400 -7.1% |
| 2019 | $12,777 +2.3% | $176,904 +2.4% |
| 2018 | $12,490 +4.4% | $172,824 +5.1% |
| 2017 | $11,968 -11.5% | $164,451 +3.6% |
| 2016 | $13,524 | $158,675 +0.1% |
| 2015 | -- | $158,584 -5.3% |
| 2014 | -- | $167,438 +2.1% |
| 2013 | -- | $164,024 +0.6% |
| 2012 | -- | $163,015 -11.5% |
| 2011 | -- | $184,113 -0.4% |
| 2010 | -- | $184,839 -7% |
| 2009 | -- | $198,728 +0.3% |
| 2008 | -- | $198,064 +7.6% |
| 2007 | -- | $184,038 +7.8% |
| 2006 | -- | $170,670 +7.6% |
| 2005 | -- | $158,688 +7% |
| 2004 | -- | $148,366 +20% |
| 2003 | -- | $123,658 +4.6% |
| 2002 | -- | $118,254 -3% |
| 2001 | -- | $121,941 +3.8% |
| 2000 | -- | $117,469 |
Find assessor info on the county website
Neighborhood: 60175
Nearby homes
- $867,9005 bd4 ba3.8k sqft5N191 Fox Bluff Dr, Saint Charles, IL 60175Off Market
- $705,4005 bd3 ba3k sqft35W976 Fieldcrest Dr, St Charles, IL 60175Off Market
- $728,3004 bd2 ba2.8k sqft36W050 Fieldcrest Dr, St Charles, IL 60175Off Market
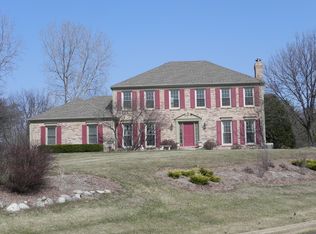
- $756,1005 bd3 ba3.7k sqft5N237 Fox Bluff Dr, St Charles, IL 60175Off Market

- $743,1004 bd4 ba3.4k sqft5N165 Fox Bluff Ct, St Charles, IL 60175Off Market
- $579,0002 bd2 ba2k sqft35W940 Fieldcrest Dr, St Charles, IL 60175Off Market
- $636,900-- bd1 ba3.1k sqft5N172 Fox Bluff Ct, Saint Charles, IL 60175Off Market
- $776,6004 bd2 ba3.4k sqft35W979 Fieldcrest Dr, Saint Charles, IL 60175Off Market
Nearby schools
GreatSchools rating
- 9/10Wild Rose Elementary SchoolGrades: K-5Distance: 1.6 mi
- 7/10Thompson Middle SchoolGrades: 6-8Distance: 2.3 mi
- 8/10St Charles North High SchoolGrades: 9-12Distance: 0.3 mi
Schools provided by the listing agent
- Elementary: Wild Rose Elementary School
- Middle: Thompson Middle School
- High: St Charles North High School
- District: 303
Source: MRED as distributed by MLS GRID. This data may not be complete. We recommend contacting the local school district to confirm school assignments for this home.
Get a cash offer in 3 minutes
Find out how much your home could sell for in as little as 3 minutes with a no-obligation cash offer.
Estimated market value
$776,100
Get a cash offer in 3 minutes
Find out how much your home could sell for in as little as 3 minutes with a no-obligation cash offer.
Estimated market value
$776,100
- Illinois
- Kane County
- Saint Charles
- 60175
- 5N191 Fox Bluff Dr
Nearby cities
Nearby neighborhoods
Nearby zip codes
Other Saint Charles Topics
