Welcome to your dream home! If you're searching for something truly special and out of the ordinary, look no further. This stunning property boasts breathtaking WOOD CEILINGS in the kitchen, family room, and vaulted primary bedroom, creating a warm and inviting atmosphere that's both stylish and distinctive. Set on a tranquil cul-de-sac, this home offers private, PARK-LIKE VIEWS and a charming small creek nestled at the back of the ACRE PLUS LOT. Every corner of this home is bathed in natural light, enhancing the open floor plan that flows effortlessly from room to room. Cozy up by the masonry wood-burning fireplace in the family room. Appreciate the REAL hardwood floors. Kitchen has tons of cabinet space with pullouts, stainless steel applicances. Enjoy the practicality of DOUBLE SINKS in each full bathroom and the fabulous room sizes. The full basement provides ample space for all your needs, while generous closet space in every bedroom ensures you'll have room for everything. The EXTRA DEEP 22x24 garage enters to the LARGE LAUNDRY/MUD ROOM offering convenience and easy access-perfect for organizing pet and family needs. Step outside onto the expansive deck to take in the beautiful views and enjoy peaceful moments in your PRIVATE backyard oasis. This home combines functionality with exceptional charm and is waiting for you to make it your own. No HOA. Don't miss the chance to experience it for yourself-schedule a viewing today! Owner is Licensed Real Estate Broker.
Closed
$519,500
5N225 Fox Wilds Ct, St Charles, IL 60175
4beds
2,664sqft
Single Family Residence
Built in 1990
1.25 Acres Lot
$565,300 Zestimate®
$195/sqft
$3,491 Estimated rent
Home value
$565,300
Estimated sales range
Not available
$3,491/mo
Zestimate® history
Owner options
List your home for rent
$3,491/mo
Rent Zestimate®
Find your next renter with Zillow Rental Manager. Plus, with online applications, you can quickly screen prospective tenants – for free.
$3,491/mo
Rent Zestimate®
Refinance and save
$3,758/mo
Est. payment
Refinancing to a lower rate could help reduce your monthly payments and save thousands over the life of the loan.
$3,758/mo
Est. payment
Explore your selling options
Work with a Zillow partner agent
Leverage their expertise and Zillow's premium Showcase listings to get your home seen by more buyers.
Get startedList with your own agent
Get your home in front of millions of buyers by listing it on Zillow.
Learn how to do itSell it yourself
Take full control of how buyers see your home on Zillow by listing For Sale by Owner (FSBO).
List your homeWhat's special
Masonry wood-burning fireplaceBathed in natural lightPrivate park-like viewsTons of cabinet spaceFabulous room sizesOpen floor planPrivate backyard oasis
Zillow last checked:
Listing updated:
Listed by:
Nancy Cox, ABR 630-732-6829,
Baird & Warner Fox Valley - Geneva
Bought with:
Kristina Bria
Charles Rutenberg Realty of IL
Source: MRED as distributed by MLS GRID,MLS#: 12181353
Facts & features
Interior
Bedrooms & bathrooms
- Bedrooms: 4
- Bathrooms: 3
- Full bathrooms: 2
- 1/2 bathrooms: 1
Rooms
- Room types: Foyer
Primary bedroom
- Features: Flooring (Carpet), Window Treatments (Blinds), Bathroom (Full)
- Level: Second
- Area: 256 Square Feet
- Dimensions: 16X16
Bedroom 2
- Features: Flooring (Carpet), Window Treatments (Curtains/Drapes)
- Level: Second
- Area: 176 Square Feet
- Dimensions: 11X16
Bedroom 3
- Features: Flooring (Carpet)
- Level: Second
- Area: 165 Square Feet
- Dimensions: 11X15
Bedroom 4
- Features: Flooring (Carpet)
- Level: Second
- Area: 192 Square Feet
- Dimensions: 12X16
Dining room
- Features: Flooring (Carpet), Window Treatments (Curtains/Drapes)
- Level: Main
- Area: 165 Square Feet
- Dimensions: 11X15
Family room
- Features: Flooring (Hardwood)
- Level: Main
- Area: 240 Square Feet
- Dimensions: 16X15
Foyer
- Features: Flooring (Hardwood)
- Level: Main
- Area: 70 Square Feet
- Dimensions: 10X7
Kitchen
- Features: Kitchen (Eating Area-Breakfast Bar, Eating Area-Table Space, Pantry-Closet), Flooring (Hardwood)
- Level: Main
- Area: 285 Square Feet
- Dimensions: 15X19
Laundry
- Features: Flooring (Other)
- Level: Main
- Area: 112 Square Feet
- Dimensions: 08X14
Living room
- Features: Flooring (Carpet), Window Treatments (Blinds)
- Level: Main
- Area: 240 Square Feet
- Dimensions: 15X16
Heating
- Natural Gas
Cooling
- Central Air, Zoned
Appliances
- Included: Range, Microwave, Dishwasher, Water Softener Owned, Humidifier
- Laundry: Main Level, Gas Dryer Hookup, Sink
Features
- Cathedral Ceiling(s), Walk-In Closet(s), Beamed Ceilings, Open Floorplan
- Flooring: Hardwood
- Windows: Screens, Skylight(s)
- Basement: Unfinished,Full
- Number of fireplaces: 1
- Fireplace features: Wood Burning, Gas Log, Gas Starter, Family Room
Interior area
- Total structure area: 0
- Total interior livable area: 2,664 sqft
Property
Parking
- Total spaces: 2
- Parking features: Asphalt, Garage Door Opener, On Site, Garage Owned, Attached, Garage
- Attached garage spaces: 2
- Has uncovered spaces: Yes
Accessibility
- Accessibility features: No Disability Access
Features
- Stories: 2
- Patio & porch: Deck, Porch
- Exterior features: Dog Run
- Waterfront features: Creek
Lot
- Size: 1.25 Acres
- Dimensions: 180X289X135X344
- Features: Corner Lot, Cul-De-Sac, Rear of Lot
Details
- Parcel number: 0817355003
- Special conditions: None
- Other equipment: Water-Softener Owned, Ceiling Fan(s), Sump Pump, Backup Sump Pump;, Radon Mitigation System
Construction
Type & style
- Home type: SingleFamily
- Architectural style: Traditional
- Property subtype: Single Family Residence
Materials
- Cedar
- Foundation: Concrete Perimeter
- Roof: Asphalt
Condition
- New construction: No
- Year built: 1990
Utilities & green energy
- Sewer: Septic Tank
- Water: Well
Community & HOA
Community
- Security: Carbon Monoxide Detector(s)
- Subdivision: Fox Wilds
HOA
- Services included: None
Location
- Region: St Charles
Financial & listing details
- Price per square foot: $195/sqft
- Tax assessed value: $409,938
- Annual tax amount: $9,566
- Date on market: 10/17/2024
- Listing terms: Conventional
- Ownership: Fee Simple
Price history
| Date | Event | Price |
|---|---|---|
| 12/6/2024 | Sold | $519,500+0.9%$195/sqft |
Source:  MRED as distributed by MLS GRID #12181353 Report a problem MRED as distributed by MLS GRID #12181353 Report a problem | ||
| 11/21/2024 | Pending sale | $515,000$193/sqft |
Source: MRED as distributed by MLS GRID #12181353 Report a problem | ||
| 10/23/2024 | Contingent | $515,000$193/sqft |
Source: MRED as distributed by MLS GRID #12181353 Report a problem | ||
| 10/17/2024 | Listed for sale | $515,000$193/sqft |
Source: MRED as distributed by MLS GRID #12181353 Report a problem | ||
| 3/24/2021 | Listing removed | -- |
Source: Owner Report a problem | ||
| 1/15/2015 | Listing removed | $2,700$1/sqft |
Source: Owner Report a problem | ||
| 12/14/2014 | Listed for rent | $2,700$1/sqft |
Source: Owner Report a problem | ||
Public tax history
| Year | Property taxes | Tax assessment |
|---|---|---|
| 2024 | $9,949 +4% | $136,646 +11.8% |
| 2023 | $9,566 +1.1% | $122,169 +9.7% |
| 2022 | $9,458 +3.9% | $111,316 +5.9% |
| 2021 | $9,106 +0.3% | $105,104 +1.5% |
| 2020 | $9,076 +0.6% | $103,591 +1.5% |
| 2019 | $9,025 +0.9% | $102,070 |
| 2018 | $8,947 +1% | $102,070 +1.5% |
| 2017 | $8,861 -15.8% | $100,572 +2.6% |
| 2016 | $10,529 | $98,033 +2.8% |
| 2015 | -- | $95,326 +5.8% |
| 2014 | -- | $90,111 -1.6% |
| 2013 | -- | $91,622 -4.7% |
| 2012 | -- | $96,181 -5.8% |
| 2011 | -- | $102,093 -6.5% |
| 2010 | -- | $109,196 -6.9% |
| 2009 | -- | $117,251 -2% |
| 2008 | -- | $119,607 +2% |
| 2007 | -- | $117,300 +6.1% |
| 2006 | -- | $110,577 +6.3% |
| 2005 | -- | $103,975 +4.9% |
| 2004 | -- | $99,081 +4.7% |
| 2003 | -- | $94,624 +9.4% |
| 2002 | -- | $86,523 +2.8% |
| 2001 | -- | $84,133 +4.8% |
| 2000 | -- | $80,272 |
Find assessor info on the county website
Neighborhood: 60175
Nearby homes
- $531,8003 bd4 ba2.3k sqft5N209 Fox Wilds Ct, St Charles, IL 60175Off Market
- $575,700-- bd2 ba2k sqft5N281 Fox Wilds Dr, St Charles, IL 60175Off Market
- $493,300-- bd2 ba2.5k sqft5N270 Fox Wilds Dr, Saint Charles, IL 60175Off Market
- $717,8004 bd4 ba2.8k sqft5N300 Hanson Rd, St Charles, IL 60175Off Market
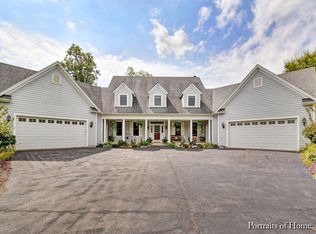
- $489,1003 bd2 ba2.4k sqft43W961 Fox Wilds Dr, St Charles, IL 60175Off Market
- $480,200-- bd3 ba2.2k sqft5N195 Fox Wilds Ct, Saint Charles, IL 60175Off Market
- $1,186,8005 bd6 ba5k sqft5N222 Hanson Rd, St Charles, IL 60175Off Market
- $614,8003 bd2 ba2.6k sqft5N331 Fox Wilds Dr, St Charles, IL 60175Off Market
Nearby schools
GreatSchools rating
- 9/10Lily Lake Grade SchoolGrades: PK-5Distance: 0.6 mi
- 10/10Central Middle SchoolGrades: 8Distance: 5.2 mi
- 6/10Central High SchoolGrades: 9-12Distance: 5.2 mi
Schools provided by the listing agent
- Elementary: Lily Lake Grade School
- District: 301
Source: MRED as distributed by MLS GRID. This data may not be complete. We recommend contacting the local school district to confirm school assignments for this home.
Get a cash offer in 3 minutes
Find out how much your home could sell for in as little as 3 minutes with a no-obligation cash offer.
Estimated market value
$565,300
Get a cash offer in 3 minutes
Find out how much your home could sell for in as little as 3 minutes with a no-obligation cash offer.
Estimated market value
$565,300
- Illinois
- Kane County
- Lily Lake
- 60175
- 5N225 Fox Wilds Ct
Nearby cities
Nearby zip codes
Other Lily Lake Topics
