Nestled within the prestigious Prairie Lakes neighborhood, this exquisite home sits on a prime lot offering captivating views of the beautiful lake. As you step inside, you'll immediately appreciate the wonderful open floor plan that sets the tone for elegant living. A highlight is the beautiful office space, complete with custom built-in shelving, adjacent to the office is the elegant dining room. The grand family room is a focal point of the home, boasting stunning high ceilings and a fireplace. Imagine relaxing in this room while taking in the breathtaking views of the lake through expansive windows. The delightful kitchen, equipped with high-end SS appliances that blend seamlessly with the custom cabinetry and granite countertops. An eating area and breakfast bar provide versatile dining options. The walk-in pantry offers ample storage space as well. Unwind in the cozy hearth room while enjoying direct access to your Trex deck. The main level offers: a half bath, a sleek wet bar with a beverage refrigerator, and a generous mudroom leading directly to the laundry room, offering convenient outdoor access! Experience a luxurious first-floor primary suite, complete with an opulent primary bathroom featuring dual vanities, a stunning whirlpool tub, and a separate standalone shower. The primary suite also includes his and hers closets with custom built-ins, adding a touch of sophistication and convenience! Additionally, take pleasure in the added advantage of accessing your deck. You'll find three of the remaining bedrooms, each boasting its own walk-in closet. Two of these bedrooms feature separate vanities and share a Jack and Jill bathroom, while the third bedroom has its private en-suite bathroom. Descend to the expansive walkout lower level, revealing a generous family room and living room. The high-end bamboo blinds add a touch of luxury to the space, complementing the overall design. An elegant granite bar equipped with a Subzero refrigerator and ice-maker, 2nd dishwasher, and wine refrigerator. Adorning the wall is a brick fireplace, discover the 5th bedroom and luxurious full bathroom! Additionally, take advantage of the amazing storage space available. Experience the serene beauty of your landscaped backyard and the tranquil lake scenery from your patio. This stunning home offers several extra features... newer security system with door/motion sensors, door lock, and doorbell cam (2024). Main floor, basement, and outside surround sound speakers in each room distributed through Elan rack system. HVAC system - 2 furnaces with APCO UV Lights, 2 AC units, and humidifier replaced in 2020. The garage has epoxy floors installed in 2017. The patio had ceiling finished in 2018 with newer ceiling fan and light in 2024. This home has radiant heat: lower level and garage floors are heated with independent temperature controls. St. Charles offers a highly rated park district, golf courses and excellent D303 Schools. Downtown St. Charles features fabulous restaurants and shopping with a beautiful riverfront view!
Closed
$1,265,000
5N242 Prairie Lakes Blvd, St Charles, IL 60175
5beds
6,700sqft
Single Family Residence
Built in 2006
0.47 Acres Lot
$1,447,500 Zestimate®
$189/sqft
$6,484 Estimated rent
Home value
$1,447,500
$1.35M - $1.56M
$6,484/mo
Zestimate® history
Owner options
List your home for rent
$6,484/mo
Rent Zestimate®
Find your next renter with Zillow Rental Manager. Plus, with online applications, you can quickly screen prospective tenants – for free.
$6,484/mo
Rent Zestimate®
Refinance and save
$11,145/mo
Est. payment
Refinancing to a lower rate could help reduce your monthly payments and save thousands over the life of the loan.
$11,145/mo
Est. payment
Explore your selling options
Work with a Zillow partner agent
Leverage their expertise and Zillow's premium Showcase listings to get your home seen by more buyers.
Get startedList with your own agent
Get your home in front of millions of buyers by listing it on Zillow.
Learn how to do itSell it yourself
Take full control of how buyers see your home on Zillow by listing For Sale by Owner (FSBO).
List your homeWhat's special
Brick fireplaceGolf coursesGarage floorsHalf bathPrimary suiteBeautiful office spaceSerene beauty
Zillow last checked:
Listing updated:
Listed by:
Kari Kohler 630-673-4586,
Coldwell Banker Realty
Bought with:
Syeda Quadri
Results Realty ERA Powered
Source: MRED as distributed by MLS GRID,MLS#: 11992117
Facts & features
Interior
Bedrooms & bathrooms
- Bedrooms: 5
- Bathrooms: 5
- Full bathrooms: 4
- 1/2 bathrooms: 1
Rooms
- Room types: Bedroom 5, Office, Eating Area, Storage, Family Room, Other Room, Deck
Primary bedroom
- Features: Flooring (Carpet), Window Treatments (Curtains/Drapes), Bathroom (Full)
- Level: Main
- Area: 544 Square Feet
- Dimensions: 32X17
Bedroom 2
- Features: Flooring (Carpet), Window Treatments (Plantation Shutters)
- Level: Second
- Area: 180 Square Feet
- Dimensions: 15X12
Bedroom 3
- Features: Flooring (Carpet), Window Treatments (Curtains/Drapes)
- Level: Second
- Area: 210 Square Feet
- Dimensions: 15X14
Bedroom 4
- Features: Flooring (Carpet)
- Level: Second
- Area: 306 Square Feet
- Dimensions: 18X17
Bedroom 5
- Features: Flooring (Carpet), Window Treatments (Blinds)
- Level: Basement
- Area: 408 Square Feet
- Dimensions: 24X17
Bar entertainment
- Features: Flooring (Ceramic Tile)
- Level: Basement
- Area: 156 Square Feet
- Dimensions: 26X6
Deck
- Features: Flooring (Other)
- Level: Main
- Area: 336 Square Feet
- Dimensions: 21X16
Dining room
- Features: Flooring (Hardwood)
- Level: Main
- Area: 252 Square Feet
- Dimensions: 18X14
Eating area
- Features: Flooring (Hardwood)
- Level: Main
- Area: 403 Square Feet
- Dimensions: 31X13
Family room
- Features: Flooring (Carpet)
- Level: Main
- Area: 660 Square Feet
- Dimensions: 30X22
Other
- Features: Flooring (Carpet), Window Treatments (Blinds)
- Level: Basement
- Area: 152 Square Feet
- Dimensions: 19X8
Kitchen
- Features: Kitchen (Eating Area-Breakfast Bar, Eating Area-Table Space, Island, Pantry-Walk-in, Custom Cabinetry, Granite Counters, Hearth Room), Flooring (Hardwood)
- Level: Main
- Area: 231 Square Feet
- Dimensions: 21X11
Laundry
- Features: Flooring (Ceramic Tile), Window Treatments (Plantation Shutters)
- Level: Main
- Area: 98 Square Feet
- Dimensions: 14X7
Living room
- Features: Flooring (Carpet), Window Treatments (Plantation Shutters)
- Level: Basement
- Area: 169 Square Feet
- Dimensions: 13X13
Office
- Features: Flooring (Carpet), Window Treatments (Blinds)
- Level: Main
- Area: 195 Square Feet
- Dimensions: 15X13
Other
- Features: Flooring (Hardwood)
- Level: Main
- Area: 156 Square Feet
- Dimensions: 13X12
Storage
- Features: Flooring (Other)
- Level: Basement
- Area: 3780 Square Feet
- Dimensions: 63X60
Heating
- Natural Gas, Forced Air
Cooling
- Central Air
Appliances
- Included: Double Oven, Range, Microwave, Dishwasher, High End Refrigerator, Washer, Dryer, Stainless Steel Appliance(s), Wine Refrigerator, Humidifier, Gas Water Heater
- Laundry: Main Level, Gas Dryer Hookup, Sink
Features
- Wet Bar, 1st Floor Bedroom, Built-in Features, Walk-In Closet(s), Bookcases, Open Floorplan, Granite Counters, Separate Dining Room
- Flooring: Hardwood, Carpet
- Windows: Drapes
- Basement: Finished,Full,Walk-Out Access
- Number of fireplaces: 2
- Fireplace features: Gas Starter, Family Room, Basement
Interior area
- Total structure area: 8,051
- Total interior livable area: 6,700 sqft
- Finished area below ground: 2,094
Property
Parking
- Total spaces: 3
- Parking features: Concrete, Garage Door Opener, On Site, Garage Owned, Attached, Garage
- Attached garage spaces: 3
- Has uncovered spaces: Yes
Accessibility
- Accessibility features: No Disability Access
Features
- Stories: 2
- Patio & porch: Deck, Patio
- On waterfront: Yes
Lot
- Size: 0.47 Acres
- Dimensions: 191 X 110 X 111 X 191
- Features: Landscaped, Mature Trees
Details
- Additional structures: None
- Parcel number: 0813329004
- Special conditions: None
- Other equipment: Central Vacuum, TV-Cable, Ceiling Fan(s), Sump Pump, Sprinkler-Lawn, Backup Sump Pump;
Construction
Type & style
- Home type: SingleFamily
- Architectural style: Traditional
- Property subtype: Single Family Residence
Materials
- Brick, Stone, Other
- Foundation: Concrete Perimeter
- Roof: Asphalt
Condition
- New construction: No
- Year built: 2006
Utilities & green energy
- Electric: Circuit Breakers
- Sewer: Public Sewer
- Water: Public
Community & HOA
Community
- Features: Lake, Sidewalks, Street Lights, Street Paved
- Security: Security System, Carbon Monoxide Detector(s)
- Subdivision: Prairie Lakes
HOA
- Has HOA: Yes
- Services included: Insurance
- HOA fee: $1,674 annually
Location
- Region: St Charles
Financial & listing details
- Price per square foot: $189/sqft
- Tax assessed value: $1,264,872
- Annual tax amount: $24,301
- Date on market: 3/22/2024
- Listing terms: Conventional
- Ownership: Fee Simple w/ HO Assn.
Price history
| Date | Event | Price |
|---|---|---|
| 5/24/2024 | Sold | $1,265,000-2.6%$189/sqft |
Source:  MRED as distributed by MLS GRID #11992117 Report a problem MRED as distributed by MLS GRID #11992117 Report a problem | ||
| 3/26/2024 | Contingent | $1,299,000$194/sqft |
Source: MRED as distributed by MLS GRID #11992117 Report a problem | ||
| 3/22/2024 | Listed for sale | $1,299,000+21.4%$194/sqft |
Source: MRED as distributed by MLS GRID #11992117 Report a problem | ||
| 7/13/2009 | Sold | $1,070,000+7.1%$160/sqft |
Source: MRED as distributed by MLS GRID #07069550 Report a problem | ||
| 11/1/2006 | Sold | $999,000$149/sqft |
Source: Public Record Report a problem | ||
Public tax history
| Year | Property taxes | Tax assessment |
|---|---|---|
| 2025 | $25,993 -1% | $421,624 +4.8% |
| 2024 | $26,247 +2% | $402,347 +11.9% |
| 2023 | $25,728 +5.9% | $359,720 +9.8% |
| 2022 | $24,301 +6.3% | $327,763 +5.9% |
| 2021 | $22,868 +0.1% | $309,473 +1.5% |
| 2020 | $22,838 +1.2% | $305,020 +1.5% |
| 2019 | $22,558 +0.2% | $300,541 |
| 2018 | $22,522 +0.9% | $300,541 +1.5% |
| 2017 | $22,328 -7.9% | $296,129 +2.6% |
| 2016 | $24,244 | $288,653 +2.8% |
| 2015 | -- | $280,681 -1.5% |
| 2014 | -- | $284,984 -1.6% |
| 2013 | -- | $289,765 -4.7% |
| 2012 | -- | $304,183 -5.8% |
| 2011 | -- | $322,877 -5% |
| 2010 | -- | $339,920 -1.5% |
| 2009 | -- | $345,235 -2% |
| 2008 | -- | $352,173 +1.9% |
| 2007 | -- | $345,470 +277% |
| 2006 | -- | $91,625 +51.8% |
| 2005 | -- | $60,347 +1018% |
| 2004 | -- | $5,398 |
Find assessor info on the county website
Neighborhood: 60175
Nearby homes
- $1,669,100-- bd-- ba5.1k sqft5N238 Prairie Lakes Blvd, St Charles, IL 60175Off Market
- $1,262,900-- bd3 ba4.1k sqft5N244 Prairie Lakes Blvd, St Charles, IL 60175Off Market
- $1,346,1004 bd4 ba4.7k sqft5N226 Prairie Lakes Blvd, Saint Charles, IL 60175Off Market
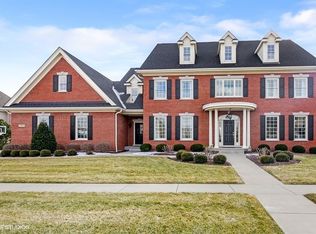
- $1,861,900-- bd-- ba5.3k sqft5N248 Prairie Lakes Blvd, St Charles, IL 60175Off Market
- $1,427,300-- bd4 ba4.8k sqft5N239 Prairie Lakes Blvd, St Charles, IL 60175Off Market
- $1,376,8005 bd5 ba4.6k sqft5N198 Prairie Lakes Blvd, St Charles, IL 60175Off Market
- $---- bd-- ba-- sqft5N198 Prairie Lakes Blvd, Saint Charles, IL 60175Off Market
- $1,245,9004 bd4 ba4k sqft5N227 Prairie Lakes Blvd, St Charles, IL 60175Off Market
Nearby schools
GreatSchools rating
- 10/10Bell-Graham Elementary SchoolGrades: K-5Distance: 0.7 mi
- 7/10Thompson Middle SchoolGrades: 6-8Distance: 4.1 mi
- 8/10St Charles North High SchoolGrades: 9-12Distance: 3.5 mi
Schools provided by the listing agent
- Elementary: Bell-Graham Elementary School
- Middle: Thompson Middle School
- High: St Charles North High School
- District: 303
Source: MRED as distributed by MLS GRID. This data may not be complete. We recommend contacting the local school district to confirm school assignments for this home.
Get a cash offer in 3 minutes
Find out how much your home could sell for in as little as 3 minutes with a no-obligation cash offer.
Estimated market value
$1,447,500
Get a cash offer in 3 minutes
Find out how much your home could sell for in as little as 3 minutes with a no-obligation cash offer.
Estimated market value
$1,447,500
- Illinois
- Kane County
- Campton Hills
- 60175
- 5N242 Prairie Lakes Blvd
