Skip main navigation
Closed
  • $575,000

    5N295 Sundance Ct, Saint Charles, IL 60175

    4beds
    2,512sqft
    Single Family Residence
    Built in 1978
    1.28 Acres Lot
    $640,600 Zestimate®
    $229/sqft
    $3,090 Estimated rent

    Home value

    $640,600

    $609,000 - $679,000

    $3,090/mo

    Zestimate® history
    Loading
    Loading...

    Owner options

    List your home for rent

    $3,090/mo

    Rent Zestimate®

    Find your next renter with Zillow Rental Manager. Plus, with online applications, you can quickly screen prospective tenants – for free.

    Learn more

    $3,090/mo

    Rent Zestimate®

    Refinance and save

    $4,120/mo

    Est. payment

    Refinancing to a lower rate could help reduce your monthly payments and save thousands over the life of the loan.

    See today's rates

    $4,120/mo

    Est. payment

    Explore your selling options

    Work with a Zillow partner agent

    Leverage their expertise and Zillow's premium Showcase listings to get your home seen by more buyers.

    Get started

    List with your own agent

    Get your home in front of millions of buyers by listing it on Zillow.

    Learn how to do it

    Sell it yourself

    Take full control of how buyers see your home on Zillow by listing For Sale by Owner (FSBO).

    List your home

    What's special

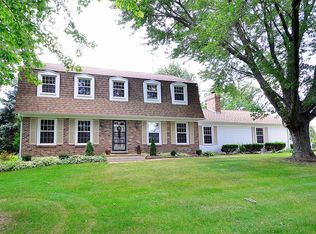
    Beautifully remodeled sprawling ranch home on a quiet no-through street in the Burning Tree subdivision with great St. Charles schools! A long half moon driveway ushers you up to the lovely brick home. Step inside to the open floor plan blanketed by neutral paint and gleaming hardwood floors. Living room and dining room offer large picture windows for tons of natural light. The well-appointed kitchen has expansive Quartz countertops and stylish white cabinets with under cabinet lighting, stainless steel appliances, center island with seating, walk-in pantry and glass sliders that lead out on to the back deck. Steps away is the family room with volume ceiling and skylights, floor to ceiling stone fireplace, exposed beams and glass sliders that take you to the gorgeous enclosed porch. Spacious master suite with walk-in closet with custom organizers and ensuite bath featuring dual sinks, separate shower and a garden tub. There are 3 additional bedrooms, a full hall bath with dual sinks, a laundry room and drop zone that completes the main floor of this home. The full finished basement offers tons of possibilities for a recreational room, lower family room and office. Enjoy the great outdoors on the roomy deck or in the abundant greenspace complete with a pollinator garden!

    Zillow last checked:

    Listing updated:

    Listing courtesy of:

    Katie Fish 847-560-3474,

    Keller Williams Inspire - Geneva

    Bought with:

    Martha Harrison

    @properties Christie's International Real Estate

    Source: MRED as distributed by MLS GRID,MLS#: 12158494MLS Logo

    Facts & features

    Interior

    Bedrooms & bathrooms
    • Bedrooms: 4
    • Bathrooms: 3
    • Full bathrooms: 2
    • 1/2 bathrooms: 1
    Primary bedroom
    • Features: Flooring (Hardwood), Window Treatments (Blinds, Curtains/Drapes), Bathroom (Full, Double Sink, Tub & Separate Shwr)
    • Level: Main
    • Area: 255 Square Feet
    • Dimensions: 17X15
    Bedroom 2
    • Features: Flooring (Hardwood), Window Treatments (Blinds, Curtains/Drapes)
    • Level: Main
    • Area: 144 Square Feet
    • Dimensions: 12X12
    Bedroom 3
    • Features: Flooring (Hardwood), Window Treatments (Blinds, Curtains/Drapes)
    • Level: Main
    • Area: 168 Square Feet
    • Dimensions: 14X12
    Bedroom 4
    • Features: Flooring (Hardwood), Window Treatments (Blinds, Curtains/Drapes)
    • Level: Main
    • Area: 169 Square Feet
    • Dimensions: 13X13
    Dining room
    • Features: Flooring (Hardwood), Window Treatments (Blinds, Curtains/Drapes)
    • Level: Main
    • Area: 260 Square Feet
    • Dimensions: 20X13
    Family room
    • Features: Flooring (Hardwood)
    • Level: Main
    • Area: 308 Square Feet
    • Dimensions: 22X14
    Other
    • Features: Flooring (Carpet)
    • Level: Basement
    • Area: 266 Square Feet
    • Dimensions: 19X14
    Kitchen
    • Features: Kitchen (Eating Area-Breakfast Bar, Island, Pantry-Walk-in), Flooring (Hardwood)
    • Level: Main
    • Area: 270 Square Feet
    • Dimensions: 18X15
    Laundry
    • Features: Flooring (Ceramic Tile)
    • Level: Main
    • Area: 72 Square Feet
    • Dimensions: 12X6
    Living room
    • Features: Flooring (Hardwood), Window Treatments (Blinds, Curtains/Drapes)
    • Level: Main
    • Area: 182 Square Feet
    • Dimensions: 14X13
    Office
    • Features: Flooring (Carpet)
    • Level: Basement
    • Area: 208 Square Feet
    • Dimensions: 16X13
    Recreation room
    • Features: Flooring (Carpet)
    • Level: Basement
    • Area: 465 Square Feet
    • Dimensions: 31X15
    Screened porch
    • Features: Flooring (Other)
    • Level: Main
    • Area: 256 Square Feet
    • Dimensions: 16X16
    Heating
    • Natural Gas, Forced Air
    Cooling
    • Central Air
    Appliances
    • Included: Double Oven, Dishwasher, Refrigerator, Washer, Dryer, Stainless Steel Appliance(s), Cooktop, Range Hood, Humidifier
    • Laundry: Main Level, Sink
    Features
    • Cathedral Ceiling(s), 1st Floor Bedroom, 1st Floor Full Bath, Walk-In Closet(s), Open Floorplan, Pantry
    • Flooring: Laminate
    • Windows: Skylight(s)
    • Basement: Finished,Full
    • Attic: Unfinished
    • Number of fireplaces: 1
    • Fireplace features: Wood Burning, Gas Starter, Family Room
    Interior area
    • Total structure area: 4,712
    • Total interior livable area: 2,512 sqft
    • Finished area below ground: 2,200

    Property

    Parking
    • Total spaces: 2.5
    • Parking features: Asphalt, Circular Driveway, Garage Door Opener, Tandem, On Site, Garage Owned, Attached, Garage
    • Attached garage spaces: 2.5
    • Has uncovered spaces: Yes
    Accessibility
    • Accessibility features: No Disability Access
    Features
    • Stories: 1
    • Patio & porch: Deck, Patio, Screened
    • Exterior features: Lighting
    • Fencing: Partial
    Lot
    • Size: 1.28 Acres
    • Dimensions: 89 X 51 X 77 X 364 X 133 X 296
    • Features: Cul-De-Sac, Mature Trees, Backs to Trees/Woods
    Details
    • Parcel number: 0814402002
    • Special conditions: None
    • Other equipment: Water-Softener Owned, Ceiling Fan(s), Sump Pump

    Construction

    Type & style
    • Home type: SingleFamily
    • Architectural style: Ranch
    • Property subtype: Single Family Residence
    Materials
    • Brick, Cedar
    • Foundation: Concrete Perimeter
    • Roof: Asphalt
    Condition
    • New construction: No
    • Year built: 1978
    • Major remodel year: 2021
    Details
    • Builder model: RANCH

    Utilities & green energy

    • Electric: Circuit Breakers, 200+ Amp Service
    • Sewer: Septic Tank
    • Water: Well

    Community & neighborhood

    Community
    • Community features: Street Paved
    Location
    • Region: Saint Charles
    • Subdivision: Burning Tree

    HOA & financial

    HOA
    • Services included: None

    Other

    Other facts
    • Listing terms: VA
    • Ownership: Fee Simple

    Price history

    DateEventPrice
    10/18/2024Sold$575,000+2.8%$229/sqft
    Source: MRED as distributed by MLS GRID #12158494 Report a problem
    9/18/2024Contingent$559,108$223/sqft
    Source: MRED as distributed by MLS GRID #12158494 Report a problem
    9/12/2024Listed for sale$559,108+52.3%$223/sqft
    Source: MRED as distributed by MLS GRID #12158494 Report a problem
    4/22/2021Sold$367,000+4.9%$146/sqft
    Source: Public Record Report a problem
    3/13/2021Pending sale$350,000$139/sqft
    Source: RE/MAX International #11018756 Report a problem
    3/13/2021Contingent$350,000$139/sqft
    Source: MRED as distributed by MLS GRID #11018756 Report a problem
    3/12/2021Listed for sale$350,000$139/sqft
    Source: MRED as distributed by MLS GRID #11018756 Report a problem
    6/19/2020Listing removed$350,000$139/sqft
    Source: REMAX Horizon #10494036 Report a problem
    6/19/2020Listed for sale$350,000$139/sqft
    Source: REMAX Horizon #10494036 Report a problem
    6/3/2020Pending sale$350,000$139/sqft
    Source: REMAX Horizon #10494036 Report a problem
    6/3/2020Listed for sale$350,000$139/sqft
    Source: REMAX Horizon #10494036 Report a problem
    4/16/2020Listing removed$350,000$139/sqft
    Source: RE/MAX Horizon #10494036 Report a problem
    4/8/2020Pending sale$350,000$139/sqft
    Source: REMAX Horizon #10494036 Report a problem
    3/20/2020Listed for sale$350,000$139/sqft
    Source: REMAX Horizon #10494036 Report a problem
    2/21/2020Pending sale$350,000$139/sqft
    Source: REMAX Horizon #10494036 Report a problem
    8/22/2019Listed for sale$350,000+40%$139/sqft
    Source: REMAX Horizon #10494036 Report a problem
    7/31/1995Sold$250,000$100/sqft
    Source: Public Record Report a problem

    Public tax history

    YearProperty taxesTax assessment
    2024$7,285 -15.6%$141,855 +11.9%
    2023$8,633 +5.1%$126,826 +9.7%
    2022$8,217 +11.9%$115,559 +5.9%
    2021$7,341 +0.3%$109,111 +1.5%
    2020$7,323 +1.4%$107,540 +1.5%
    2019$7,223 +1.8%$105,961
    2018$7,095 -0.7%$105,961 +1.5%
    2017$7,142 -15.9%$104,405 +2.6%
    2016$8,497 $101,769 +2.8%
    2015-- $98,959 +1.8%
    2014-- $97,227 -1.7%
    2013-- $98,859 -4.7%
    2012-- $103,778 -5.8%
    2011-- $110,156 -7.1%
    2010-- $118,593 -6.9%
    2009-- $127,342 -2%
    2008-- $129,901 +2.2%
    2007-- $127,131 +6.1%
    2006-- $119,844 +6.3%
    2005-- $112,689 +4.9%
    2004-- $107,384 +4.7%
    2003-- $102,554 +6.7%
    2002-- $96,090 +2.8%
    2001-- $93,436 +4.8%
    2000-- $89,148

    Find assessor info on the county website

    Neighborhood: 60175

    Nearby schools

    GreatSchools rating
    Schools provided by the listing agent
    • Elementary: Wasco Elementary School
    • Middle: Thompson Middle School
    • High: St Charles North High School
    • District: 303

    Source: MRED as distributed by MLS GRID. This data may not be complete. We recommend contacting the local school district to confirm school assignments for this home.

    Get a cash offer in 3 minutes
    Find out how much your home could sell for in as little as 3 minutes with a no-obligation cash offer.
    Estimated market value
    $640,600
    Get a cash offer in 3 minutes
    Find out how much your home could sell for in as little as 3 minutes with a no-obligation cash offer.
    Estimated market value
    $640,600