Skip main navigation
Off market
  • $1,022,100

    5N380 Robin Ln, Wayne, IL 60184

    4beds
    3,300sqft
    SingleFamily
    Built in 1986
    5.34 Acres Lot
    $1,022,100 Zestimate®
    $310/sqft
    $5,272 Estimated rent

    Home value

    $1,022,100

    $951,000 - $1.11M

    $5,272/mo

    Zestimate® history
    Loading
    Loading...

    Owner options

    List your home for rent

    $5,272/mo

    Rent Zestimate®

    Find your next renter with Zillow Rental Manager. Plus, with online applications, you can quickly screen prospective tenants – for free.

    Learn more

    $5,272/mo

    Rent Zestimate®

    Refinance and save

    $7,512/mo

    Est. payment

    Refinancing to a lower rate could help reduce your monthly payments and save thousands over the life of the loan.

    See today's rates

    $7,512/mo

    Est. payment

    Explore your selling options

    Work with a Zillow partner agent

    Leverage their expertise and Zillow's premium Showcase listings to get your home seen by more buyers.

    Get started

    List with your own agent

    Get your home in front of millions of buyers by listing it on Zillow.

    Learn how to do it

    Sell it yourself

    Take full control of how buyers see your home on Zillow by listing For Sale by Owner (FSBO).

    List your home

    What's special

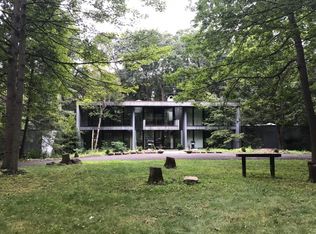
    SPECTACULAR 4 BR 3.5 BATH HOME AND HORSE PROPERTY ON OVER FIVE ACRES IN THE VILLAGE OF WAYNE AND IN ST. CHARLES SCHOOL DISTRICT 303! Beautifully and tastefully updated throughout. Picturesque, panoramic views from many rooms. Dream kitchen features granite counters, glass tile backsplash, cherry cabinets(some lighted), 10'x4' island w/sink, disposal & five-burner gas range, Wolf double ovens, wine/beverage refrigerator, Sub Zero refrigerator/freezer, built-in stainless steel microwave and walk-in pantry. Additional pantry/storage closet adjacent to kitchen. Two-story entry w/grand stairway. Spacious family room includes cathedral ceiling, ceiling fan, recessed lighting and fireplace w/glass tile surround. Open dining room highlighted by skylights and cathedral ceiling. Inviting, enclosed porch/sunroom w/skylight, fan, recessed lighting and slate tile floor. Amazing first floor master suite with connecting office/exercise room. MBR includes cathedral ceiling and walk-in closet w/organizers. Master bath highlighted by Oceania Tub/separate shower, double undermount sinks and marble surround/tile/counter. Office/exercise room features fireplace, cathedral ceiling and bay window. New carpeting in three upstairs bedrooms. Updated hall bath w/granite counter and undermount sink. Enjoy the finished basement which includes rec room, 2nd family room, game room and full bath. Four-stall horse barn and fenced pastures. Fenced, raised garden. Slate patio and walkway. MUST SEE TO FULLY APPRECIATE!

    This property is not currently displayed as for sale or rent on Zillow. This may be different from what's on other websites or public sources.

    Facts & features

    Interior

    Bedrooms & bathrooms
    • Bedrooms: 4
    • Bathrooms: 4
    • Full bathrooms: 3
    • 1/2 bathrooms: 1
    Heating
    • Forced air, Gas
    Cooling
    • Central
    Appliances
    • Included: Dishwasher, Microwave, Refrigerator
    Features
    • Flooring: Carpet, Hardwood
    • Basement: Finished, Crawl
    Interior area
    • Total interior livable area: 3,300 sqft

    Property

    Parking
    • Total spaces: 3
    • Parking features: Garage - Attached
    Features
    • Exterior features: Stone, Vinyl
    Lot
    • Size: 5.34 Acres
    Details
    • Parcel number: 0914200017

    Construction

    Type & style
    • Home type: SingleFamily
    Condition
    • Year built: 1986

    Utilities & green energy

    • Sewer: Septic-Mechanical

    Community & HOA

    Location
    • Region: Wayne

    Financial & listing details

    • Price per square foot: $310/sqft
    • Tax assessed value: $770,421
    • Annual tax amount: $17,836

    Price history

    DateEventPrice
    9/16/2020Sold$690,000-1.4%$209/sqft
    Source: MRED as distributed by MLS GRID #10700231 Report a problem
    6/12/2020Pending sale$699,900$212/sqft
    Source: REMAX Excels #10700231 Report a problem
    6/5/2020Listed for sale$699,900-6.7%$212/sqft
    Source: REMAX Excels #10700231 Report a problem
    11/26/2003Sold$750,000$227/sqft
    Source: Public Record Report a problem

    Public tax history

    YearProperty taxesTax assessment
    2025$17,836 +2.6%$256,807 +8.5%
    2024$17,377 +4.6%$236,623 +11.7%
    2023$16,605 -0.5%$211,781 +1.3%
    2022$16,689 +5.8%$209,154 +4.9%
    2021$15,769 -9.3%$199,365 -5.6%
    2020$17,391 +4.8%$211,250 +5.1%
    2019$16,595 -1.9%$201,027 -2%
    2018$16,920 -2.5%$205,147 -1.8%
    2017$17,349 -4.6%$208,961 +3.6%
    2016$18,182 $201,622 +0.2%
    2015-- $201,279 -1.2%
    2014-- $203,725 -1.6%
    2013-- $206,971 -1.5%
    2012-- $210,178 -7.9%
    2011-- $228,181 +0.9%
    2010-- $226,231 -1.7%
    2009-- $230,201 -5.4%
    2008-- $243,252 +0.9%
    2007-- $240,982 +6.2%
    2006-- $226,935 +0.2%
    2005-- $226,400 +9.9%
    2004-- $205,984 +25.9%
    2003-- $163,607 +3%
    2002-- $158,858 +4.9%
    2001-- $151,408 +3.9%
    2000-- $145,709
    Find assessor info on the county website

    Neighborhood: 60184

    Nearby schools

    GreatSchools rating
    Get pre-qualified for a loan
    At Zillow Home Loans, we can pre-qualify you in as little as 5 minutes with no impact to your credit score.

    An equal housing lender. NMLS #10287.
