Skip main navigation
Closed
  • Zestimate®
    $485,000

    5N411 Andrene Ln, Itasca, IL 60143

    3beds
    1,874sqft
    Single Family Residence
    Built in 1968
    0.25 Acres Lot
    $485,000 Zestimate®
    $259/sqft
    $3,310 Estimated rent

    Home value

    $485,000

    $446,000 - $524,000

    $3,310/mo

    Zestimate® history
    Loading
    Loading...

    Owner options

    List your home for rent

    $3,310/mo

    Rent Zestimate®

    Find your next renter with Zillow Rental Manager. Plus, with online applications, you can quickly screen prospective tenants – for free.

    Learn more

    $3,310/mo

    Rent Zestimate®

    Refinance and save

    $3,614/mo

    Est. payment

    Refinancing to a lower rate could help reduce your monthly payments and save thousands over the life of the loan.

    See today's rates

    $3,614/mo

    Est. payment

    Explore your selling options

    Work with a Zillow partner agent

    Leverage their expertise and Zillow's premium Showcase listings to get your home seen by more buyers.

    Get started

    List with your own agent

    Get your home in front of millions of buyers by listing it on Zillow.

    Learn how to do it

    Sell it yourself

    Take full control of how buyers see your home on Zillow by listing For Sale by Owner (FSBO).

    List your home

    What's special

    Fully finished basementFull brick residenceFresh paint throughoutMove-in-ready homeWet barNewer mechanicals and appliancesTimeless curb appeal
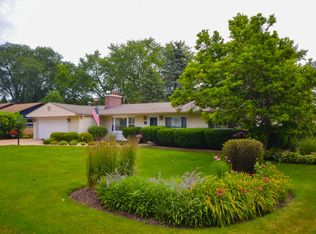
    Welcome to this beautifully maintained 3-bedroom, 3-bath home nestled on a quiet street in desirable Itasca. Located at 5N411 Andrene Lane, this full brick residence offers timeless curb appeal, quality construction, and a convenient location close to parks, shopping, dining, and major expressways for easy commuting. Inside, you'll find a move-in-ready home featuring newer mechanicals and appliances, fresh paint throughout, and spacious living areas filled with natural light. The attached 2-car garage is conveniently accessible through a private breezeway, adding both charm and functionality. The fully finished basement offers exceptional additional living and entertaining space, complete with a wet bar and convenient walkout access through the breezeway. Combining comfort, functionality, and meticulous maintenance, this home is a wonderful opportunity in the heart of Itasca.

    Zillow last checked:

    Listing updated:

    Listed by:

    Gage Burton 630-330-0733,

    RE/MAX of Naperville,

    Edye Burton,

    RE/MAX of Naperville

    Bought with:

    Brett Larson

    Redfin Corporation

    Source: MRED as distributed by MLS GRID,MLS#: 12757963MLS Logo

    Facts & features

    Interior

    Bedrooms & bathrooms
    • Bedrooms: 3
    • Bathrooms: 3
    • Full bathrooms: 3
    Rooms
    • Room types: Kitchen
    Primary bedroom
    • Features: Bathroom (Full)
    • Level: Main
    • Area: 154 Square Feet
    • Dimensions: 14X11
    Bedroom 2
    • Level: Main
    • Area: 180 Square Feet
    • Dimensions: 20X09
    Bedroom 3
    • Level: Main
    • Area: 99 Square Feet
    • Dimensions: 11X09
    Dining room
    • Level: Main
    • Area: 140 Square Feet
    • Dimensions: 14X10
    Family room
    • Level: Main
    • Area: 240 Square Feet
    • Dimensions: 20X12
    Kitchen
    • Level: Main
    • Area: 240 Square Feet
    • Dimensions: 20X12
    Kitchen 2nd
    • Level: Basement
    • Area: 200 Square Feet
    • Dimensions: 10X20
    Laundry
    • Level: Basement
    • Area: 120 Square Feet
    • Dimensions: 10X12
    Living room
    • Level: Main
    • Area: 221 Square Feet
    • Dimensions: 17X13
    Heating
    • Has Heating (Unspecified Type)
    Cooling
    • Central Air
    Appliances
    • Included: Humidifier
    • Laundry: In Unit
    Features
    • Wet Bar, 1st Floor Bedroom, Built-in Features, High Ceilings, Separate Dining Room
    • Flooring: Carpet
    • Basement: Finished,Full
    • Attic: Unfinished
    • Number of fireplaces: 2
    • Fireplace features: Gas Starter, Family Room, Basement
    Interior area
    • Total structure area: 3,474
    • Total interior livable area: 1,874 sqft
    • Finished area below ground: 1,600

    Property

    Parking
    • Total spaces: 2
    • Parking features: Concrete, Garage Door Opener, Yes, Garage Owned, Attached, Garage
    • Attached garage spaces: 2
    • Has uncovered spaces: Yes
    Accessibility
    • Accessibility features: No Disability Access
    Features
    • Stories: 1
    • Exterior features: Breezeway
    Lot
    • Size: 0.25 Acres
    • Dimensions: 167x60
    • Features: Other
    Details
    • Additional structures: None
    • Parcel number: 0213206024
    • Special conditions: None
    • Other equipment: Sump Pump, Backup Sump Pump;

    Construction

    Type & style
    • Home type: SingleFamily
    • Architectural style: Ranch
    • Property subtype: Single Family Residence
    Materials
    • Brick
    • Foundation: Concrete Perimeter
    • Roof: Asphalt
    Condition
    • New construction: No
    • Year built: 1968

    Utilities & green energy

    • Electric: 150 Amp Service
    • Sewer: Public Sewer
    • Water: Lake Michigan

    Community & HOA

    Community
    • Subdivision: Nordic Park
    HOA
    • Services included: None
    Location
    • Region: Itasca

    Financial & listing details

    • Price per square foot: $259/sqft
    • Tax assessed value: $137,950
    • Annual tax amount: $6,834
    • Date on market: 9/12/2026
    • Listing terms: Conventional
    • Ownership: Fee Simple

    Price history

    DateEventPrice
    10/29/2026Sold$485,000-6.7%$259/sqft
    Source: MRED as distributed by MLS GRID #12757963 Report a problem
    9/19/2026Contingent$520,000$277/sqft
    Source: MRED as distributed by MLS GRID #12757963 Report a problem
    9/12/2026Listed for sale$520,000$277/sqft
    Source: MRED as distributed by MLS GRID #12757963 Report a problem
    9/12/2026Listing removed$520,000$277/sqft
    Source: MRED as distributed by MLS GRID #12657662 Report a problem
    8/28/2026Price change$520,000-2.8%$277/sqft
    Source: MRED as distributed by MLS GRID #12657662 Report a problem
    8/13/2026Price change$535,000-2.7%$285/sqft
    Source: MRED as distributed by MLS GRID #12657662 Report a problem
    6/16/2026Listed for sale$550,000$293/sqft
    Source: MRED as distributed by MLS GRID #12657662 Report a problem

    Public tax history

    YearProperty taxesTax assessment
    2025$6,834 +4.9%$137,950 +9.3%
    2024$6,513 +5.7%$126,201 +9.4%
    2023$6,164 +29.5%$115,410 +0.7%
    2022$4,762 -0.4%$114,650 +5.3%
    2021$4,780 +0.6%$108,930 +2.5%
    2020$4,753 -1.7%$106,280 +4.1%
    2019$4,835 -9.1%$102,140 +7.3%
    2018$5,316 $95,180
    2017-- --
    Find assessor info on the county website

    Neighborhood: 60143

    Nearby schools

    GreatSchools rating
    Schools provided by the listing agent
    • Elementary: Raymond Benson Primary School
    • Middle: F E Peacock Middle School
    • High: Lake Park High School
    • District: 10

    Source: MRED as distributed by MLS GRID. This data may not be complete. We recommend contacting the local school district to confirm school assignments for this home.

    Get a cash offer in 3 minutes
    Find out how much your home could sell for in as little as 3 minutes with a no-obligation cash offer.
    Estimated market value

    $485,000

    Get a cash offer in 3 minutes
    Find out how much your home could sell for in as little as 3 minutes with a no-obligation cash offer.
    Estimated market value

    $485,000