Stately 4 Bedroom 2.1 Bath Colonial on cul-de-sac with 3042 sq. ft. and HUGE rooms! Home sits on 1-1/3 Acre lot in the Middlecreek Subdivision (there is NO HOA). Some upgrades are: new siding and pillars, windows, front porch, all hardwood floors on first floor, crown moldings, new roof 2021, new driveway , new AC and furnace, water softener 5 yr, new sump pump and back up, master bdrm. master closet has new closet organizers, oversized garage has custom weather tech floor tiles and you can park 10+ cars on driveway, kitchen remodeled (8 yrs) with new granite counter, oven and stove, dishwasher & microwave; newer carpet upstairs; basement finished with luxury vinyl planking on floor. Finished Basement is 38'x26' plus mechanical room and cement crawl space for storage. Laundry room on 1st flr. with LVP on floor there also. Deck is 33 'x24'! Shed stays too. And last but not least you have the wonderful St. Charles North H.S., Wild Rose Elementary, and Thompson Jr. High. QUICK POSSESSION POSSIBLE!
Closed
$507,500
5N452 Fence Rail Ct, Saint Charles, IL 60175
4beds
3,042sqft
Single Family Residence
Built in 1978
1.5 Acres Lot
$716,900 Zestimate®
$167/sqft
$3,530 Estimated rent
Home value
$716,900
$667,000 - $774,000
$3,530/mo
Zestimate® history
Owner options
List your home for rent
$3,530/mo
Rent Zestimate®
Find your next renter with Zillow Rental Manager. Plus, with online applications, you can quickly screen prospective tenants – for free.
$3,530/mo
Rent Zestimate®
Refinance and save
$3,695/mo
Est. payment
Refinancing to a lower rate could help reduce your monthly payments and save thousands over the life of the loan.
$3,695/mo
Est. payment
Explore your selling options
Work with a Zillow partner agent
Leverage their expertise and Zillow's premium Showcase listings to get your home seen by more buyers.
Get startedList with your own agent
Get your home in front of millions of buyers by listing it on Zillow.
Learn how to do itSell it yourself
Take full control of how buyers see your home on Zillow by listing For Sale by Owner (FSBO).
List your homeWhat's special
Mechanical roomOversized garageHuge roomsHardwood floorsCrown moldingsNew drivewayNew siding
Zillow last checked:
Listing updated:
Listed by:
Lauren Dettmann, GRI,SFR,SRES 847-219-9893,
Baird & Warner
Bought with:
Patty Wardlow
Keller Williams Experience
Source: MRED as distributed by MLS GRID,MLS#: 11837377
Facts & features
Interior
Bedrooms & bathrooms
- Bedrooms: 4
- Bathrooms: 3
- Full bathrooms: 2
- 1/2 bathrooms: 1
Rooms
- Room types: Foyer, Walk In Closet, Deck
Primary bedroom
- Features: Flooring (Carpet), Window Treatments (Blinds), Bathroom (Full)
- Level: Second
- Area: 306 Square Feet
- Dimensions: 18X17
Bedroom 2
- Features: Flooring (Carpet), Window Treatments (Blinds)
- Level: Second
- Area: 176 Square Feet
- Dimensions: 16X11
Bedroom 3
- Features: Flooring (Carpet), Window Treatments (Blinds)
- Level: Second
- Area: 187 Square Feet
- Dimensions: 17X11
Bedroom 4
- Features: Flooring (Carpet), Window Treatments (Blinds)
- Level: Second
- Area: 270 Square Feet
- Dimensions: 18X15
Deck
- Features: Flooring (Other)
- Level: Main
- Area: 792 Square Feet
- Dimensions: 33X24
Dining room
- Features: Flooring (Hardwood), Window Treatments (Blinds)
- Level: Main
- Area: 182 Square Feet
- Dimensions: 13X14
Family room
- Features: Flooring (Hardwood), Window Treatments (Blinds)
- Level: Main
- Area: 234 Square Feet
- Dimensions: 13X18
Foyer
- Features: Flooring (Hardwood)
- Level: Main
- Area: 182 Square Feet
- Dimensions: 14X13
Kitchen
- Features: Kitchen (Eating Area-Table Space, Pantry-Walk-in, Granite Counters, Hearth Room, SolidSurfaceCounter, Updated Kitchen), Flooring (Hardwood), Window Treatments (All)
- Level: Main
- Area: 234 Square Feet
- Dimensions: 13X18
Laundry
- Features: Flooring (Vinyl), Window Treatments (Blinds)
- Level: Main
- Area: 70 Square Feet
- Dimensions: 7X10
Living room
- Features: Flooring (Hardwood), Window Treatments (Blinds)
- Level: Main
- Area: 390 Square Feet
- Dimensions: 15X26
Walk in closet
- Features: Flooring (Carpet)
- Level: Second
- Area: 55 Square Feet
- Dimensions: 11X5
Heating
- Natural Gas, Forced Air
Cooling
- Central Air
Appliances
- Included: Range, Microwave, Dishwasher, Refrigerator, Washer, Dryer, Stainless Steel Appliance(s), Water Softener Owned, Humidifier
- Laundry: Main Level, In Unit, Sink
Features
- Walk-In Closet(s)
- Flooring: Hardwood
- Basement: Partially Finished,Crawl Space,Partial
- Number of fireplaces: 1
- Fireplace features: Wood Burning, Attached Fireplace Doors/Screen, Gas Log, Family Room
Interior area
- Total structure area: 0
- Total interior livable area: 3,042 sqft
Property
Parking
- Total spaces: 12.5
- Parking features: Asphalt, Garage Door Opener, On Site, Garage Owned, Attached, Driveway, Owned, Garage
- Attached garage spaces: 2.5
- Has uncovered spaces: Yes
Accessibility
- Accessibility features: No Disability Access
Features
- Stories: 2
- Patio & porch: Deck
Lot
- Size: 1.5 Acres
- Dimensions: 94X310X44X30X246
- Features: Cul-De-Sac
Details
- Parcel number: 0916376003
- Special conditions: None
- Other equipment: Water-Softener Owned, Ceiling Fan(s), Fan-Whole House, Sump Pump, Backup Sump Pump;
Construction
Type & style
- Home type: SingleFamily
- Architectural style: Colonial
- Property subtype: Single Family Residence
Materials
- Vinyl Siding, Brick
- Roof: Asphalt
Condition
- New construction: No
- Year built: 1978
Details
- Builder model: COLONIAL
Utilities & green energy
- Electric: Circuit Breakers
- Sewer: Septic Tank
- Water: Well
Community & HOA
Community
- Subdivision: Middlecreek
HOA
- Services included: None
Location
- Region: Saint Charles
Financial & listing details
- Price per square foot: $167/sqft
- Tax assessed value: $507,450
- Annual tax amount: $9,664
- Date on market: 8/9/2023
- Listing terms: Conventional
- Ownership: Fee Simple
Price history
| Date | Event | Price |
|---|---|---|
| 9/15/2023 | Sold | $507,500+3.6%$167/sqft |
Source:  MRED as distributed by MLS GRID #11837377 Report a problem MRED as distributed by MLS GRID #11837377 Report a problem | ||
| 8/14/2023 | Contingent | $490,000$161/sqft |
Source: MRED as distributed by MLS GRID #11837377 Report a problem | ||
| 8/9/2023 | Listed for sale | $490,000$161/sqft |
Source: MRED as distributed by MLS GRID #11837377 Report a problem | ||
Public tax history
| Year | Property taxes | Tax assessment |
|---|---|---|
| 2024 | $11,408 +7.3% | $169,150 +14.1% |
| 2023 | $10,632 +10% | $148,284 +12% |
| 2022 | $9,664 +6.1% | $132,344 +4.9% |
| 2021 | $9,111 +0.7% | $126,150 +1.9% |
| 2020 | $9,047 +1.8% | $123,798 +2% |
| 2019 | $8,883 +1.8% | $121,346 +1.9% |
| 2018 | $8,729 +2.7% | $119,092 +3.5% |
| 2017 | $8,503 -13.6% | $115,020 -0.4% |
| 2016 | $9,847 | $115,529 +11.9% |
| 2015 | -- | $103,238 +1.7% |
| 2014 | -- | $101,485 -6.6% |
| 2013 | -- | $108,697 -12.6% |
| 2012 | -- | $124,325 -1.7% |
| 2011 | -- | $126,477 -2.8% |
| 2010 | -- | $130,102 -3% |
| 2009 | -- | $134,058 -4.1% |
| 2008 | -- | $139,788 +2.3% |
| 2007 | -- | $136,649 +5.4% |
| 2006 | -- | $129,661 +5.6% |
| 2005 | -- | $122,813 +4.8% |
| 2004 | -- | $117,144 +3.6% |
| 2003 | -- | $113,083 +7.3% |
| 2002 | -- | $105,437 +5.1% |
| 2001 | -- | $100,335 +6.2% |
| 2000 | -- | $94,475 |
Find assessor info on the county website
Neighborhood: 60175
Nearby homes
- $594,8004 bd2 ba2.4k sqft5N468 Fence Rail Ct, St Charles, IL 60175Off Market
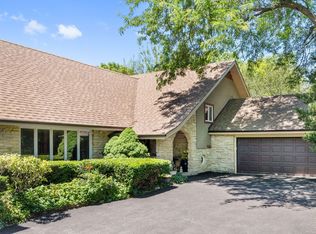
- $650,0005 bd3 ba2.4k sqft5N430 Fence Rail Ct, St Charles, IL 60175Sold
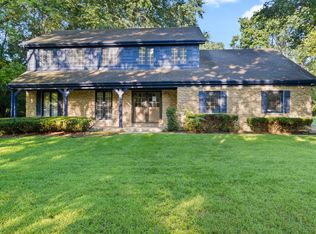
- $505,0005 bd3 ba2.8k sqft5N400 Fence Rail Ct, St Charles, IL 60175Sold
- $622,2004 bd2 ba2.7k sqft5N461 Fence Rail Ct, Saint Charles, IL 60175Off Market
- $717,1004 bd2 ba2.8k sqft5N433 Fence Rail Ct, Saint Charles, IL 60175Off Market
- $692,1004 bd4 ba3k sqft5N378 Fence Rail Ct, St Charles, IL 60175Off Market
- $823,3004 bd2 ba3.3k sqft36W870 Oak Rd, St Charles, IL 60175Off Market
- $469,0005 bd3 ba2.7k sqft5N342 Oak Rd, St Charles, IL 60175Sold
Nearby schools
GreatSchools rating
- 9/10Wild Rose Elementary SchoolGrades: K-5Distance: 1.7 mi
- 7/10Thompson Middle SchoolGrades: 6-8Distance: 2.7 mi
- 8/10St Charles North High SchoolGrades: 9-12Distance: 1 mi
Schools provided by the listing agent
- Elementary: Wild Rose Elementary School
- Middle: Thompson Middle School
- High: St Charles North High School
- District: 303
Source: MRED as distributed by MLS GRID. This data may not be complete. We recommend contacting the local school district to confirm school assignments for this home.
Get a cash offer in 3 minutes
Find out how much your home could sell for in as little as 3 minutes with a no-obligation cash offer.
Estimated market value
$716,900
Get a cash offer in 3 minutes
Find out how much your home could sell for in as little as 3 minutes with a no-obligation cash offer.
Estimated market value
$716,900
- Illinois
- Kane County
- Saint Charles
- 60175
- 5N452 Fence Rail Ct
Nearby cities
Nearby neighborhoods
Nearby zip codes
Other Saint Charles Topics
