Skip main navigation
New
  • $589,900

    5N506 Santa Fe Trl, Bloomingdale, IL 60108

    4beds
    --sqft
    : 
    Loading
    Get pre-qualified
    Single Family Residence
    Built in 1974
    0.5 Acres Lot
    $-- Zestimate®
    $--/sqft
    $-- HOA

    What's special

    Cozy wood-burning fireplaceMature professionally landscaped groundsFully finished basementSpacious rec roomHalf-acre lotThree-season roomCul de sac
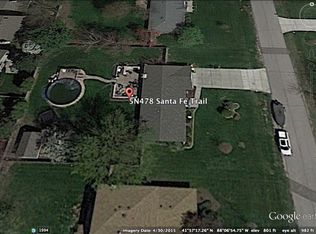
    UPDATED & UPGRADED BRICK RANCH ON A HALF-ACRE LOT ON A CUL DE SAC. OFFERING OVER 3,600 SQUARE FEET OF FINISHED LIVING SPACE TASTETFULLY DECORATED. THE UPDATED KITCHEN FEATURES WHITE SHAKER CABINETS, GRANITE COUNTERTOPS, STAINLESS STEEL APPLIANCES, TILED BACKSPLASH, AND A LARGE "L" SHAPED BREAKFAST BAR. THE FAMILY ROOM OFFERS A COZY WOOD-BURNING FIREPLACE WITH A HIGH-EFFICIENCY INSERT (2022) BENEATH A STRIKING TRAY CEILING, WHILE THE LIVING ROOM IMPRESSES A VAULTED CEILING. BATHROOMS THROUGHOUT HAVE BEEN TASTEFULLY UPDATED.THE FULLY FINISHED BASEMENT IS READY FOR ENTERTAINING FEATURING AN OPEN CONCEPT WITH MEDIA ROOM COMPLETE WITH PROJECTOR AND SURROUND SOUND SPEAKERS, A SPACIOUS REC ROOM, AN OFFICE WITH A BUILT-IN DESK AND FULL BATHROOM. STEP OUT THROUGH THE THREE-SEASON ROOM - EQUIPPED WITH A MINI-SPLIT HEATING AND COOLING SYSTEM (2024) - TO YOUR PRIVATE BACKYARD OASIS. ENJOY MATURE, PROFESSIONALLY LANDSCAPED GROUNDS FRONT AND BACK, ALL ENCLOSED BY A 6' PRIVACY FENCE. COOL OFF IN THE 27-FOOT ABOVE-GROUND HEATED POOL WITH ATTACHED DECK (2021), OR STORE ALL YOUR EXTRAS IN THE OVERSIZED SHED. ADDITIONAL HIGHLIGHTS INCLUDE AN EXPANDED, THREE-CAR-WIDE CONCRETE DRIVEWAY, A GARAGE WITH A NEW POLYUREA-COATED FLOOR (2026), A SEWER TIE-IN WITH THE ABILITY TO CONNECT TO CITY SEWER IF DESIRED, AND A RADON MITIGATION SYSTEM ALREADY IN PLACE. OTHER UPDATES INCLUDES ALL NEW WINDOWS IN (2026), PATIO DOOR (2026) HOT WATER HEATER (2026), GARAGE DOOR OPENER W /MYQ (2024), WELL PRESSURE TANK AND CENTRAL HUMIFIDIER (2024). NEW A/C (2019), NEW ROOF, GUTTERS, WATER SOFTNER AND IRON FILTER (2018). VERY WELL CARED FOR AND IT SHOWS. IDEALLY LOCATED WITHIN WALKING DISTANCE OF THE UPCOMING BLOOMINGDALE GROVE DEVELOPMENT, AND JUST MINUTES FROM RESTAURANTS, SHOPPING, AND MAJOR EXPRESSWAYS - THIS HOME TRULY HAS IT ALL!
    --
    on Zillow
    |
    121
    views
    |
    7
    saves
    |

    Zillow last checked:

    Listed by:

    Michael Loiacono 630-267-0844,

    Royce Group Real Estate Co.

    Source: MRED as distributed by MLS GRID,MLS#: 12706182MLS Logo

    Loading...

      Facts & features

      Interior

      Bedrooms & bathrooms
      • Bedrooms: 4
      • Bathrooms: 3
      • Full bathrooms: 3
      Rooms
      • Room types: Media Room, Sun Room, Recreation Room
      Primary bedroom
      • Features: Flooring (Luxury Vinyl), Bathroom (Full)
      • Level: Main
      • Area: 196 Square Feet
      • Dimensions: 14X14
      Bedroom 2
      • Features: Flooring (Luxury Vinyl)
      • Level: Main
      • Area: 169 Square Feet
      • Dimensions: 13X13
      Bedroom 3
      • Features: Flooring (Luxury Vinyl)
      • Level: Main
      • Area: 156 Square Feet
      • Dimensions: 13X12
      Bedroom 4
      • Level: Basement
      • Area: 132 Square Feet
      • Dimensions: 12X11
      Dining room
      • Features: Flooring (Luxury Vinyl)
      • Level: Main
      • Area: 143 Square Feet
      • Dimensions: 13X11
      Family room
      • Features: Flooring (Luxury Vinyl)
      • Level: Main
      • Area: 280 Square Feet
      • Dimensions: 20X14
      Kitchen
      • Features: Kitchen (Eating Area-Breakfast Bar, Pantry-Closet, Granite Counters, Updated Kitchen), Flooring (Luxury Vinyl)
      • Level: Main
      • Area: 143 Square Feet
      • Dimensions: 13X11
      Living room
      • Features: Flooring (Luxury Vinyl)
      • Level: Main
      • Area: 300 Square Feet
      • Dimensions: 20X15
      Media room
      • Features: Flooring (Carpet)
      • Level: Basement
      • Area: 208 Square Feet
      • Dimensions: 16X13
      Recreation room
      • Features: Flooring (Luxury Vinyl)
      • Level: Basement
      • Area: 462 Square Feet
      • Dimensions: 22X21
      Sun room
      • Features: Flooring (Ceramic Tile)
      • Level: Main
      • Area: 192 Square Feet
      • Dimensions: 16X12
      Heating
      • Natural Gas, Forced Air
      Cooling
      • Central Air
      Appliances
      • Included: Range, Microwave, Dishwasher, Refrigerator, Bar Fridge, Washer, Dryer, Gas Water Heater
      Features
      • Cathedral Ceiling(s), Wet Bar, 1st Floor Bedroom, 1st Floor Full Bath
      • Windows: Screens
      • Basement: Finished,Full
      • Number of fireplaces: 1
      • Fireplace features: Wood Burning, Family Room
      Interior area
      • Total structure area: 0
      Video & virtual tour

      Property

      Parking
      • Total spaces: 2
      • Parking features: Concrete, Garage Door Opener, Yes, Garage Owned, Attached, Garage
      • Attached garage spaces: 2
      • Has uncovered spaces: Yes
      Accessibility
      • Accessibility features: No Disability Access
      Features
      • Stories: 1
      • Patio & porch: Deck, Patio
      • Pool features: Above Ground
      • Fencing: Fenced
      Lot
      • Size: 0.5 Acres
      • Dimensions: 115 X 180
      • Features: Wooded
      Details
      • Additional structures: Shed(s)
      • Parcel number: 0217205002
      • Special conditions: None
      • Other equipment: Water-Softener Owned, TV-Cable, TV-Dish, Ceiling Fan(s), Sump Pump, Radon Mitigation System

      Construction

      Type & style
      • Home type: SingleFamily
      • Architectural style: Ranch
      • Property subtype: Single Family Residence
      Materials
      • Brick
      • Foundation: Concrete Perimeter
      • Roof: Asphalt
      Condition
      • New construction: No
      • Year built: 1974
      • Major remodel year: 2018
      Details
      • Builder model: RANCH

      Utilities & green energy

      • Electric: Circuit Breakers
      • Sewer: Septic Tank
      • Water: Well

      Community & HOA

      Community
      • Features: Sidewalks, Street Paved
      • Security: Carbon Monoxide Detector(s)
      • Subdivision: Conestoga Estates
      HOA
      • Services included: None
      Location
      • Region: Bloomingdale

      Financial & listing details

      • Tax assessed value: $145,960
      • Annual tax amount: $10,970
      • Ownership: Fee Simple

        Estimated market value

        Not available

        Estimated sales range

        Not available

        Not available

        Price history

        DateEventPrice
        11/4/2016Sold$296,000-4.5%
        Source: MRED as distributed by MLS GRID #09248491 Report a problem
        9/20/2016Price change$309,900-1.6%
        Source: RE/MAX All Pro #09248491 Report a problem
        8/23/2016Price change$314,900-1.6%
        Source: RE/MAX All Pro #09248491 Report a problem
        7/26/2016Price change$319,900-2.3%
        Source: RE/MAX All Pro #09248491 Report a problem
        6/6/2016Price change$327,500-3.6%
        Source: RE/MAX All Pro #09248491 Report a problem
        4/1/2016Price change$339,900-5%
        Source: RE/MAX All Pro #09115295 Report a problem
        2/11/2016Price change$357,900-5.8%
        Source: RE/MAX All Pro #09115295 Report a problem
        1/29/2016Pending sale$379,900
        Source: RE/MAX All Pro #09115295 Report a problem
        1/13/2016Listed for sale$379,900+15.1%
        Source: RE/MAX All Pro #09115295 Report a problem
        8/28/2002Sold$330,000+68.8%
        Source: Public Record Report a problem
        7/15/1994Sold$195,500
        Source: Public Record Report a problem

        Public tax history

        YearProperty taxesTax assessment
        2024$10,357 +6.1%$145,960 +9.3%
        2023$9,763 -0.3%$133,480 +3.8%
        2022$9,793 +4.8%$128,610 +5.3%
        2021$9,343 +1%$122,190 +2.5%
        2020$9,251 +4.2%$119,210 +4.1%
        2019$8,879 -6.2%$114,560 -4.8%
        2018$9,466 +5.8%$120,340 +7.9%
        2017$8,951 +4.9%$111,540 +8%
        2016$8,533 +1.9%$103,230 +7.2%
        2015$8,371 +1.8%$96,330 +3.4%
        2014$8,222 -0.7%$93,200 -3.3%
        2013$8,280 +1.7%$96,380 -6.3%
        2012$8,141 +1.3%$102,910 -9.4%
        2011$8,035 -2.4%$113,630 -8.3%
        2010$8,231 -0.4%$123,900 -6.9%
        2009$8,261 +2%$133,040 +0.4%
        2008$8,098 +4.6%$132,530 +5.3%
        2007$7,739 +0.5%$125,860 +1.9%
        2006$7,701 +9%$123,530 +6.6%
        2005$7,063 +8.2%$115,880 +6.8%
        2004$6,527 +8.6%$108,510 +10%
        2003$6,011 +21.2%$98,640 +15.8%
        2002$4,959 +4.3%$85,160 +9.1%
        2001$4,753 +3.6%$78,080 +4.9%
        2000$4,586 $74,430
        Find assessor info on the county website

        Monthly payment

        Est. payment

        Payment breakdown

        Explore the cost of this home by adjusting the details. Changes won't be saved.
        All calculations are estimates and provided by Zillow, Inc. for informational purposes only. Actual amounts may vary.
        HOA fees may include property taxes on listings classified as Co-Ops. Contact the listing agent and/or owner for fee details.
        Mortgage interest rates are dependent on a number of factors, including credit score, down payment, and repayment length. Interest rate data provided by Zillow Group Marketplace, Inc. as of 1/1/1970 from various mortgage lenders with which we have lead or other similar arrangements; the Estimated Payment is an average of those rates.
        See how much you could borrow to make a competitive offer.

        Climate risks

        Neighborhood: 60108

        Getting around

        58 / 100
        Somewhat Walkable
        53 / 100
        Bikeable

        Nearby schools

        GreatSchools rating
        Schools provided by the listing agent
        • Elementary: Cloverdale Elementary School
        • Middle: Jay Stream Middle School
        • High: Glenbard North High School
        • District: 93

        Source: MRED as distributed by MLS GRID. This data may not be complete. We recommend contacting the local school district to confirm school assignments for this home.

        A local agent can set up tours, give advice and negotiate with sellers.

        A local lender can help you make sure your offer is ready when you are.

        Browse local experts

        Similar homes