If you're searching for space and privacy, look no further! This home sits on a full acre and backs onto a forest preserve, offering serene views from the screened porch or deck. The main living area and upstairs bedrooms provide plenty of room, while the main level laundry/mudroom is perfect for storage when coming in from the attached garage. The family room boasts hardwood floors, built-ins, and a brick fireplace. The partially finished basement includes office space, a large crawl space, and abundant storage. More recent improvements: Roof and siding (2010), Windows (2000), septic field left side (2010), Furnace and A/C (2017), Well pump (2021). Conveniently located within walking distance to Bartlett High School and just minutes from interstates, Metra, restaurants, shopping, and parks, this is a rare find in the Bartlett area. Professional photos coming Wednesday.
Closed
$530,000
5N521 Carriage Way Dr, Bartlett, IL 60103
4beds
2,534sqft
Single Family Residence
Built in 1976
1.03 Acres Lot
$532,400 Zestimate®
$209/sqft
$3,701 Estimated rent
Home value
$532,400
$490,000 - $575,000
$3,701/mo
Zestimate® history
Owner options
List your home for rent
$3,701/mo
Rent Zestimate®
Find your next renter with Zillow Rental Manager. Plus, with online applications, you can quickly screen prospective tenants – for free.
$3,701/mo
Rent Zestimate®
Refinance and save
$3,762/mo
Est. payment
Refinancing to a lower rate could help reduce your monthly payments and save thousands over the life of the loan.
$3,762/mo
Est. payment
Explore your selling options
Work with a Zillow partner agent
Leverage their expertise and Zillow's premium Showcase listings to get your home seen by more buyers.
Get startedList with your own agent
Get your home in front of millions of buyers by listing it on Zillow.
Learn how to do itSell it yourself
Take full control of how buyers see your home on Zillow by listing For Sale by Owner (FSBO).
List your homeWhat's special
Brick fireplaceAttached garageAbundant storage
Zillow last checked:
Listing updated:
Listed by:
Pasquale Selvaggio 815-693-8354,
RealtyWorks
Bought with:
Dave Goddard
Garry Real Estate
Source: MRED as distributed by MLS GRID,MLS#: 12646078
Facts & features
Interior
Bedrooms & bathrooms
- Bedrooms: 4
- Bathrooms: 3
- Full bathrooms: 2
- 1/2 bathrooms: 1
Rooms
- Room types: Office, Recreation Room, Screened Porch
Primary bedroom
- Features: Flooring (Carpet), Bathroom (Full)
- Level: Second
- Area: 266 Square Feet
- Dimensions: 14X19
Bedroom 2
- Features: Flooring (Carpet)
- Level: Second
- Area: 154 Square Feet
- Dimensions: 14X11
Bedroom 3
- Features: Flooring (Carpet)
- Level: Second
- Area: 154 Square Feet
- Dimensions: 14X11
Bedroom 4
- Features: Flooring (Carpet)
- Level: Second
- Area: 100 Square Feet
- Dimensions: 10X10
Dining room
- Level: Main
- Area: 140 Square Feet
- Dimensions: 10X14
Family room
- Features: Flooring (Hardwood)
- Level: Main
- Area: 273 Square Feet
- Dimensions: 21X13
Kitchen
- Features: Kitchen (Eating Area-Table Space, Pantry-Closet), Flooring (Ceramic Tile)
- Level: Main
- Area: 228 Square Feet
- Dimensions: 19X12
Laundry
- Features: Flooring (Ceramic Tile)
- Level: Main
- Area: 72 Square Feet
- Dimensions: 8X9
Living room
- Level: Main
- Area: 273 Square Feet
- Dimensions: 13X21
Office
- Features: Flooring (Other)
- Level: Basement
- Area: 70 Square Feet
- Dimensions: 7X10
Recreation room
- Level: Basement
- Area: 320 Square Feet
- Dimensions: 16X20
Screened porch
- Features: Flooring (Carpet)
- Level: Main
- Area: 288 Square Feet
- Dimensions: 18X16
Heating
- Natural Gas
Cooling
- Central Air
Appliances
- Included: Range, Dishwasher, Refrigerator
- Laundry: Main Level
Features
- Flooring: Hardwood
- Basement: Partially Finished,Crawl Space,Partial
- Number of fireplaces: 1
- Fireplace features: Wood Burning, Gas Starter, Family Room
Interior area
- Total structure area: 3,309
- Total interior livable area: 2,534 sqft
- Finished area below ground: 550
Property
Parking
- Total spaces: 2
- Parking features: Asphalt, Yes, Garage Owned, Attached, Garage
- Attached garage spaces: 2
Accessibility
- Accessibility features: No Disability Access
Features
- Stories: 2
- Patio & porch: Deck, Screened
Lot
- Size: 1.03 Acres
- Dimensions: 117x300x95x90x285
- Features: Forest Preserve Adjacent
Details
- Additional structures: Shed(s)
- Parcel number: 0115202004
- Special conditions: None
- Other equipment: Water-Softener Owned, Fan-Attic Exhaust, Sump Pump
Construction
Type & style
- Home type: SingleFamily
- Property subtype: Single Family Residence
Materials
- Brick, Other
Condition
- New construction: No
- Year built: 1976
Utilities & green energy
- Sewer: Septic Tank
- Water: Well
Community & HOA
Community
- Subdivision: Brookwood Estates
HOA
- Services included: None
Location
- Region: Bartlett
Financial & listing details
- Price per square foot: $209/sqft
- Tax assessed value: $152,401
- Annual tax amount: $9,936
- Date on market: 5/30/2026
- Listing terms: Conventional
- Ownership: Fee Simple
Price history
| Date | Event | Price |
|---|---|---|
| 6/30/2026 | Sold | $530,000+2.1%$209/sqft |
Source:  MRED as distributed by MLS GRID #12646078 Report a problem MRED as distributed by MLS GRID #12646078 Report a problem | ||
| 6/1/2026 | Contingent | $519,000$205/sqft |
Source: MRED as distributed by MLS GRID #12646078 Report a problem | ||
| 5/30/2026 | Listed for sale | $519,000+46.2%$205/sqft |
Source: MRED as distributed by MLS GRID #12646078 Report a problem | ||
| 11/11/2014 | Listing removed | $354,900$140/sqft |
Source: Baird & Warner Real Estate #08603831 Report a problem | ||
| 5/4/2014 | Listed for sale | $354,900+44.3%$140/sqft |
Source: Baird & Warner #08603831 Report a problem | ||
| 10/3/1996 | Sold | $246,000$97/sqft |
Source: Public Record Report a problem | ||
Public tax history
| Year | Property taxes | Tax assessment |
|---|---|---|
| 2024 | $9,936 +9.6% | $152,401 +10.2% |
| 2023 | $9,066 +0.1% | $138,270 +7.6% |
| 2022 | $9,054 +3.5% | $128,500 +5.3% |
| 2021 | $8,751 +2.4% | $121,990 +3.1% |
| 2020 | $8,547 +1.1% | $118,330 +3.7% |
| 2019 | $8,456 +1.6% | $114,110 +4.4% |
| 2018 | $8,326 -4.2% | $109,340 -3.1% |
| 2017 | $8,691 +1.5% | $112,880 +4.7% |
| 2016 | $8,560 -1.1% | $107,820 +5.6% |
| 2015 | $8,657 +7.1% | $102,060 +1.6% |
| 2014 | $8,080 -17.7% | $100,430 -2.3% |
| 2013 | $9,817 +12% | $102,840 -5% |
| 2012 | $8,767 +6.6% | $108,250 -7.6% |
| 2011 | $8,222 +0.5% | $117,120 -12.6% |
| 2010 | $8,181 -1.2% | $133,950 -6.4% |
| 2009 | $8,280 +5.7% | $143,120 |
| 2008 | $7,833 +4.4% | $143,120 +5% |
| 2007 | $7,504 -3% | $136,300 +4.9% |
| 2006 | $7,737 +8.5% | $129,890 +5.2% |
| 2005 | $7,129 +4.8% | $123,470 +5.7% |
| 2004 | $6,801 +5.8% | $116,810 +8.1% |
| 2003 | $6,428 +4.8% | $108,050 +8% |
| 2002 | $6,136 +1.6% | $100,040 +7.9% |
| 2001 | $6,041 +6.2% | $92,710 +5.5% |
| 2000 | $5,686 | $87,870 |
Find assessor info on the county website
Neighborhood: 60103
Nearby homes
- $542,000-- bd-- ba2.3k sqft5N541 Carriage Way Dr, Bartlett, IL 60103Off Market
- $586,300-- bd-- ba2.8k sqft5N511 Carriage Way Dr, Bartlett, IL 60103Off Market
- $645,0005 bd4 ba2.8k sqft5N571 Mercury Ct, Bartlett, IL 60103Off Market
- $444,5003 bd2 ba1.8k sqft5N555 Carriage Way Dr, Bartlett, IL 60103Sold
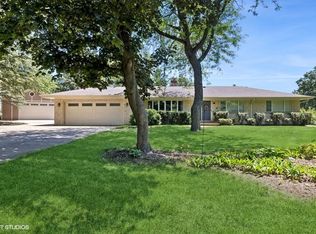
- $628,7004 bd3 ba3k sqft5N471 Carriage Way Dr, Bartlett, IL 60103Off Market
- $550,0004 bd3 ba2.5k sqft29W431 Sunset Ridge Dr, Bartlett, IL 60103Sold
- $602,3004 bd2 ba3.1k sqft5N500 Carriage Way Dr, Bartlett, IL 60103Off Market
- $682,500-- bd-- ba3.5k sqft29W380 Mercury Ct, Bartlett, IL 60103Off Market
Nearby schools
GreatSchools rating
- 8/10Prairieview Elementary SchoolGrades: K-6Distance: 1.1 mi
- 7/10Eastview Middle SchoolGrades: 7-8Distance: 3.3 mi
- 6/10Bartlett High SchoolGrades: 9-12Distance: 0.3 mi
Schools provided by the listing agent
- Elementary: Hawk Hollow Elementary School
- Middle: East View Middle School
- High: Bartlett High School
- District: 46
Source: MRED as distributed by MLS GRID. This data may not be complete. We recommend contacting the local school district to confirm school assignments for this home.
Get a cash offer in 3 minutes
Find out how much your home could sell for in as little as 3 minutes with a no-obligation cash offer.
Estimated market value
$532,400
Get a cash offer in 3 minutes
Find out how much your home could sell for in as little as 3 minutes with a no-obligation cash offer.
Estimated market value
$532,400
- Illinois
- DuPage County
- Bartlett
- 60103
- 5N521 Carriage Way Dr
Nearby cities
Nearby neighborhoods
Nearby zip codes
Other Bartlett Topics
