Skip main navigation
Closed
  • $700,000

    5N579 Leola Ln, St Charles, IL 60175

    4beds
    4,100sqft
    Single Family Residence
    Built in 1986
    1.36 Acres Lot
    $732,400 Zestimate®
    $171/sqft
    $4,232 Estimated rent

    Home value

    $732,400

    $659,000 - $813,000

    $4,232/mo

    Zestimate® history
    Loading
    Loading...

    Owner options

    List your home for rent

    $4,232/mo

    Rent Zestimate®

    Find your next renter with Zillow Rental Manager. Plus, with online applications, you can quickly screen prospective tenants – for free.

    Learn more

    $4,232/mo

    Rent Zestimate®

    Refinance and save

    $4,214/mo

    Est. payment

    Refinancing to a lower rate could help reduce your monthly payments and save thousands over the life of the loan.

    See today's rates

    $4,214/mo

    Est. payment

    Explore your selling options

    Work with a Zillow partner agent

    Leverage their expertise and Zillow's premium Showcase listings to get your home seen by more buyers.

    Get started

    List with your own agent

    Get your home in front of millions of buyers by listing it on Zillow.

    Learn how to do it

    Sell it yourself

    Take full control of how buyers see your home on Zillow by listing For Sale by Owner (FSBO).

    List your home

    What's special

    Warming fireplaceFinished basementOversized bedroomsEntertainment spaceRemodeled master bathOpen floor planWorkout area
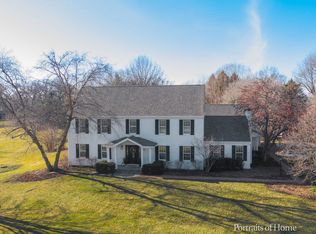
    **Spacious two-story house with gracious 1.25-acre lot** This beautifully redone home offers ample space for family living and entertainment throughout. The wide property includes an outdoor stamped concrete patio with a firepit to enjoy the wonderful nature surrounding. Inside, the open floor plan creates a seamless flow from the dining room to the kitchen, leading to the naturally lit family room with vaulted ceilings and a warming fireplace and window seat. The charming kitchen filled with customized cabinets, granite countertops, and concrete island connects to a relaxing screened-in porch. The main floor also includes freshly done hardwood floors and rustic sliding barn doors. Oversized bedrooms on the second floor are paired with large closets. Within the 2.5 bathrooms is a fully remodeled master bath with heated floors and walk-in shower. The finished basement includes yet another grand entertainment space, workout area, and large storage rooms. The long driveway with an extra parking pad leads to an oversized 2.5 car side-load garage. Recent updates include: fresh exterior paint (2023), new roof (2021), water heater (2020), furnace (2023). This home's premium location makes it minutes from the exciting downtown St. Charles and Fox River, shopping and restaurants, and School District 303. Primrose's farm, walking/bike path, and newly added sports core is just a walk down the block! exclude antler chandelier

    Zillow last checked:

    Listing updated:

    Listed by:

    Brian Anderson (847)209-9856,

    Century 21 Integra

    Bought with:

    Amy Ivy

    HomeSmart Connect LLC

    Source: MRED as distributed by MLS GRID,MLS#: 12418204MLS Logo

    Facts & features

    Interior

    Bedrooms & bathrooms
    • Bedrooms: 4
    • Bathrooms: 3
    • Full bathrooms: 2
    • 1/2 bathrooms: 1
    Rooms
    • Room types: Screened Porch, Mud Room, Recreation Room, Exercise Room, Office
    Primary bedroom
    • Features: Flooring (Carpet), Bathroom (Full)
    • Level: Second
    • Area: 255 Square Feet
    • Dimensions: 17X15
    Bedroom 2
    • Features: Flooring (Carpet)
    • Level: Second
    • Area: 225 Square Feet
    • Dimensions: 15X15
    Bedroom 3
    • Features: Flooring (Carpet)
    • Level: Second
    • Area: 195 Square Feet
    • Dimensions: 15X13
    Bedroom 4
    • Features: Flooring (Carpet)
    • Level: Second
    • Area: 154 Square Feet
    • Dimensions: 14X11
    Dining room
    • Features: Flooring (Hardwood)
    • Level: Main
    • Area: 225 Square Feet
    • Dimensions: 15X15
    Exercise room
    • Features: Flooring (Other)
    • Level: Basement
    • Area: 224 Square Feet
    • Dimensions: 16X14
    Family room
    • Features: Flooring (Hardwood)
    • Level: Main
    • Area: 300 Square Feet
    • Dimensions: 20X15
    Kitchen
    • Features: Kitchen (Eating Area-Table Space, Island, Pantry-Closet), Flooring (Hardwood)
    • Level: Main
    • Area: 330 Square Feet
    • Dimensions: 22X15
    Laundry
    • Level: Main
    • Area: 48 Square Feet
    • Dimensions: 8X6
    Living room
    • Features: Flooring (Hardwood)
    • Level: Main
    • Area: 225 Square Feet
    • Dimensions: 15X15
    Mud room
    • Features: Flooring (Hardwood)
    • Level: Main
    • Area: 30 Square Feet
    • Dimensions: 6X5
    Office
    • Features: Flooring (Hardwood)
    • Level: Main
    • Area: 120 Square Feet
    • Dimensions: 12X10
    Recreation room
    • Features: Flooring (Other)
    • Level: Basement
    • Area: 725 Square Feet
    • Dimensions: 25X29
    Screened porch
    • Features: Flooring (Other)
    • Level: Main
    • Area: 261 Square Feet
    • Dimensions: 29X9
    Heating
    • Natural Gas, Forced Air, Radiant Floor
    Cooling
    • Central Air
    Appliances
    • Included: Range, Microwave, Dishwasher, Refrigerator, Washer, Dryer, Disposal, Stainless Steel Appliance(s)
    • Laundry: Main Level
    Features
    • Cathedral Ceiling(s)
    • Flooring: Hardwood
    • Windows: Screens, Skylight(s)
    • Basement: Finished,Full
    • Attic: Pull Down Stair
    • Number of fireplaces: 1
    • Fireplace features: Wood Burning, Family Room
    Interior area
    • Total structure area: 4,100
    • Total interior livable area: 4,100 sqft
    • Finished area below ground: 1,000

    Property

    Parking
    • Total spaces: 2.5
    • Parking features: Asphalt, Garage Door Opener, On Site, Garage Owned, Attached, Garage
    • Attached garage spaces: 2.5
    • Has uncovered spaces: Yes
    Accessibility
    • Accessibility features: No Disability Access
    Features
    • Stories: 2
    • Patio & porch: Patio, Porch, Screened
    • Exterior features: Fire Pit
    Lot
    • Size: 1.36 Acres
    • Dimensions: 240X240X223X299
    • Features: Irregular Lot
    Details
    • Parcel number: 0917277002
    • Special conditions: None
    • Other equipment: TV Antenna, Ceiling Fan(s), Sump Pump, Radon Mitigation System

    Construction

    Type & style
    • Home type: SingleFamily
    • Property subtype: Single Family Residence
    Materials
    • Brick, Cedar
    • Foundation: Concrete Perimeter
    • Roof: Asphalt
    Condition
    • New construction: No
    • Year built: 1986
    • Major remodel year: 2016
    Details
    • Builder model: CUSTOM

    Utilities & green energy

    • Electric: Circuit Breakers
    • Sewer: Septic Tank
    • Water: Well

    Community & HOA

    Community
    • Security: Carbon Monoxide Detector(s)
    • Subdivision: Baker Acres
    HOA
    • Services included: None
    Location
    • Region: St Charles

    Financial & listing details

    • Price per square foot: $171/sqft
    • Tax assessed value: $479,511
    • Annual tax amount: $10,236
    • Date on market: 7/12/2025
    • Listing terms: Conventional
    • Ownership: Fee Simple

    Price history

    DateEventPrice
    9/25/2025Sold$700,000+4.5%$171/sqft
    Source: MRED as distributed by MLS GRID #12418204 Report a problem
    7/16/2025Contingent$670,000$163/sqft
    Source: MRED as distributed by MLS GRID #12418204 Report a problem
    7/12/2025Listed for sale$670,000+28.1%$163/sqft
    Source: MRED as distributed by MLS GRID #12418204 Report a problem
    10/8/2020Listing removed$523,000$128/sqft
    Source: Century 21 Roberts & Andrews #10811404 Report a problem
    9/10/2020Listed for sale$523,000$128/sqft
    Source: Century 21 Roberts & Andrews #10811404 Report a problem
    8/17/2020Pending sale$523,000$128/sqft
    Source: Century 21 Roberts & Andrews #10811404 Report a problem
    8/8/2020Listed for sale$523,000-3.1%$128/sqft
    Source: Century 21 Roberts & Andrews #10811404 Report a problem
    9/8/2017Listing removed$539,900$132/sqft
    Source: CENTURY 21 Roberts and Andrews #09490253 Report a problem
    9/7/2017Price change$539,900+8.2%$132/sqft
    Source: CENTURY 21 Roberts and Andrews #09490253 Report a problem
    4/26/2017Price change$499,000-3.9%$122/sqft
    Source: CENTURY 21 Roberts and Andrews #09490253 Report a problem
    1/31/2017Price change$519,000-3.9%$127/sqft
    Source: CENTURY 21 Roberts and Andrews #09490253 Report a problem
    12/2/2016Price change$539,900-1.8%$132/sqft
    Source: CENTURY 21 Roberts and Andrews #09490253 Report a problem
    11/19/2016Listed for sale$549,900+51.7%$134/sqft
    Source: CENTURY 21 Roberts and Andrews #09490253 Report a problem
    7/19/2016Sold$362,500-9.1%$88/sqft
    Source: MRED as distributed by MLS GRID #09182818 Report a problem
    7/18/2016Listed for sale$399,000$97/sqft
    Source: RE/MAX Great American North #09182818 Report a problem
    6/3/2016Pending sale$399,000$97/sqft
    Source: RE/MAX Great American North #09182818 Report a problem
    4/2/2016Listed for sale$399,000$97/sqft
    Source: RE/MAX Great American North #09182818 Report a problem

    Public tax history

    YearProperty taxesTax assessment
    2024$10,749 +5%$159,837 +11.7%
    2023$10,236 +2.4%$143,056 +4.6%
    2022$10,000 +6.1%$136,729 +4.9%
    2021$9,428 +0.7%$130,330 +1.9%
    2020$9,362 +1.8%$127,899 +2%
    2019$9,193 +2.2%$125,366 +2.4%
    2018$8,991 +2.7%$122,486 +3.5%
    2017$8,758 -10.5%$118,298 +3.1%
    2016$9,782 $114,772 +4.9%
    2015-- $109,449 -1.3%
    2014-- $110,893 -2.2%
    2013-- $113,382 -1.7%
    2012-- $115,360 -7.8%
    2011-- $125,122 -2.3%
    2010-- $128,074 -10.2%
    2009-- $142,553 +6.9%
    2008-- $133,370 -0.2%
    2007-- $133,694 +2.4%
    2006-- $130,558 +2.4%
    2005-- $127,541 -3%
    2004-- $131,520 +9.3%
    2003-- $120,279 +3.4%
    2002-- $116,291 +1.7%
    2001-- $114,293 +21.9%
    2000-- $93,777
    Find assessor info on the county website

    Neighborhood: 60175

    Nearby schools

    GreatSchools rating
    Schools provided by the listing agent
    • Elementary: Ferson Creek Elementary School
    • Middle: Thompson Middle School
    • High: St Charles North High School
    • District: 303

    Source: MRED as distributed by MLS GRID. This data may not be complete. We recommend contacting the local school district to confirm school assignments for this home.

    Get a cash offer in 3 minutes
    Find out how much your home could sell for in as little as 3 minutes with a no-obligation cash offer.
    Estimated market value
    $732,400
    Get a cash offer in 3 minutes
    Find out how much your home could sell for in as little as 3 minutes with a no-obligation cash offer.
    Estimated market value
    $732,400