Step inside this fabulous 2-story home, nestled on a quiet cul-de-sac, and you'll immediately fall in love with this 1.39 acre park-like setting backing to woods and a winding creek! Lovingly cared for, this home was originally built by a local builder as his own private residence. Are you looking for garage space? You'll find room for 8 cars with the attached 3-car heated garage and the 900 sq. ft. outbuilding, which can accommodate 4-5 more vehicles, and offers shop space and a floored attic. The outbuilding features a double garage door, a single garage door, a service door, and has heat and electricity. The home itself offers over 3,400 sq. ft. of living space and is loaded with upgrades, including wood-cased openings, multi-piece moldings, and chair rails throughout both levels. A two-story foyer with wainscoting and a tile floor with stone inlay greets you upon entering. You'll also find a formal dining room with hardwood floors and a chandelier, and a formal living room with a boxed bay window. The country kitchen is loaded with cabinets, a pantry cabinet with pull-outs, an island with cooktop, granite countertops, stainless steel appliances, and recessed and drop lighting. The kitchen leads to an oversized deck with views of the gorgeous backyard. The family room features a beautiful vaulted wood-beamed ceiling, a floor-to-ceiling brick fireplace, and windows that stretch across the room for loads of natural light. The first-floor den/bedroom offers boxed bay cedar storage and has access to a full bath for guests. The back service hall offers laundry service, a laundry sink, large coat closet, plus additional storage cabinets, and access doors to the garage, outside, and a back staircase leading to the finished English basement. Upstairs, you'll find a huge master suite with a tray ceiling, a large sitting area with a huge picture window offering beautiful views, and a sliding double door that opens to a balcony overlooking the family room, and a walk in closet. The master bath has a dual vanity, a large Jacuzzi soaking tub, a separate shower area, plus a full wall of closets for storage, and a laundry chute! There are also 2 nice-sized bedrooms upstairs, both with walk-in closets. The recently finished English basement has 2 large recreation areas and a full kitchenette with cabinets and a refrigerator, perfect for an in-law suite, guests, or family gatherings. Additionally, there is an unfinished mechanical room with plenty of storage and stairs that lead to the back service hall. The remarkable setting features stone walkways, mature plantings, perennials, a wooded tree line, and a creek at the back of the property. There is also a firepit to sit around and enjoy evening sunsets. The shed at the back of the property offers more storage or would make a perfect "she shed"! This home offers easy access to the Great Western Bike Path, Route 47 & I-88. Shopping is close by in Elburn or 10 minutes to downtown St. Charles. Simply a perfect place to call Home!
Closed
$670,000
5N585 Hazelwood Ct, St Charles, IL 60175
4beds
4,047sqft
Single Family Residence
Built in 1993
1.32 Acres Lot
$702,700 Zestimate®
$166/sqft
$4,510 Estimated rent
Home value
$702,700
$632,000 - $787,000
$4,510/mo
Zestimate® history
Owner options
List your home for rent
$4,510/mo
Rent Zestimate®
Find your next renter with Zillow Rental Manager. Plus, with online applications, you can quickly screen prospective tenants – for free.
$4,510/mo
Rent Zestimate®
Refinance and save
$4,858/mo
Est. payment
Refinancing to a lower rate could help reduce your monthly payments and save thousands over the life of the loan.
$4,858/mo
Est. payment
Explore your selling options
Work with a Zillow partner agent
Leverage their expertise and Zillow's premium Showcase listings to get your home seen by more buyers.
Get startedList with your own agent
Get your home in front of millions of buyers by listing it on Zillow.
Learn how to do itSell it yourself
Take full control of how buyers see your home on Zillow by listing For Sale by Owner (FSBO).
List your homeWhat's special
Full kitchenetteFloor-to-ceiling brick fireplaceMature plantingsFinished english basementMaster suiteLoads of natural lightShop space
Zillow last checked:
Listing updated:
Listed by:
Michelle Collingbourne 630-688-8207,
RE/MAX All Pro - St Charles
Bought with:
Christopher Bishop
eXp Realty - St. Charles
Source: MRED as distributed by MLS GRID,MLS#: 12280694
Facts & features
Interior
Bedrooms & bathrooms
- Bedrooms: 4
- Bathrooms: 4
- Full bathrooms: 4
Rooms
- Room types: Recreation Room, Game Room, Eating Area, Mud Room, Kitchen, Storage
Primary bedroom
- Features: Flooring (Carpet), Bathroom (Full, Double Sink, Whirlpool & Sep Shwr)
- Level: Second
- Area: 450 Square Feet
- Dimensions: 30X15
Bedroom 2
- Features: Flooring (Carpet)
- Level: Second
- Area: 208 Square Feet
- Dimensions: 16X13
Bedroom 3
- Features: Flooring (Carpet)
- Level: Second
- Area: 195 Square Feet
- Dimensions: 15X13
Bedroom 4
- Features: Flooring (Carpet)
- Level: Main
- Area: 208 Square Feet
- Dimensions: 16X13
Dining room
- Features: Flooring (Hardwood)
- Level: Main
- Area: 196 Square Feet
- Dimensions: 14X14
Eating area
- Features: Flooring (Ceramic Tile)
- Level: Main
- Area: 150 Square Feet
- Dimensions: 15X10
Family room
- Features: Flooring (Carpet)
- Level: Main
- Area: 320 Square Feet
- Dimensions: 20X16
Game room
- Features: Flooring (Carpet)
- Level: Basement
- Area: 294 Square Feet
- Dimensions: 21X14
Kitchen
- Features: Kitchen (Eating Area-Breakfast Bar, Eating Area-Table Space, Island, Granite Counters, Pantry), Flooring (Ceramic Tile)
- Level: Main
- Area: 165 Square Feet
- Dimensions: 15X11
Kitchen 2nd
- Level: Basement
- Area: 130 Square Feet
- Dimensions: 13X10
Laundry
- Features: Flooring (Ceramic Tile)
- Level: Main
- Area: 77 Square Feet
- Dimensions: 11X7
Living room
- Features: Flooring (Carpet)
- Level: Main
- Area: 234 Square Feet
- Dimensions: 18X13
Mud room
- Features: Flooring (Ceramic Tile)
- Level: Main
- Area: 56 Square Feet
- Dimensions: 8X7
Recreation room
- Features: Flooring (Carpet)
- Level: Basement
- Area: 420 Square Feet
- Dimensions: 30X14
Storage
- Level: Basement
- Area: 500 Square Feet
- Dimensions: 25X20
Heating
- Natural Gas
Cooling
- Central Air
Appliances
- Included: Double Oven, Microwave, Dishwasher, Refrigerator, Washer, Dryer, Stainless Steel Appliance(s), Cooktop, Water Softener Rented
- Laundry: Gas Dryer Hookup, Laundry Chute, Sink
Features
- Cathedral Ceiling(s), 1st Floor Bedroom, In-Law Floorplan, 1st Floor Full Bath
- Flooring: Hardwood
- Windows: Screens, Skylight(s)
- Basement: Partially Finished,Exterior Entry,Partial Exposure,Rec/Family Area,Storage Space,Full,Daylight
- Attic: Dormer
- Number of fireplaces: 1
- Fireplace features: Wood Burning, Gas Starter, Masonry, Family Room
Interior area
- Total structure area: 4,047
- Total interior livable area: 4,047 sqft
- Finished area below ground: 889
Property
Parking
- Total spaces: 8
- Parking features: Asphalt, Garage Door Opener, Heated Garage, Garage, Other, Attached, Detached
- Attached garage spaces: 8
- Has uncovered spaces: Yes
Accessibility
- Accessibility features: No Disability Access
Features
- Stories: 2
- Patio & porch: Deck
- Exterior features: Fire Pit
- Waterfront features: Creek
Lot
- Size: 1.32 Acres
- Features: Cul-De-Sac, Landscaped, Wooded, Rear of Lot, Mature Trees
Details
- Additional structures: Workshop, Outbuilding, Second Garage, Shed(s)
- Parcel number: 0817250009
- Special conditions: None
- Other equipment: Water-Softener Rented, TV Antenna, Ceiling Fan(s), Sump Pump, Backup Sump Pump;
Construction
Type & style
- Home type: SingleFamily
- Property subtype: Single Family Residence
Materials
- Brick, Cedar
- Foundation: Concrete Perimeter
- Roof: Asphalt
Condition
- New construction: No
- Year built: 1993
Utilities & green energy
- Electric: 100 Amp Service
- Sewer: Septic Tank
- Water: Well
Community & HOA
Community
- Security: Security System, Carbon Monoxide Detector(s)
HOA
- Services included: None
Location
- Region: St Charles
Financial & listing details
- Price per square foot: $166/sqft
- Tax assessed value: $545,772
- Annual tax amount: $13,934
- Date on market: 2/24/2025
- Listing terms: Conventional
- Ownership: Fee Simple
Price history
| Date | Event | Price |
|---|---|---|
| 4/28/2025 | Sold | $670,000-0.7%$166/sqft |
Source:  MRED as distributed by MLS GRID #12280694 Report a problem MRED as distributed by MLS GRID #12280694 Report a problem | ||
| 4/9/2025 | Contingent | $674,900$167/sqft |
Source: MRED as distributed by MLS GRID #12280694 Report a problem | ||
| 3/4/2025 | Listed for sale | $674,900$167/sqft |
Source: MRED as distributed by MLS GRID #12280694 Report a problem | ||
| 3/4/2025 | Contingent | $674,900$167/sqft |
Source: MRED as distributed by MLS GRID #12280694 Report a problem | ||
| 2/24/2025 | Listed for sale | $674,900+58.8%$167/sqft |
Source: MRED as distributed by MLS GRID #12280694 Report a problem | ||
| 11/29/2006 | Sold | $425,000+93.2%$105/sqft |
Source: Public Record Report a problem | ||
| 8/5/1997 | Sold | $220,000$54/sqft |
Source: Public Record Report a problem | ||
Public tax history
| Year | Property taxes | Tax assessment |
|---|---|---|
| 2024 | $14,343 +2.9% | $181,924 +11.8% |
| 2023 | $13,934 +3.9% | $162,650 +9.7% |
| 2022 | $13,406 +3.4% | $148,201 +5.9% |
| 2021 | $12,959 +0.2% | $139,931 +1.5% |
| 2020 | $12,931 +0.5% | $137,917 +1.5% |
| 2019 | $12,872 +0.9% | $135,893 |
| 2018 | $12,761 +0.9% | $135,893 +1.5% |
| 2017 | $12,653 -9.7% | $133,898 +2.6% |
| 2016 | $14,018 | $130,517 +2.8% |
| 2015 | -- | $126,913 +7.7% |
| 2014 | -- | $117,791 -1.6% |
| 2013 | -- | $119,767 -2.8% |
| 2012 | -- | $123,271 -7.6% |
| 2011 | -- | $133,453 -4.8% |
| 2010 | -- | $140,223 -3.7% |
| 2009 | -- | $145,638 -5.2% |
| 2008 | -- | $153,592 -2.4% |
| 2007 | -- | $157,356 +6.1% |
| 2006 | -- | $148,337 +6.4% |
| 2005 | -- | $139,480 +4.9% |
| 2004 | -- | $132,914 +4.7% |
| 2003 | -- | $126,936 +1.5% |
| 2002 | -- | $125,078 +2.8% |
| 2001 | -- | $121,624 +4.8% |
| 2000 | -- | $116,043 |
Find assessor info on the county website
Neighborhood: 60175
Nearby homes
- $496,3774 bd5 ba3.8k sqft5N569 Hazelwood Ct, St Charles, IL 60175Off Market
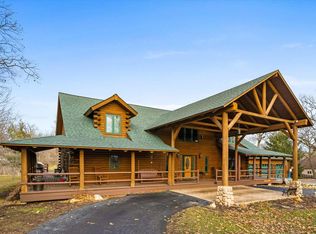
- $690,2006 bd5 ba4.2k sqft5N575 Hazelwood Ct, Saint Charles, IL 60175Off Market
- $74,355-- bd-- ba-- sqft43W239 Empire Rd, Saint Charles, IL 60175Off Market
- $412,7003 bd2 ba1.2k sqft43W311 Empire Rd, Saint Charles, IL 60175Off Market
- $590,0005 bd4 ba3.2k sqft5N551 Hazelwood Ct, Saint Charles, IL 60175Sold
- $434,300-- bd-- ba-- sqft43W195 Empire Rd, St Charles, IL 60175Off Market
- $722,5004 bd4 ba3.3k sqft43W215 Empire Rd, St Charles, IL 60175Off Market
- $685,7003 bd4 ba2.6k sqft5N548 Hazelwood Ct, St Charles, IL 60175Off Market
Nearby schools
GreatSchools rating
- 9/10Lily Lake Grade SchoolGrades: PK-5Distance: 1 mi
- 10/10Central Middle SchoolGrades: 8Distance: 5 mi
- 6/10Central High SchoolGrades: 9-12Distance: 5 mi
Schools provided by the listing agent
- Elementary: Lily Lake Grade School
- Middle: Central Middle School
- High: Central High School
- District: 301
Source: MRED as distributed by MLS GRID. This data may not be complete. We recommend contacting the local school district to confirm school assignments for this home.
Get a cash offer in 3 minutes
Find out how much your home could sell for in as little as 3 minutes with a no-obligation cash offer.
Estimated market value
$702,700
Get a cash offer in 3 minutes
Find out how much your home could sell for in as little as 3 minutes with a no-obligation cash offer.
Estimated market value
$702,700
- Illinois
- Kane County
- St Charles
- 60175
- 5N585 Hazelwood Ct
Nearby cities
Nearby neighborhoods
Nearby zip codes
Other St Charles Topics
