Beautifully updated home on 1.4 private acres with mature trees and outdoor spaces designed for enjoyment. 4342 square feet of finished living space!!! Extensive improvements over the last several years. Exterior updates include board replacement, stain, and trim paint (May 2024). New roof, skylights, and gutters (October 2023). Gorgeous primary bath remodel with new finishes (March 2024), Basement bath remodel with new glass shower door (December 2023). Shared upstairs bath remodel (November 2023). Hardwood floors throughout the main level (May 2022) and new carpet on the second floor (August 2019). Fresh interior paint, light fixtures, and ceiling fans (September 2019). Outdoor features include a stone fire pit and surround (May 2020), an in-ground basketball hoop and painted court (April 2022). Water heater (installed in December 2021) and heated garage (installed in November 2019). Updated hardware on doors and cabinets (August 2022). Move-in ready with space to relax, entertain, and enjoy the outdoors. Like hiking, walking, and nature--then you will love that the Great Western Trail extends from LeRoy Oaks to Grey Willows Farm---this home backs to the 208 acre parklike area with 10 hiking trails. Enjoy the beauty and serenity of the ever-changing vistas! Very versatile property, as NO HOA---County covenants! Great value for one-of-a-kind custom residence!
Closed
$785,000
5N587 Prairie Springs Dr, Saint Charles, IL 60175
4beds
3,142sqft
Single Family Residence
Built in 2001
1.47 Acres Lot
$810,400 Zestimate®
$250/sqft
$3,702 Estimated rent
Home value
$810,400
$729,000 - $900,000
$3,702/mo
Zestimate® history
Owner options
List your home for rent
$3,702/mo
Rent Zestimate®
Find your next renter with Zillow Rental Manager. Plus, with online applications, you can quickly screen prospective tenants – for free.
$3,702/mo
Rent Zestimate®
Refinance and save
$4,725/mo
Est. payment
Refinancing to a lower rate could help reduce your monthly payments and save thousands over the life of the loan.
$4,725/mo
Est. payment
Explore your selling options
Work with a Zillow partner agent
Leverage their expertise and Zillow's premium Showcase listings to get your home seen by more buyers.
Get startedList with your own agent
Get your home in front of millions of buyers by listing it on Zillow.
Learn how to do itSell it yourself
Take full control of how buyers see your home on Zillow by listing For Sale by Owner (FSBO).
List your homeWhat's special
Mature treesHeated garageFresh interior paintNew roofShared upstairs bath remodel
Zillow last checked:
Listing updated:
Listed by:
Lynn Purcell 630-377-1855,
Baird & Warner Fox Valley - Geneva,
Eric Purcell,
Baird & Warner Fox Valley - Geneva
Bought with:
Meredith Van Syckle
Jameson Sotheby's International Realty
Source: MRED as distributed by MLS GRID,MLS#: 12529337
Facts & features
Interior
Bedrooms & bathrooms
- Bedrooms: 4
- Bathrooms: 4
- Full bathrooms: 3
- 1/2 bathrooms: 1
Rooms
- Room types: Eating Area, Recreation Room, Workshop, Office, Exercise Room, Foyer
Primary bedroom
- Features: Flooring (Carpet), Window Treatments (Blinds), Bathroom (Full)
- Level: Second
- Area: 272 Square Feet
- Dimensions: 17X16
Bedroom 2
- Features: Flooring (Carpet), Window Treatments (Blinds, Curtains/Drapes)
- Level: Second
- Area: 187 Square Feet
- Dimensions: 17X11
Bedroom 3
- Features: Flooring (Carpet), Window Treatments (Blinds, Curtains/Drapes)
- Level: Second
- Area: 168 Square Feet
- Dimensions: 14X12
Bedroom 4
- Features: Flooring (Carpet), Window Treatments (Blinds, Curtains/Drapes)
- Level: Second
- Area: 168 Square Feet
- Dimensions: 14X12
Bar entertainment
- Features: Flooring (Carpet)
- Level: Basement
- Area: 140 Square Feet
- Dimensions: 14X10
Dining room
- Features: Flooring (Hardwood), Window Treatments (Curtains/Drapes)
- Level: Main
- Area: 168 Square Feet
- Dimensions: 14X12
Eating area
- Features: Flooring (Hardwood)
- Level: Main
- Area: 165 Square Feet
- Dimensions: 15X11
Exercise room
- Features: Flooring (Other)
- Level: Basement
- Area: 154 Square Feet
- Dimensions: 14X11
Family room
- Features: Flooring (Hardwood)
- Level: Main
- Area: 378 Square Feet
- Dimensions: 21X18
Foyer
- Features: Flooring (Hardwood)
- Level: Main
- Area: 80 Square Feet
- Dimensions: 10X08
Kitchen
- Features: Kitchen (Eating Area-Table Space, Island, Pantry-Closet), Flooring (Hardwood)
- Level: Main
- Area: 168 Square Feet
- Dimensions: 14X12
Laundry
- Features: Flooring (Ceramic Tile)
- Level: Main
- Area: 72 Square Feet
- Dimensions: 9X8
Office
- Features: Flooring (Hardwood)
- Level: Main
- Area: 168 Square Feet
- Dimensions: 14X12
Recreation room
- Features: Flooring (Carpet)
- Level: Basement
- Area: 702 Square Feet
- Dimensions: 27X26
Other
- Level: Basement
- Area: 154 Square Feet
- Dimensions: 14X11
Heating
- Natural Gas, Forced Air, Sep Heating Systems - 2+
Cooling
- Central Air, Zoned
Appliances
- Included: Range, Microwave, Dishwasher, Refrigerator, Disposal, Stainless Steel Appliance(s), Humidifier
- Laundry: Main Level
Features
- Vaulted Ceiling(s), Wet Bar, Walk-In Closet(s), Open Floorplan
- Flooring: Hardwood
- Windows: Screens, Skylight(s)
- Basement: Finished,9 ft + pour,Full
- Attic: Full
- Number of fireplaces: 1
- Fireplace features: Attached Fireplace Doors/Screen, Gas Log, Gas Starter, Family Room
Interior area
- Total structure area: 4,596
- Total interior livable area: 3,142 sqft
- Finished area below ground: 1,200
Property
Parking
- Total spaces: 3
- Parking features: Asphalt, Garage Door Opener, Yes, Garage Owned, Attached, Garage
- Attached garage spaces: 3
- Has uncovered spaces: Yes
Accessibility
- Accessibility features: No Disability Access
Features
- Stories: 2
- Patio & porch: Patio
- Exterior features: Fire Pit
- Has spa: Yes
- Spa features: Outdoor Hot Tub, Indoor Hot Tub
Lot
- Size: 1.47 Acres
- Dimensions: 238X83X135X297X219X81
- Features: Cul-De-Sac, Landscaped, Mature Trees
Details
- Parcel number: 0814276008
- Special conditions: None
- Other equipment: Water-Softener Owned, Ceiling Fan(s), Sump Pump
Construction
Type & style
- Home type: SingleFamily
- Architectural style: Colonial
- Property subtype: Single Family Residence
Materials
- Brick, Cedar
- Foundation: Concrete Perimeter
- Roof: Asphalt
Condition
- New construction: No
- Year built: 2001
Details
- Builder model: CUSTOM
Utilities & green energy
- Electric: 200+ Amp Service
- Sewer: Septic Tank
- Water: Well
Community & HOA
Community
- Features: Street Paved
- Security: Carbon Monoxide Detector(s)
- Subdivision: Deer Run Creek
HOA
- Services included: None
Location
- Region: Saint Charles
Financial & listing details
- Price per square foot: $250/sqft
- Tax assessed value: $596,928
- Annual tax amount: $13,152
- Date on market: 12/11/2025
- Listing terms: Conventional
- Ownership: Fee Simple
Price history
| Date | Event | Price |
|---|---|---|
| 2/3/2026 | Sold | $785,000-1.9%$250/sqft |
Source:  MRED as distributed by MLS GRID #12529337 Report a problem MRED as distributed by MLS GRID #12529337 Report a problem | ||
| 12/20/2025 | Contingent | $799,900$255/sqft |
Source: MRED as distributed by MLS GRID #12529337 Report a problem | ||
| 12/11/2025 | Listed for sale | $799,900+64.9%$255/sqft |
Source: MRED as distributed by MLS GRID #12529337 Report a problem | ||
| 10/21/2019 | Sold | $485,000$154/sqft |
Source: Public Record Report a problem | ||
| 8/9/2019 | Sold | $485,000-2%$154/sqft |
Source: MRED as distributed by MLS GRID #10384308 Report a problem | ||
| 7/19/2019 | Pending sale | $495,000$158/sqft |
Source: Premier Living Properties #10384308 Report a problem | ||
| 5/17/2019 | Price change | $495,000-1%$158/sqft |
Source: Premier Living Properties #10384308 Report a problem | ||
| 1/15/2019 | Price change | $499,900-3.9%$159/sqft |
Source: Premier Living Properties #10249600 Report a problem | ||
| 5/11/2018 | Listed for sale | $520,000+29.4%$165/sqft |
Source: Premier Living Properties #10249600 Report a problem | ||
| 5/23/2001 | Sold | $402,000$128/sqft |
Source: Public Record Report a problem | ||
Public tax history
| Year | Property taxes | Tax assessment |
|---|---|---|
| 2024 | $13,152 +1.8% | $198,976 +11.9% |
| 2023 | $12,924 +6.3% | $177,895 +9.8% |
| 2022 | $12,158 +6.2% | $162,091 +5.9% |
| 2021 | $11,452 +0.1% | $153,046 +1.5% |
| 2020 | $11,441 +5.5% | $150,844 +1.5% |
| 2019 | $10,849 +0.1% | $148,629 |
| 2018 | $10,834 +0.9% | $148,629 +1.5% |
| 2017 | $10,738 -9.9% | $146,447 +2.6% |
| 2016 | $11,918 | $142,750 +2.8% |
| 2015 | -- | $138,807 -1.5% |
| 2014 | -- | $140,935 -1.6% |
| 2013 | -- | $143,299 -4.7% |
| 2012 | -- | $150,429 -5.8% |
| 2011 | -- | $159,674 |
| 2010 | -- | $159,674 -6.9% |
| 2009 | -- | $171,453 -2% |
| 2008 | -- | $174,899 +3% |
| 2007 | -- | $169,751 +6.1% |
| 2006 | -- | $160,022 +6.4% |
| 2005 | -- | $150,467 +4.9% |
| 2004 | -- | $143,384 +4.7% |
| 2003 | -- | $136,934 +1.3% |
| 2002 | -- | $135,243 +144% |
| 2001 | -- | $55,422 +1231.6% |
| 2000 | -- | $4,162 |
Find assessor info on the county website
Neighborhood: 60175
Nearby homes
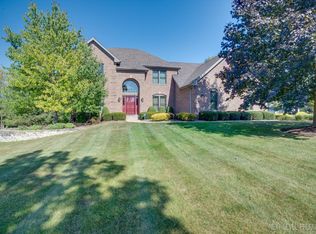
- $720,0004 bd3 ba3.5k sqft5N533 Prairie Springs Dr, St Charles, IL 60175Sold
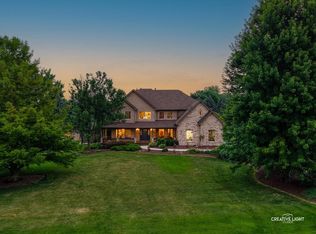
- $930,0006 bd5 ba5.1k sqft5N635 Prairie Springs Dr, St Charles, IL 60175Sold
- $836,5004 bd6 ba3.8k sqft5N576 Deer Run Dr, Saint Charles, IL 60175Off Market
- $685,2005 bd4 ba2.8k sqft5N630 Trillium Ct, St Charles, IL 60175Off Market
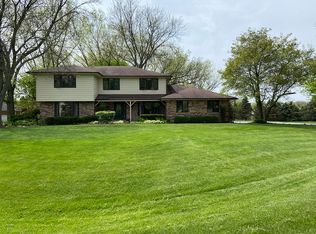
- $682,0004 bd5 ba2.8k sqft5N530 Deer Run Dr, St Charles, IL 60175Off Market
- $765,700-- bd2 ba3.3k sqft5N570 Prairie Springs Dr, Saint Charles, IL 60175Off Market
- $789,7004 bd3 ba3.6k sqft5N600 Prairie Springs Dr, St Charles, IL 60175Off Market
- $---- bd-- ba-- sqft5N600 Prairie Springs Dr, Saint Charles, IL 60175Off Market
Nearby schools
GreatSchools rating
- 9/10Wasco Elementary SchoolGrades: K-5Distance: 0.9 mi
- 7/10Thompson Middle SchoolGrades: 6-8Distance: 4.6 mi
- 8/10St Charles North High SchoolGrades: 9-12Distance: 3.9 mi
Schools provided by the listing agent
- Elementary: Wasco Elementary School
- Middle: Thompson Middle School
- High: St Charles North High School
- District: 303
Source: MRED as distributed by MLS GRID. This data may not be complete. We recommend contacting the local school district to confirm school assignments for this home.
Get a cash offer in 3 minutes
Find out how much your home could sell for in as little as 3 minutes with a no-obligation cash offer.
Estimated market value
$810,400
Get a cash offer in 3 minutes
Find out how much your home could sell for in as little as 3 minutes with a no-obligation cash offer.
Estimated market value
$810,400
- Illinois
- Kane County
- Campton Hills
- 60175
- 5N587 Prairie Springs Dr
Nearby cities
Nearby zip codes
Other Campton Hills Topics
