Take a trip down a winding road that leads to the parklike setting of your dreams! This stunning home is surrounded by towering trees and gorgeous perennials like nothing you've seen before, you will look forward to beginning and ending your day outside listening to the wildlife and taking a deep breath! This lovingly cared for home has been updated throughout! The main floor has new 4" red oak floors! There are fabulous new solid wood 5 panel doors throughout and most of the lighting has been updated too, including new ceiling fans! The open foyer leads back to the great room with cozy fireplace, volume/beamed ceiling and amazing views of the yard, it opens to the dining space with slider out to the multi-level deck. The updated kitchen has white painted cabinets, granite c-tops, subway tile backsplash, under-cabinet lighting, pantry closet and new SS appliances. The main floor bedroom with updated adjacent full bath that includes quartz topped vanity and shower with subway tile and glass doors could be an in-law suite? There is a main floor laundry with a barn door entry. The upstairs loft space with overlook to great room below is a perfect place for an office or reading nook. The primary suite is spacious with a walk-in closet, private balcony overlooking the yard and a shared bath with quartz topped vanity and shower/tub with subway tile surround. Bedroom two with walk-in closet. The finished basement has a media room and 4th bedroom with tandem room/walk-in closet/office. Freshly painted inside and out! The garage has been dry-walled and painted. Underground dog fence. The multi-level deck will be a source of enjoyment for years to come with the amazing yard, it's one of the biggest in The Windings! Come and enjoy the community pool, tennis courts and the Great Western Trail nearby during the Summer season!
Closed
$495,000
5N597 Hidden Springs Dr, St Charles, IL 60175
4beds
2,652sqft
Single Family Residence
Built in 1987
0.94 Acres Lot
$513,600 Zestimate®
$187/sqft
$2,768 Estimated rent
Home value
$513,600
$462,000 - $570,000
$2,768/mo
Zestimate® history
Owner options
List your home for rent
$2,768/mo
Rent Zestimate®
Find your next renter with Zillow Rental Manager. Plus, with online applications, you can quickly screen prospective tenants – for free.
$2,768/mo
Rent Zestimate®
Refinance and save
$4,404/mo
Est. payment
Refinancing to a lower rate could help reduce your monthly payments and save thousands over the life of the loan.
$4,404/mo
Est. payment
Explore your selling options
Work with a Zillow partner agent
Leverage their expertise and Zillow's premium Showcase listings to get your home seen by more buyers.
Get startedList with your own agent
Get your home in front of millions of buyers by listing it on Zillow.
Learn how to do itSell it yourself
Take full control of how buyers see your home on Zillow by listing For Sale by Owner (FSBO).
List your homeWhat's special
Cozy fireplaceUpstairs loft spacePrivate balconyFinished basementShared bathPrimary suiteSurrounded by towering trees
Zillow last checked:
Listing updated:
Listed by:
Alex Rullo, ABR 630-330-7570,
RE/MAX All Pro - St Charles,
Valerie Farkas 630-709-9244,
RE/MAX All Pro - St Charles
Bought with:
Ruta Baran
@properties Christie's International Real Estate
Source: MRED as distributed by MLS GRID,MLS#: 12412698
Facts & features
Interior
Bedrooms & bathrooms
- Bedrooms: 4
- Bathrooms: 2
- Full bathrooms: 2
Rooms
- Room types: Loft, Recreation Room, Workshop
Primary bedroom
- Features: Flooring (Carpet), Window Treatments (Blinds)
- Level: Second
- Area: 196 Square Feet
- Dimensions: 14X14
Bedroom 2
- Features: Flooring (Carpet), Window Treatments (Blinds)
- Level: Second
- Area: 204 Square Feet
- Dimensions: 17X12
Bedroom 3
- Features: Flooring (Hardwood), Window Treatments (Blinds)
- Level: Main
- Area: 132 Square Feet
- Dimensions: 12X11
Bedroom 4
- Features: Flooring (Carpet)
- Level: Basement
- Area: 196 Square Feet
- Dimensions: 14X14
Dining room
- Features: Flooring (Hardwood), Window Treatments (Blinds)
- Level: Main
- Area: 144 Square Feet
- Dimensions: 12X12
Kitchen
- Features: Kitchen (Eating Area-Breakfast Bar, Pantry-Closet), Flooring (Hardwood)
- Level: Main
- Area: 144 Square Feet
- Dimensions: 12X12
Living room
- Features: Flooring (Hardwood), Window Treatments (Blinds)
- Level: Main
- Area: 416 Square Feet
- Dimensions: 26X16
Loft
- Features: Flooring (Carpet), Window Treatments (Blinds)
- Level: Second
- Area: 459 Square Feet
- Dimensions: 27X17
Recreation room
- Features: Flooring (Carpet)
- Level: Basement
- Area: 364 Square Feet
- Dimensions: 26X14
Other
- Features: Flooring (Carpet)
- Level: Basement
- Area: 110 Square Feet
- Dimensions: 11X10
Heating
- Natural Gas, Forced Air
Cooling
- Central Air
Appliances
- Included: Range, Microwave, Dishwasher, Refrigerator, Washer, Dryer, Stainless Steel Appliance(s), Humidifier
- Laundry: Main Level, Gas Dryer Hookup
Features
- 1st Floor Full Bath
- Windows: Screens
- Basement: Finished,Crawl Space,Full,Daylight
- Attic: Unfinished
- Number of fireplaces: 1
- Fireplace features: Wood Burning, Living Room
Interior area
- Total structure area: 2,752
- Total interior livable area: 2,652 sqft
- Finished area below ground: 586
Property
Parking
- Total spaces: 2
- Parking features: Asphalt, Garage Door Opener, Yes, Garage Owned, Attached, Garage
- Attached garage spaces: 2
- Has uncovered spaces: Yes
Accessibility
- Accessibility features: No Disability Access
Features
- Stories: 2
- Patio & porch: Deck
- Exterior features: Balcony, Fire Pit
Lot
- Size: 0.94 Acres
- Dimensions: 79X238X265X292
- Features: Cul-De-Sac, Landscaped, Wooded, Mature Trees
Details
- Parcel number: 0816276034
- Special conditions: None
- Other equipment: Water-Softener Owned, Ceiling Fan(s), Sump Pump
Construction
Type & style
- Home type: SingleFamily
- Property subtype: Single Family Residence
Materials
- Cedar
- Foundation: Concrete Perimeter
- Roof: Asphalt
Condition
- New construction: No
- Year built: 1987
Utilities & green energy
- Sewer: Public Sewer
- Water: Shared Well
Community & HOA
Community
- Features: Clubhouse, Park, Pool, Tennis Court(s), Street Paved
- Security: Carbon Monoxide Detector(s)
- Subdivision: The Windings Of Ferson Creek
HOA
- Has HOA: Yes
- Services included: Clubhouse, Pool, Other
- HOA fee: $800 annually
Location
- Region: St Charles
Financial & listing details
- Price per square foot: $187/sqft
- Tax assessed value: $405,087
- Annual tax amount: $7,161
- Date on market: 7/7/2025
- Listing terms: Cash
- Ownership: Fee Simple w/ HO Assn.
Price history
| Date | Event | Price |
|---|---|---|
| 8/19/2025 | Sold | $495,000-5.4%$187/sqft |
Source:  MRED as distributed by MLS GRID #12412698 Report a problem MRED as distributed by MLS GRID #12412698 Report a problem | ||
| 7/31/2025 | Contingent | $523,000$197/sqft |
Source: MRED as distributed by MLS GRID #12412698 Report a problem | ||
| 7/7/2025 | Listed for sale | $523,000-2.2%$197/sqft |
Source: MRED as distributed by MLS GRID #12412698 Report a problem | ||
| 6/26/2025 | Contingent | $535,000$202/sqft |
Source: MRED as distributed by MLS GRID #12395729 Report a problem | ||
| 6/14/2025 | Price change | $535,000-2.7%$202/sqft |
Source: MRED as distributed by MLS GRID #12372967 Report a problem | ||
| 5/29/2025 | Listed for sale | $550,000+67.7%$207/sqft |
Source: MRED as distributed by MLS GRID #12372967 Report a problem | ||
| 8/10/2018 | Sold | $328,000-0.6%$124/sqft |
Source: Public Record Report a problem | ||
| 6/17/2018 | Pending sale | $329,900$124/sqft |
Source: Keller Williams Realty Premiere Properties #09978083 Report a problem | ||
| 6/14/2018 | Listed for sale | $329,900$124/sqft |
Source: Keller Williams Premiere Properties #09978083 Report a problem | ||
Public tax history
| Year | Property taxes | Tax assessment |
|---|---|---|
| 2024 | $7,161 -24.1% | $135,029 +11.9% |
| 2023 | $9,435 +33.1% | $120,723 +9.8% |
| 2022 | $7,089 +7.7% | $109,998 +5.9% |
| 2021 | $6,583 -9.5% | $103,860 +1.5% |
| 2020 | $7,274 +0.5% | $102,365 +1.5% |
| 2019 | $7,237 +8.3% | $100,863 +27.6% |
| 2018 | $6,684 +1% | $79,033 +1.5% |
| 2017 | $6,616 -18.9% | $77,873 +2.6% |
| 2016 | $8,152 | $75,907 +2.8% |
| 2015 | -- | $73,811 -1.5% |
| 2014 | -- | $74,943 -1.6% |
| 2013 | -- | $76,200 -4.7% |
| 2012 | -- | $79,992 -19.5% |
| 2011 | -- | $99,397 -8.6% |
| 2010 | -- | $108,773 -6.9% |
| 2009 | -- | $116,797 -2% |
| 2008 | -- | $119,144 +2.7% |
| 2007 | -- | $116,004 +6.1% |
| 2006 | -- | $109,355 +6.3% |
| 2005 | -- | $102,826 +4.9% |
| 2004 | -- | $97,985 +4.7% |
| 2003 | -- | $93,578 +7.5% |
| 2002 | -- | $87,083 +2.8% |
| 2001 | -- | $84,678 +4.8% |
| 2000 | -- | $80,792 |
Find assessor info on the county website
Neighborhood: 60175
Nearby homes
- $606,9004 bd3 ba3.3k sqft5N589 Hidden Springs Dr, St Charles, IL 60175Off Market

- $811,1004 bd3 ba3.5k sqft5N617 Hidden Springs Dr, St Charles, IL 60175Off Market
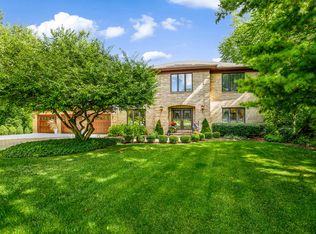
- $577,7004 bd4 ba2.6k sqft5N581 Hidden Springs Dr, St Charles, IL 60175Off Market
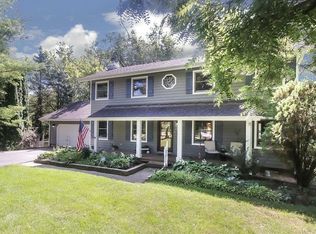
- $41,000-- sqft5N614 Hidden Springs Dr, Saint Charles, IL 60175Sold

- $668,1005 bd4 ba3.6k sqft5N575 Hidden Springs Dr, St Charles, IL 60175Off Market
- $656,700-- bd2 ba3.5k sqft42W060 Copperwood Ln, Saint Charles, IL 60175Off Market
- $361,0620.81 Acres5N580 Hidden Springs Dr, Saint Charles, IL 60175Off Market
- $579,700-- bd2 ba2.6k sqft5N710 Nuthatch Ct, St Charles, IL 60175Off Market
Nearby schools
GreatSchools rating
- 9/10Lily Lake Grade SchoolGrades: PK-5Distance: 2.3 mi
- 10/10Central Middle SchoolGrades: 8Distance: 5.4 mi
- 6/10Central High SchoolGrades: 9-12Distance: 5.5 mi
Schools provided by the listing agent
- District: 301
Source: MRED as distributed by MLS GRID. This data may not be complete. We recommend contacting the local school district to confirm school assignments for this home.
Get a cash offer in 3 minutes
Find out how much your home could sell for in as little as 3 minutes with a no-obligation cash offer.
Estimated market value
$513,600
Get a cash offer in 3 minutes
Find out how much your home could sell for in as little as 3 minutes with a no-obligation cash offer.
Estimated market value
$513,600
- Illinois
- Kane County
- St Charles
- 60175
- 5N597 Hidden Springs Dr
Nearby cities
Nearby neighborhoods
Nearby zip codes
Other St Charles Topics
