Wow here's a Brick Ranch Home located on .5 Acre lot you've been looking! Owner is in the process of having an Estate Sale so Please excuse the disorganization at this time! Finished Basement with bedroom and full bath PLUS Huge storage area under full length of home. Beautiful Sunroom you can enjoy all seasons* This home is handicap accessible with a ramp at front door which can easily be removed. Kitchen remodeled in 2006 with oak cabinets & corian counters- all appliances stay* Furnace 2023 * Windows 2007* Roof 2016* Fenced yard* Doubled sided fireplace fam. rm & kit* Volume ceilings*Huge walk-in Pantry*Laundry room on main level w/second refrigerator * Sump Pump w/ battery backup* Water Filter* Home is being sold "as is". John Deere Riding Mower with trailer and mulcher will stay* Easy to show! Call Listing Agent or agent with any questions.
Closed
$435,000
5N630 Santa Fe Trl, Bloomingdale, IL 60108
4beds
2,500sqft
Single Family Residence
Built in 1976
0.5 Acres Lot
$514,100 Zestimate®
$174/sqft
$4,427 Estimated rent
Home value
$514,100
$473,000 - $560,000
$4,427/mo
Zestimate® history
Owner options
List your home for rent
$4,427/mo
Rent Zestimate®
Find your next renter with Zillow Rental Manager. Plus, with online applications, you can quickly screen prospective tenants – for free.
$4,427/mo
Rent Zestimate®
Refinance and save
$3,096/mo
Est. payment
Refinancing to a lower rate could help reduce your monthly payments and save thousands over the life of the loan.
$3,096/mo
Est. payment
Explore your selling options
Work with a Zillow partner agent
Leverage their expertise and Zillow's premium Showcase listings to get your home seen by more buyers.
Get startedList with your own agent
Get your home in front of millions of buyers by listing it on Zillow.
Learn how to do itSell it yourself
Take full control of how buyers see your home on Zillow by listing For Sale by Owner (FSBO).
List your homeWhat's special
Brick ranch homeFinished basementFenced yardVolume ceilingsWalk-in pantryBeautiful sunroomHuge storage area
Zillow last checked:
Listing updated:
Listed by:
Sandra Stewart 847-702-3057,
RE/MAX Suburban
Bought with:
Maria Verbena
L.W. Reedy Real Estate
Source: MRED as distributed by MLS GRID,MLS#: 12195888
Facts & features
Interior
Bedrooms & bathrooms
- Bedrooms: 4
- Bathrooms: 4
- Full bathrooms: 3
- 1/2 bathrooms: 1
Rooms
- Room types: Sun Room, Eating Area
Primary bedroom
- Features: Flooring (Carpet), Window Treatments (All), Bathroom (Full)
- Level: Main
- Area: 234 Square Feet
- Dimensions: 18X13
Bedroom 2
- Features: Flooring (Carpet), Window Treatments (All)
- Level: Main
- Area: 132 Square Feet
- Dimensions: 12X11
Bedroom 3
- Features: Flooring (Carpet), Window Treatments (All)
- Level: Main
- Area: 120 Square Feet
- Dimensions: 12X10
Bedroom 4
- Features: Flooring (Carpet)
- Level: Basement
- Area: 440 Square Feet
- Dimensions: 22X20
Dining room
- Features: Flooring (Carpet), Window Treatments (All)
- Level: Main
- Area: 143 Square Feet
- Dimensions: 13X11
Eating area
- Features: Flooring (Wood Laminate)
- Level: Main
- Area: 72 Square Feet
- Dimensions: 9X8
Family room
- Features: Flooring (Carpet), Window Treatments (All)
- Level: Main
- Area: 220 Square Feet
- Dimensions: 20X11
Kitchen
- Features: Kitchen (Eating Area-Table Space, Pantry-Walk-in, Updated Kitchen), Flooring (Wood Laminate), Window Treatments (All)
- Level: Main
- Area: 171 Square Feet
- Dimensions: 19X9
Laundry
- Features: Flooring (Vinyl), Window Treatments (All)
- Level: Main
- Area: 60 Square Feet
- Dimensions: 12X5
Living room
- Features: Flooring (Carpet), Window Treatments (All)
- Level: Main
- Area: 260 Square Feet
- Dimensions: 20X13
Sun room
- Features: Flooring (Carpet), Window Treatments (All)
- Level: Main
- Area: 260 Square Feet
- Dimensions: 20X13
Heating
- Natural Gas, Forced Air
Cooling
- Central Air
Appliances
- Included: Range, Microwave, Dishwasher, Refrigerator, Washer, Dryer
Features
- Cathedral Ceiling(s), 1st Floor Full Bath, Pantry, Workshop
- Flooring: Laminate
- Windows: Skylight(s)
- Basement: Finished,Full
- Number of fireplaces: 1
- Fireplace features: Double Sided, Gas Log, Gas Starter, Family Room
Interior area
- Total structure area: 0
- Total interior livable area: 2,500 sqft
Property
Parking
- Total spaces: 2
- Parking features: On Site, Attached, Garage
- Attached garage spaces: 2
Accessibility
- Accessibility features: Bath Grab Bars, Main Level Entry, Ramp - Main Level, Wheelchair Ramp(s), Disability Access
Features
- Stories: 1
Lot
- Size: 0.5 Acres
- Dimensions: 172X125
Details
- Parcel number: 0217204011
- Special conditions: None
Construction
Type & style
- Home type: SingleFamily
- Architectural style: Ranch
- Property subtype: Single Family Residence
Materials
- Brick
Condition
- New construction: No
- Year built: 1976
Utilities & green energy
- Sewer: Septic Tank
- Water: Well
Community & HOA
HOA
- Services included: None
Location
- Region: Bloomingdale
Financial & listing details
- Price per square foot: $174/sqft
- Tax assessed value: $151,154
- Annual tax amount: $9,510
- Date on market: 10/26/2024
- Listing terms: Conventional
- Ownership: Fee Simple
Price history
| Date | Event | Price |
|---|---|---|
| 12/20/2024 | Sold | $435,000-13%$174/sqft |
Source:  MRED as distributed by MLS GRID #12195888 Report a problem MRED as distributed by MLS GRID #12195888 Report a problem | ||
| 11/19/2024 | Contingent | $499,900$200/sqft |
Source: MRED as distributed by MLS GRID #12195888 Report a problem | ||
| 10/26/2024 | Listed for sale | $499,900+44.9%$200/sqft |
Source: MRED as distributed by MLS GRID #12195888 Report a problem | ||
| 7/14/2003 | Sold | $345,000+56.8%$138/sqft |
Source: Public Record Report a problem | ||
| 8/31/1994 | Sold | $220,000$88/sqft |
Source: Public Record Report a problem | ||
Public tax history
| Year | Property taxes | Tax assessment |
|---|---|---|
| 2024 | $10,146 +6.7% | $151,154 +9.3% |
| 2023 | $9,510 -2.5% | $138,230 +3.9% |
| 2022 | $9,753 +5% | $133,100 +5.3% |
| 2021 | $9,284 +1.1% | $126,460 +2.5% |
| 2020 | $9,183 +4.4% | $123,380 +4.1% |
| 2019 | $8,798 -6.5% | $118,570 -4.9% |
| 2018 | $9,411 +6.1% | $124,680 +7.9% |
| 2017 | $8,867 +5.3% | $115,560 +8.1% |
| 2016 | $8,420 +2.3% | $106,950 +7.2% |
| 2015 | $8,230 +2.1% | $99,800 +3.4% |
| 2014 | $8,064 -6.2% | $96,520 -3.3% |
| 2013 | $8,596 +1.7% | $99,820 -6.3% |
| 2012 | $8,449 +1.3% | $106,580 -9.4% |
| 2011 | $8,337 -2.4% | $117,680 -8.3% |
| 2010 | $8,540 -0.4% | $128,320 -6.9% |
| 2009 | $8,570 +1.6% | $137,790 |
| 2008 | $8,433 +4.7% | $137,790 +5.3% |
| 2007 | $8,058 +4.2% | $130,850 +5.5% |
| 2006 | $7,731 +9% | $123,980 +6.6% |
| 2005 | $7,090 +8.2% | $116,300 +6.8% |
| 2004 | $6,552 +8.6% | $108,900 +10% |
| 2003 | $6,034 +10.6% | $99,000 +6.1% |
| 2002 | $5,456 +5.9% | $93,330 +10.7% |
| 2001 | $5,150 +3.6% | $84,310 +4.9% |
| 2000 | $4,970 | $80,370 |
Find assessor info on the county website
Neighborhood: 60108
Nearby homes
- $555,8003 bd3 ba2k sqft5N618 Santa Fe Trl, Bloomingdale, IL 60108Off Market
- $573,8003 bd3 ba2.4k sqft5N646 Santa Fe Trl, Bloomingdale, IL 60108Off Market
- $497,9003 bd2 ba2.1k sqft153 Seneca Trl, Bloomingdale, IL 60108Off Market
- $463,8004 bd3 ba1.5k sqft101 Otsego Ct, Bloomingdale, IL 60108Off Market
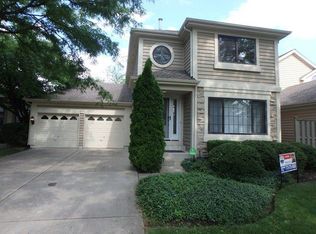
- $355,0002 bd2 ba1.4k sqft151 Seneca Trl, Bloomingdale, IL 60108Sold
- $469,2003 bd2 ba2k sqft103 Otsego Ct, Bloomingdale, IL 60108Off Market
- $429,9003 bd2 ba1.5k sqft149 Seneca Trl, Bloomingdale, IL 60108Off Market
- $466,6003 bd3 ba1.6k sqft105 Otsego Ct, Bloomingdale, IL 60108Off Market
Nearby schools
GreatSchools rating
- 8/10Cloverdale Elementary SchoolGrades: K-5Distance: 1.7 mi
- 6/10Stratford Middle SchoolGrades: 6-8Distance: 1.1 mi
- 5/10Glenbard North High SchoolGrades: 9-12Distance: 2.4 mi
Schools provided by the listing agent
- Elementary: Elsie Johnson Elementary School
- Middle: Stratford Middle School
- High: Glenbard North High School
- District: 93
Source: MRED as distributed by MLS GRID. This data may not be complete. We recommend contacting the local school district to confirm school assignments for this home.
Get a cash offer in 3 minutes
Find out how much your home could sell for in as little as 3 minutes with a no-obligation cash offer.
Estimated market value
$514,100
Get a cash offer in 3 minutes
Find out how much your home could sell for in as little as 3 minutes with a no-obligation cash offer.
Estimated market value
$514,100
- Illinois
- DuPage County
- Bloomingdale
- 60108
- 5N630 Santa Fe Trl
Nearby cities
Nearby zip codes
Other Bloomingdale Topics
