Skip main navigation
Off market
  • $803,400

    5N631 Courcival Ln, Wayne, IL 60184

    4beds
    3,465sqft
    SingleFamily
    Built in 1979
    2.07 Acres Lot
    $803,400 Zestimate®
    $232/sqft
    $6,223 Estimated rent

    Home value

    $803,400

    $731,000 - $892,000

    $6,223/mo

    Zestimate® history
    Loading
    Loading...

    Owner options

    List your home for rent

    $6,223/mo

    Rent Zestimate®

    Find your next renter with Zillow Rental Manager. Plus, with online applications, you can quickly screen prospective tenants – for free.

    Learn more

    $6,223/mo

    Rent Zestimate®

    Refinance and save

    $5,765/mo

    Est. payment

    Refinancing to a lower rate could help reduce your monthly payments and save thousands over the life of the loan.

    See today's rates

    $5,765/mo

    Est. payment

    Explore your selling options

    Work with a Zillow partner agent

    Leverage their expertise and Zillow's premium Showcase listings to get your home seen by more buyers.

    Get started

    List with your own agent

    Get your home in front of millions of buyers by listing it on Zillow.

    Learn how to do it

    Sell it yourself

    Take full control of how buyers see your home on Zillow by listing For Sale by Owner (FSBO).

    List your home

    What's special

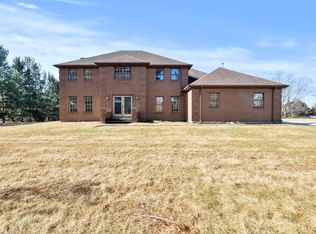
    Home for the Holidays! "Historic Wayne" Needs TLC, Re-Habers, Contractors and Builders are welcomed. A Playground for Pony Clubbers - Dunham North/Wayne Equestrian Center/Dunham Woods Riding Club. Seclusion & Privacy surrounds this Traditional Brick Home set back on a Glorious Tree-lined Long concrete Driveway on a spacious 2+ acre lawn. 4Br, 3.2Baths, 3Car Garage w/extra storage/Insulation & Maids living area Above. Breezeway/Porch access to the house. Warm & welcoming home with Large Open Foyer w/Ceramic Tile flooring (Foyer, Hall, Baths, Kitchen) into Formal Livingroom with Woodburning (1st)Fireplace +Gas Starter, Plush Carperting, Shades/Sheers & Separate Dining Room, Plush Carpeting/Shades/Sheers & Modern Crystal Chandelier. Large Family room with Woodburning (2nd)Fireplace + Gas Starter, Plush Carpeting, Vertical blinds. Gourmet Kitchen has an abundance of Cabinetry, Sub-Zero Refrigerator & Freezer, Thermador-Double Oven/Microwave, Thermador Trash compactor, Thermador Electric cooktop & Griddle, Thermador Exhaust fan-vented outside. Large Window over double S/S sink overlooking amazing backyard views of the 2+Acre Estate. 1st FL with (3)bedrooms or (1)Office, (2) half baths-one large enough to be a full bath & other could be a 1st fl Laundry room. 2nd floor Hugh Master Suite, Master Bath with dual Vanity/Tub & room for Shower and Large Walk-in closet/dressing area + Plenty of Extra Closets and Cathedral ceilings in your Master suite. Full Finished Basement with Full Bathroom, Laundry Room, Exercise Room, Office & Cedar Closet. Home offers Tons of Storage. More than 50 miles of trails & Forest Preserves access. Plus Horses are allowed, rec. building per township & County. Close proximity to Shopping, Restaurants, Recreation, Hwys (90N, 290S/355S, 88S) & Tollway Access. This is one not to miss, you have to see it! Please make sure all doors are locked and TURN OFF ALL LIGHTS you turn on, PLEASE. Other lights on timers. Agents, please leave your business card! "Make us an Offer"

    This property is not currently displayed as for sale or rent on Zillow. This may be different from what's on other websites or public sources.

    Facts & features

    Interior

    Bedrooms & bathrooms
    • Bedrooms: 4
    • Bathrooms: 5
    • Full bathrooms: 3
    • 1/2 bathrooms: 2
    Heating
    • Gas
    Cooling
    • Central
    Appliances
    • Included: Dishwasher, Dryer, Garbage disposal, Refrigerator, Washer
    Features
    • Flooring: Tile, Carpet, Hardwood
    • Basement: Finished, Exterior Access
    • Attic: Unfinished
    Interior area
    • Total interior livable area: 3,465 sqft

    Property

    Parking
    • Total spaces: 3
    • Parking features: Garage - Detached
    Features
    • Exterior features: Brick
    Lot
    • Size: 2.07 Acres
    Details
    • Parcel number: 0118106001

    Construction

    Type & style
    • Home type: SingleFamily
    Materials
    • Roof: Asphalt
    Condition
    • Year built: 1979

    Utilities & green energy

    • Sewer: Sewer-Public

    Community & HOA

    HOA
    • Has HOA: Yes
    • HOA fee: $31 monthly
    Location
    • Region: Wayne

    Financial & listing details

    • Price per square foot: $232/sqft
    • Tax assessed value: $211,302
    • Annual tax amount: $14,572

    Price history

    DateEventPrice
    4/8/2021Sold$477,000-4.6%$138/sqft
    Source: MRED as distributed by MLS GRID #10788740 Report a problem
    2/15/2021Pending sale$499,800$144/sqft
    Source: RE/MAX Suburban #10788740 Report a problem
    2/14/2021Contingent$499,800$144/sqft
    Source: MRED as distributed by MLS GRID #10788740 Report a problem
    12/5/2020Price change$499,800-3.5%$144/sqft
    Source: RE/MAX Suburban #10788740 Report a problem
    9/15/2020Price change$517,900-1.1%$149/sqft
    Source: RE/MAX Suburban #10788740 Report a problem
    8/25/2020Price change$523,900-0.8%$151/sqft
    Source: RE/MAX Suburban #10788740 Report a problem
    8/17/2020Price change$527,900-1.3%$152/sqft
    Source: RE/MAX Suburban #10788740 Report a problem
    7/21/2020Listed for sale$535,000$154/sqft
    Source: RE/MAX Suburban #10788740 Report a problem

    Public tax history

    YearProperty taxesTax assessment
    2024$14,572 +8.8%$211,302 +10.2%
    2023$13,399 +13.9%$191,710 +20.6%
    2022$11,763 -0.1%$158,980 -2.7%
    2021$11,777 -3.9%$163,360 -3.1%
    2020$12,258 +1.4%$168,580 +3.7%
    2019$12,090 -8.6%$162,570 -6%
    2018$13,232 +2.3%$172,860 +4.2%
    2017$12,934 +2.2%$165,970 +4.7%
    2016$12,660 -0.7%$158,540 +5.6%
    2015$12,754 +3.5%$150,080 -1.6%
    2014$12,325 -17.4%$152,500 -2.3%
    2013$14,922 +10.4%$156,160 -5%
    2012$13,512 +6.4%$164,370 -7.6%
    2011$12,699 -7.7%$177,830 -18.9%
    2010$13,765 -1.2%$219,190 -6.4%
    2009$13,934 +6.9%$234,200
    2008$13,031 +4%$234,200 +5%
    2007$12,529 +1.3%$223,040 +9%
    2006$12,369 +1.9%$204,560 +5.2%
    2005$12,132 +5.3%$194,440 +5.7%
    2004$11,524 +4.9%$183,960 +8.1%
    2003$10,988 +5.3%$170,170 +8%
    2002$10,436 +2.4%$157,560 +7.9%
    2001$10,189 +6.2%$146,000 +5.5%
    2000$9,596 $138,390
    Find assessor info on the county website

    Neighborhood: 60184

    Nearby schools

    GreatSchools rating
    Schools provided by the listing agent
    • Elementary: Wayne Elementary School
    • Middle: Kenyon Woods Middle School
    • High: South Elgin High School

    Source: The MLS. This data may not be complete. We recommend contacting the local school district to confirm school assignments for this home.

    Get pre-qualified for a loan
    At Zillow Home Loans, we can pre-qualify you in as little as 5 minutes with no impact to your credit score.

    An equal housing lender. NMLS #10287.
