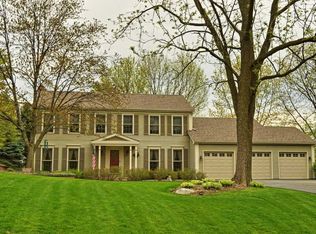
Welcome to 5N647 Forest Glen Lane, a stunning 4-bedroom, 3.5-bath home nestled on a wooded cul-de-sac in the desirable Windings of Ferson Creek neighborhood in St. Charles. Professionally landscaped and featuring a front porch including ring doorbell and a large custom paver patio with LED lighting, this home offers curb appeal and outdoor living at its best. Inside you'll find an inviting living room with French doors leading to a large family room complete with floor-to-ceiling brick fireplace and built-in bookcases. The formal dining room is perfect for entertaining, while the spacious open concept eat-in kitchen boasts granite countertops, tile backsplash, large kitchen island, and stainless-steel appliances. A first-floor home office with hard wood floors, remodeled full bath, and convenient first-floor laundry add to the appeal. Upstairs, the primary suite features dual closets, hardwood flooring and a beautifully remodeled private bath with double bowl vanity, whirlpool tub, and separate shower with bench. Three other bedrooms and a full bathroom with double vanity complete the upstairs. The finished basement includes heated tile flooring, rec room with built-in bookcases, bar area with cabinets and sink, microwave, a mini fridge, a large island, built-in desk with cabinets, and a half bath. The sump pump has a battery back-up. A 3-car garage with built-in cabinetry and shelving provides ample storage. Peace of mind comes with a new roof, siding, gutters, wrapped trim for easy maintenance all completed in 2024, and windows with a transferable warranty for repair to windows and screens.
Closed
$615,000
5N647 Forest Glen Ln, St Charles, IL 60175
4beds
3,185sqft
Single Family Residence
Built in 1988
0.39 Acres Lot
$692,100 Zestimate®
$193/sqft
$3,868 Estimated rent
Home value
$692,100
$657,000 - $734,000
$3,868/mo
Zestimate® history
Owner options
List your home for rent
$3,868/mo
Rent Zestimate®
Find your next renter with Zillow Rental Manager. Plus, with online applications, you can quickly screen prospective tenants – for free.
$3,868/mo
Rent Zestimate®
Refinance and save
$4,502/mo
Est. payment
Refinancing to a lower rate could help reduce your monthly payments and save thousands over the life of the loan.
$4,502/mo
Est. payment
Explore your selling options
Work with a Zillow partner agent
Leverage their expertise and Zillow's premium Showcase listings to get your home seen by more buyers.
Get startedList with your own agent
Get your home in front of millions of buyers by listing it on Zillow.
Learn how to do itSell it yourself
Take full control of how buyers see your home on Zillow by listing For Sale by Owner (FSBO).
List your homeWhat's special
Floor-to-ceiling brick fireplaceFinished basementHome officePrimary suiteFirst-floor laundryLarge kitchen islandBar area
Zillow last checked:
Listing updated:
Listed by:
Matthew Kombrink, GRI,SFR 630-803-8444,
One Source Realty
Bought with:
Yuriy Nydza
Core Realty & Investments Inc.
Source: MRED as distributed by MLS GRID,MLS#: 12379683
Facts & features
Interior
Bedrooms & bathrooms
- Bedrooms: 4
- Bathrooms: 4
- Full bathrooms: 3
- 1/2 bathrooms: 1
Rooms
- Room types: Office
Primary bedroom
- Features: Flooring (Hardwood), Window Treatments (All), Bathroom (Full)
- Level: Second
- Area: 260 Square Feet
- Dimensions: 20X13
Bedroom 2
- Features: Flooring (Carpet), Window Treatments (All)
- Level: Second
- Area: 182 Square Feet
- Dimensions: 14X13
Bedroom 3
- Features: Flooring (Carpet), Window Treatments (All)
- Level: Second
- Area: 156 Square Feet
- Dimensions: 13X12
Bedroom 4
- Features: Flooring (Carpet), Window Treatments (All)
- Level: Second
- Area: 121 Square Feet
- Dimensions: 11X11
Dining room
- Features: Flooring (Hardwood), Window Treatments (All)
- Level: Main
- Area: 154 Square Feet
- Dimensions: 14X11
Family room
- Features: Flooring (Carpet), Window Treatments (All)
- Level: Main
- Area: 442 Square Feet
- Dimensions: 34X13
Kitchen
- Features: Kitchen (Eating Area-Breakfast Bar, Eating Area-Table Space, Island), Flooring (Hardwood), Window Treatments (All)
- Level: Main
- Area: 234 Square Feet
- Dimensions: 18X13
Laundry
- Features: Flooring (Hardwood), Window Treatments (All)
- Level: Main
- Area: 56 Square Feet
- Dimensions: 8X7
Living room
- Features: Flooring (Carpet), Window Treatments (All)
- Level: Main
- Area: 299 Square Feet
- Dimensions: 23X13
Office
- Features: Flooring (Hardwood), Window Treatments (All)
- Level: Main
- Area: 224 Square Feet
- Dimensions: 16X14
Heating
- Natural Gas, Forced Air
Cooling
- Central Air
Appliances
- Included: Range, Microwave, Dishwasher, Refrigerator, Bar Fridge, Washer, Dryer, Disposal, Stainless Steel Appliance(s), Humidifier
- Laundry: Main Level, Sink
Features
- Cathedral Ceiling(s), Wet Bar, 1st Floor Full Bath, Built-in Features
- Flooring: Hardwood
- Windows: Screens, Skylight(s)
- Basement: Finished,Full
- Attic: Unfinished
- Number of fireplaces: 1
- Fireplace features: Wood Burning, Gas Starter, Family Room
Interior area
- Total structure area: 0
- Total interior livable area: 3,185 sqft
Property
Parking
- Total spaces: 3
- Parking features: Asphalt, Garage Door Opener, On Site, Garage Owned, Attached, Garage
- Attached garage spaces: 3
- Has uncovered spaces: Yes
Accessibility
- Accessibility features: No Disability Access
Features
- Stories: 2
- Patio & porch: Patio
- Fencing: Invisible
Lot
- Size: 0.39 Acres
- Features: Cul-De-Sac, Landscaped, Wooded
Details
- Parcel number: 0816276008
- Special conditions: None
- Other equipment: Water-Softener Owned, Intercom, Ceiling Fan(s), Sump Pump, Backup Sump Pump;
Construction
Type & style
- Home type: SingleFamily
- Property subtype: Single Family Residence
Materials
- Vinyl Siding, Stone
- Roof: Asphalt
Condition
- New construction: No
- Year built: 1988
Utilities & green energy
- Sewer: Public Sewer
- Water: Private
Community & HOA
Community
- Features: Clubhouse, Park, Pool, Tennis Court(s), Street Paved
- Subdivision: The Windings Of Ferson Creek
HOA
- Has HOA: Yes
- Services included: Clubhouse, Pool
- HOA fee: $800 annually
Location
- Region: St Charles
Financial & listing details
- Price per square foot: $193/sqft
- Tax assessed value: $454,923
- Annual tax amount: $11,845
- Date on market: 5/30/2025
- Listing terms: Conventional
- Ownership: Fee Simple
Price history
| Date | Event | Price |
|---|---|---|
| 8/1/2025 | Sold | $615,000+2.5%$193/sqft |
Source:  MRED as distributed by MLS GRID #12379683 Report a problem MRED as distributed by MLS GRID #12379683 Report a problem | ||
| 6/3/2025 | Contingent | $599,900$188/sqft |
Source: MRED as distributed by MLS GRID #12379683 Report a problem | ||
| 5/30/2025 | Listed for sale | $599,900+109.8%$188/sqft |
Source: MRED as distributed by MLS GRID #12379683 Report a problem | ||
| 10/30/1996 | Sold | $286,000$90/sqft |
Source: Public Record Report a problem | ||
Public tax history
| Year | Property taxes | Tax assessment |
|---|---|---|
| 2024 | $11,845 +3.1% | $151,641 +11.9% |
| 2023 | $11,494 +8.8% | $135,575 +14.8% |
| 2022 | $10,567 +3.5% | $118,082 +5.9% |
| 2021 | $10,208 +0.2% | $111,493 +1.5% |
| 2020 | $10,183 +0.5% | $109,889 +1.5% |
| 2019 | $10,135 +0.9% | $108,276 |
| 2018 | $10,048 +0.9% | $108,276 +1.5% |
| 2017 | $9,961 -10.8% | $106,686 +2.6% |
| 2016 | $11,169 | $103,992 +2.8% |
| 2015 | -- | $101,120 -1.5% |
| 2014 | -- | $102,670 -1.6% |
| 2013 | -- | $104,392 -4.7% |
| 2012 | -- | $109,586 -8.7% |
| 2011 | -- | $119,985 -12.2% |
| 2010 | -- | $136,727 -6.9% |
| 2009 | -- | $146,813 -2% |
| 2008 | -- | $149,763 +1.7% |
| 2007 | -- | $147,212 +6.1% |
| 2006 | -- | $138,774 +6.4% |
| 2005 | -- | $130,488 +4.9% |
| 2004 | -- | $124,346 +14.6% |
| 2003 | -- | $108,502 +0.4% |
| 2002 | -- | $108,046 +2.8% |
| 2001 | -- | $105,062 +4.8% |
| 2000 | -- | $100,241 |
Find assessor info on the county website
Neighborhood: 60175
Nearby homes
- $580,600-- bd2 ba2.7k sqft5N673 Forest Glen Ln, Saint Charles, IL 60175Off Market
- $675,100-- bd-- ba-- sqft5N673 Forest Glen Ln, Saint Charles, IL 60175Off Market
- $562,9004 bd3 ba2.7k sqft5N637 Forest Glen Ln, St Charles, IL 60175Off Market
- $558,300-- bd2 ba2.7k sqft42W193 Ravine Dr, St Charles, IL 60175Off Market
- $665,0004 bd4 ba4.3k sqft42W183 Ravine Dr, St Charles, IL 60175Sold
- $546,500-- bd2 ba2.8k sqft5N691 Forest Glen Ln, Saint Charles, IL 60175Off Market
- $534,100-- bd2 ba2.6k sqft5N648 Forest Glen Ln, Saint Charles, IL 60175Off Market
- $512,400-- bd2 ba2.2k sqft5N631 Forest Glen Ln, St Charles, IL 60175Off Market
Nearby schools
GreatSchools rating
- 9/10Lily Lake Grade SchoolGrades: PK-5Distance: 2.1 mi
- 10/10Central Middle SchoolGrades: 8Distance: 5.2 mi
- 6/10Central High SchoolGrades: 9-12Distance: 5.3 mi
Schools provided by the listing agent
- Elementary: Lily Lake Grade School
- Middle: Central Middle School
- High: Central High School
- District: 301
Source: MRED as distributed by MLS GRID. This data may not be complete. We recommend contacting the local school district to confirm school assignments for this home.
Get a cash offer in 3 minutes
Find out how much your home could sell for in as little as 3 minutes with a no-obligation cash offer.
Estimated market value
$692,100
Get a cash offer in 3 minutes
Find out how much your home could sell for in as little as 3 minutes with a no-obligation cash offer.
Estimated market value
$692,100
- Illinois
- Kane County
- St Charles
- 60175
- 5N647 Forest Glen Ln
Nearby cities
Nearby neighborhoods
Nearby zip codes
Other St Charles Topics
