Gorgeous waterfront property nestled on over an acre of beautiful views, offers a stunning and serene very private setting, extensive multi-level Trex deck with a gentle babbling water feature, and professionally landscaped yard. Inside, a grand two-story foyer welcomes you, fringed by the formal living and dining rooms adorned with detailed millwork. The light-filled chef's kitchen features white cabinets, sleek porcelain tile floors, breakfast bar with built-in wine storage, stainless steel appliances, and granite countertops, flowing seamlessly into the spacious family room with a dramatic floor-to-ceiling fireplace, two new skylights, and soaring vaulted ceiling. The main level also includes a den/guest room with peaceful water views, big bay window and a convenient adjacent full bath, a flex space/mudroom, and a first-floor laundry with access door to the side yard. Upstairs, the luxurious primary suite boasts a tray ceiling, a massive walk-in closet, and spa-like bath with dual sink vanity, soaker tub, and separate shower. Three additional bedrooms with generous closet space, ceiling fan/lights share a full hall bath with dual sinks and a tub/shower combo. Custom closet organizers in every bedroom! The full finished lookout basement offers a large rec/game/media space with built-in TV niche and cabinets, half bath, and plenty of storage. A three-car side-load garage and a brand-new roof (2024) complete this exceptional home. Conveniently located only minutes west of Randall Rd., easy access to I90 and close to area parks and forest preserves too!
Closed
Zillow last checked:
Listing updated:
Bought with:
Katrina Hish
Baird & Warner Fox Valley - Geneva
Source: MRED as distributed by MLS GRID,MLS#: 12475313
Price history
| Date | Event | Price |
|---|---|---|
| 11/13/2025 | Sold | $782,000-1.6%$262/sqft |
Source:  MRED as distributed by MLS GRID #12475313 Report a problem MRED as distributed by MLS GRID #12475313 Report a problem | ||
| 10/6/2025 | Contingent | $794,985$267/sqft |
Source: MRED as distributed by MLS GRID #12475313 Report a problem | ||
| 9/18/2025 | Listed for sale | $794,985-0.6%$267/sqft |
Source: MRED as distributed by MLS GRID #12475313 Report a problem | ||
| 9/18/2025 | Listing removed | $799,995$268/sqft |
Source: MRED as distributed by MLS GRID #12434763 Report a problem | ||
| 8/8/2025 | Listed for sale | $799,995+49.5%$268/sqft |
Source: MRED as distributed by MLS GRID #12434763 Report a problem | ||
| 1/30/2013 | Listing removed | $535,000$179/sqft |
Source: Coldwell Banker Residential Brokerage - St Charles #08256523 Report a problem | ||
| 1/25/2013 | Listed for sale | $535,000-5.6%$179/sqft |
Source: Coldwell Banker Residential #08256523 Report a problem | ||
| 5/30/2008 | Sold | $567,000-5.5%$190/sqft |
Source: MRED as distributed by MLS GRID #06723159 Report a problem | ||
| 2/26/2008 | Listing removed | $599,900$201/sqft |
Source: Number1Expert #06723159 Report a problem | ||
| 12/25/2007 | Listed for sale | $599,900+3.4%$201/sqft |
Source: Number1Expert #06723159 Report a problem | ||
| 3/2/2007 | Sold | $580,000+31.8%$195/sqft |
Source: Public Record Report a problem | ||
| 10/17/2000 | Sold | $440,000+27.5%$148/sqft |
Source: Public Record Report a problem | ||
| 12/26/1995 | Sold | $345,000+301.2%$116/sqft |
Source: Public Record Report a problem | ||
| 8/7/1995 | Sold | $86,000$29/sqft |
Source: Public Record Report a problem | ||
Nearby homes
- $1,133,7004 bd5 ba3.8k sqft5N652 Farrier Point Ln, St Charles, IL 60175Off Market

- $3-- bd-- ba-- sqft60175-6994 6994, Saint Charles, IL 60175Off Market
- $1,087,4006 bd5 ba5.7k sqft5N653 Farrier Point Ln, St Charles, IL 60175Off Market
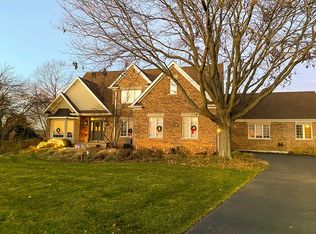
- $821,200-- bd2 ba2.9k sqft5N656 Farrier Point Ln, St Charles, IL 60175Off Market
Get a cash offer in 3 minutes
Find out how much your home could sell for in as little as 3 minutes with a no-obligation cash offer.
Estimated market value
$817,400
