If you've been dreaming of Ranch on one-acre lot with high end finishes, this is it! This spectacular 4-bedroom, 2-bath ranch is in pristine condition and has been totally reimagined with today's most sought-after on-trend finishes. Truly turn-key, this home offers a phenomenal open-concept floor plan designed for a great flow for entertaining and everyday living. The gourmet chef's kitchen features crisp white shaker-style cabinetry, a professional range hood, stainless steel appliances, and a massive center island. You will love the high-end designer touches, including custom built-ins in the living room and a stunning wood trim feature wall in the Primary Bedroom. Both bathrooms have been exquisitely remodeled with marble tile, including a primary ensuite that features a waterfall edge vanity and a large walk-in shower, while the hall bath has an extra deep soaking tub. Step outside to your outdoor oasis featuring a large patio and a flagstone firepit area, perfect for enjoying the expansive, sun-drenched yard. Additional highlights include an oversized 2-car detached garage, a storage shed, and a fully cemented crawl space providing tons of extra storage. This home offers the perfect blend of a rural retreat with suburban convenience, located just North of Rt 64 and right off Rt 47. This one won't last!
Closed
$450,000
5N675 Cochise Dr, Maple Park, IL 60151
4beds
1,488sqft
Single Family Residence
Built in 1978
0.96 Acres Lot
$450,200 Zestimate®
$302/sqft
$2,789 Estimated rent
Home value
$450,200
$410,000 - $495,000
$2,789/mo
Zestimate® history
Owner options
List your home for rent
$2,789/mo
Rent Zestimate®
Find your next renter with Zillow Rental Manager. Plus, with online applications, you can quickly screen prospective tenants – for free.
$2,789/mo
Rent Zestimate®
Refinance and save
$3,280/mo
Est. payment
Refinancing to a lower rate could help reduce your monthly payments and save thousands over the life of the loan.
$3,280/mo
Est. payment
Explore your selling options
Work with a Zillow partner agent
Leverage their expertise and Zillow's premium Showcase listings to get your home seen by more buyers.
Get startedList with your own agent
Get your home in front of millions of buyers by listing it on Zillow.
Learn how to do itSell it yourself
Take full control of how buyers see your home on Zillow by listing For Sale by Owner (FSBO).
List your homeWhat's special
High-end designer touchesCrisp white shaker-style cabinetryMassive center islandExpansive sun-drenched yardFlagstone firepit areaStorage shedStainless steel appliances
Zillow last checked:
Listing updated:
Listed by:
Christy Alwin (224)699-5002,
Redfin Corporation
Bought with:
Tiffany Riehle
Keller Williams Inspire - Geneva
Source: MRED as distributed by MLS GRID,MLS#: 12632138
Facts & features
Interior
Bedrooms & bathrooms
- Bedrooms: 4
- Bathrooms: 2
- Full bathrooms: 2
Rooms
- Room types: No additional rooms
Primary bedroom
- Features: Flooring (Carpet), Bathroom (Full)
- Level: Main
- Area: 143 Square Feet
- Dimensions: 13X11
Bedroom 2
- Features: Flooring (Carpet)
- Level: Main
- Area: 192 Square Feet
- Dimensions: 16X12
Bedroom 3
- Features: Flooring (Carpet)
- Level: Main
- Area: 132 Square Feet
- Dimensions: 12X11
Bedroom 4
- Features: Flooring (Carpet)
- Level: Main
- Area: 99 Square Feet
- Dimensions: 11X9
Dining room
- Features: Flooring (Hardwood)
- Level: Main
- Area: 99 Square Feet
- Dimensions: 11X9
Kitchen
- Features: Kitchen (Eating Area-Breakfast Bar, Island, Custom Cabinetry, Granite Counters, Updated Kitchen), Flooring (Hardwood)
- Level: Main
- Area: 204 Square Feet
- Dimensions: 17X12
Laundry
- Features: Flooring (Hardwood)
- Level: Main
- Area: 48 Square Feet
- Dimensions: 12X4
Living room
- Features: Flooring (Hardwood)
- Level: Main
- Area: 231 Square Feet
- Dimensions: 21X11
Heating
- Natural Gas, Forced Air
Cooling
- Central Air
Appliances
- Included: Range, Microwave, Dishwasher, High End Refrigerator, Washer, Dryer, Disposal, Stainless Steel Appliance(s), Range Hood, Water Softener Owned
- Laundry: Gas Dryer Hookup, In Unit
Features
- Built-in Features, Open Floorplan, Dining Combo
- Flooring: Hardwood, Carpet
- Doors: Sliding Doors, Storm Door(s), Pocket Door(s), 6 Panel Door(s)
- Windows: Screens, Aluminum Frames, Blinds, Double Pane Windows, Drapes, Shutters, Shades, Some Wood Windows
- Basement: Crawl Space
- Attic: Full,Unfinished
Interior area
- Total structure area: 0
- Total interior livable area: 1,488 sqft
Property
Parking
- Total spaces: 2
- Parking features: Asphalt, Garage Door Opener, Yes, Garage Owned, Detached, Garage
- Garage spaces: 2
- Has uncovered spaces: Yes
Accessibility
- Accessibility features: No Disability Access
Features
- Stories: 1
- Patio & porch: Patio
- Exterior features: Fire Pit
- Fencing: Invisible
Lot
- Size: 0.96 Acres
- Dimensions: 240x169
- Features: Mature Trees
Details
- Additional structures: Shed(s)
- Parcel number: 0818252001
- Special conditions: None
- Other equipment: Water-Softener Owned, Ceiling Fan(s), Fan-Attic Exhaust, Sump Pump, Radon Mitigation System
Construction
Type & style
- Home type: SingleFamily
- Architectural style: Ranch
- Property subtype: Single Family Residence
Materials
- Vinyl Siding
- Foundation: Concrete Perimeter
- Roof: Asphalt
Condition
- New construction: No
- Year built: 1978
- Major remodel year: 2016
Utilities & green energy
- Electric: Circuit Breakers, 200+ Amp Service
- Sewer: Septic Tank
- Water: Well
Community & HOA
Community
- Features: Street Lights, Street Paved
- Subdivision: Indian Creek
HOA
- Services included: None
Location
- Region: Maple Park
Financial & listing details
- Price per square foot: $302/sqft
- Tax assessed value: $281,124
- Annual tax amount: $7,068
- Date on market: 5/7/2026
- Listing terms: Cash
- Ownership: Fee Simple
Price history
| Date | Event | Price |
|---|---|---|
| 7/7/2026 | Sold | $450,000+13.9%$302/sqft |
Source:  MRED as distributed by MLS GRID #12632138 Report a problem MRED as distributed by MLS GRID #12632138 Report a problem | ||
| 5/20/2026 | Listing removed | $395,000$265/sqft |
Source: MRED as distributed by MLS GRID #12632138 Report a problem | ||
| 5/12/2026 | Contingent | $395,000$265/sqft |
Source: MRED as distributed by MLS GRID #12632138 Report a problem | ||
| 5/7/2026 | Listed for sale | $395,000+80.4%$265/sqft |
Source: MRED as distributed by MLS GRID #12632138 Report a problem | ||
| 9/30/2016 | Sold | $219,000-3.7%$147/sqft |
Source: MRED as distributed by MLS GRID #09305860 Report a problem | ||
| 8/9/2016 | Pending sale | $227,500$153/sqft |
Source: RE/MAX Great American North #09305860 Report a problem | ||
| 8/4/2016 | Price change | $227,500-1%$153/sqft |
Source: RE/MAX Great American North #09305860 Report a problem | ||
| 7/15/2016 | Listed for sale | $229,900$155/sqft |
Source: Singular Properties Inc #09305860 Report a problem | ||
| 5/24/2016 | Pending sale | $229,900$155/sqft |
Source: Singular Properties Inc #09305860 Report a problem | ||
| 5/21/2016 | Price change | $229,900+0.4%$155/sqft |
Source: Singular Properties Inc #09305860 Report a problem | ||
| 3/29/2016 | Pending sale | $229,000$154/sqft |
Source: Singular Properties Inc #09172042 Report a problem | ||
| 3/19/2016 | Listed for sale | $229,000+14.6%$154/sqft |
Source: Owner #24060838 Report a problem | ||
| 10/27/2014 | Listing removed | $199,900$134/sqft |
Source: RE/MAX Excels #08729727 Report a problem | ||
| 9/17/2014 | Listed for sale | $199,900+21.9%$134/sqft |
Source: RE/MAX Excels #08729727 Report a problem | ||
| 7/28/2003 | Sold | $164,000+12.7%$110/sqft |
Source: Public Record Report a problem | ||
| 6/23/2000 | Sold | $145,500$98/sqft |
Source: Public Record Report a problem | ||
Public tax history
| Year | Property taxes | Tax assessment |
|---|---|---|
| 2024 | $7,068 +3.5% | $93,708 +11.9% |
| 2023 | $6,828 +3% | $83,780 +9.8% |
| 2022 | $6,631 +3.7% | $76,337 +5.9% |
| 2021 | $6,394 +0.3% | $72,077 +1.5% |
| 2020 | $6,375 +10.3% | $71,040 +1.5% |
| 2019 | $5,781 +0.9% | $69,997 |
| 2018 | $5,731 +0.9% | $69,997 +1.5% |
| 2017 | $5,678 -21.4% | $68,970 +2.6% |
| 2016 | $7,220 | $67,229 +11.9% |
| 2015 | -- | $60,085 +5.8% |
| 2014 | -- | $56,790 -1.7% |
| 2013 | -- | $57,743 +10.4% |
| 2012 | -- | $52,313 -5.8% |
| 2011 | -- | $55,528 -9.7% |
| 2010 | -- | $61,494 -6.9% |
| 2009 | -- | $66,030 -2% |
| 2008 | -- | $67,357 +3.1% |
| 2007 | -- | $65,338 +6.1% |
| 2006 | -- | $61,594 +6.3% |
| 2005 | -- | $57,917 +4.9% |
| 2004 | -- | $55,191 +4.7% |
| 2003 | -- | $52,708 +6.3% |
| 2002 | -- | $49,570 +2.8% |
| 2001 | -- | $48,201 +21.8% |
| 2000 | -- | $39,576 |
Find assessor info on the county website
Neighborhood: 60151
Nearby homes
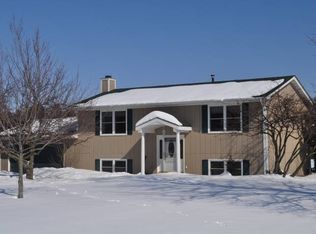
- $393,8003 bd2 ba2.1k sqft5N655 Cochise Dr, Maple Park, IL 60151Off Market
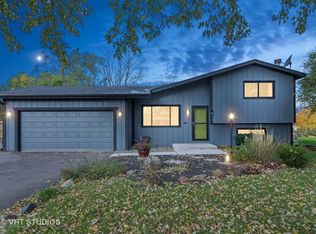
- $376,9003 bd2 ba-- sqft5N674 Cochise Dr, Maple Park, IL 60151Sold
- $411,300-- bd1 ba1k sqft44W465 Ic Trl, Maple Park, IL 60151Off Market
- $395,5003 bd1 ba1k sqft44W550 Cochise Dr, Maple Park, IL 60151Off Market
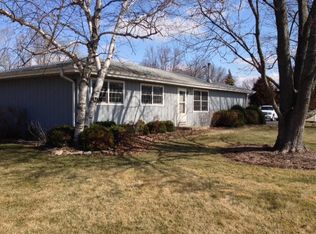
- $415,300-- bd2 ba1.4k sqft5N615 Cochise Dr, Maple Park, IL 60151Off Market
- $363,100-- bd1 ba1k sqft44W575 Ic Trl, Maple Park, IL 60151Off Market
- $415,5004 bd2 ba1k sqft5N601 Cochise Dr, Maple Park, IL 60151Off Market
- $426,8003 bd2 ba1.6k sqft44W584 Cochise Dr, Maple Park, IL 60151Off Market
Nearby schools
GreatSchools rating
- 9/10Lily Lake Grade SchoolGrades: PK-5Distance: 0.2 mi
- 10/10Central Middle SchoolGrades: 8Distance: 4.8 mi
- 6/10Central High SchoolGrades: 9-12Distance: 4.8 mi
Schools provided by the listing agent
- Elementary: Lily Lake Grade School
- Middle: Central Middle School
- High: Central High School
- District: 301
Source: MRED as distributed by MLS GRID. This data may not be complete. We recommend contacting the local school district to confirm school assignments for this home.
Get a cash offer in 3 minutes
Find out how much your home could sell for in as little as 3 minutes with a no-obligation cash offer.
Estimated market value
$450,200
Get a cash offer in 3 minutes
Find out how much your home could sell for in as little as 3 minutes with a no-obligation cash offer.
Estimated market value
$450,200
- Illinois
- Kane County
- Lily Lake
- 60151
- 5N675 Cochise Dr
Nearby cities
Nearby zip codes
Other Lily Lake Topics
