Welcome to this stunning 3,800 sq. ft. custom home in the serene Baker Acres subdivision, nestled within the sought-after D303 School District with no HOA! Perfect for a growing family, this expansive property spans 1.28 acres, providing generous space for outdoor enjoyment. Enter through a dramatic 2-story foyer that opens into a breathtaking great room with soaring vaulted ceilings, exposed architectural timber frame beams and posts, and one of three fireplaces, creating an atmosphere of warmth and grandeur. The architectural timber frame design continues throughout the home, adding character and charm in each room. The family room also features vaulted ceilings and a cozy fireplace, enhancing the open, spacious feel. The kitchen boasts beautiful oak floors and cabinetry, a central island, and easy access to the formal dining room and sunroom, which opens to the backyard deck-perfect for both everyday living and entertaining. The main level also includes a versatile office or fifth bedroom with a private bath, perfect for guests or a work-from-home setup. The newly finished basement provides abundant storage and extra living space, which includes another room that can easily be used as a bedroom or office space. Upstairs, the primary suite serves as a tranquil retreat with a tray ceiling, a spacious walk-in closet/dressing area, and a bright ensuite bath complete with skylights, a double-sink vanity, and a shower. Three additional large bedrooms offer generous closets, with three of the four bedrooms featuring unique lofted spaces, ideal for extra storage or spacious living areas! The second floor is completed by a full bathroom with a double-sink vanity to accommodate family and guests. Outside, the large deck with a hot tub offers a private retreat surrounded by beautiful landscaping, including mature trees, shrubs, and flowering plants, enhancing both charm and privacy. This beautiful home combines architectural elegance with practical luxury in an ideal location-don't miss the chance to make it yours!
Closed
Street View
$807,500
5N704 Leola Ln, St Charles, IL 60175
5beds
3,772sqft
Single Family Residence
Built in 1988
1.28 Acres Lot
$844,900 Zestimate®
$214/sqft
$4,888 Estimated rent
Home value
$844,900
$760,000 - $938,000
$4,888/mo
Zestimate® history
Owner options
List your home for rent
$4,888/mo
Rent Zestimate®
Find your next renter with Zillow Rental Manager. Plus, with online applications, you can quickly screen prospective tenants – for free.
$4,888/mo
Rent Zestimate®
Refinance and save
$5,877/mo
Est. payment
Refinancing to a lower rate could help reduce your monthly payments and save thousands over the life of the loan.
$5,877/mo
Est. payment
Explore your selling options
Work with a Zillow partner agent
Leverage their expertise and Zillow's premium Showcase listings to get your home seen by more buyers.
Get startedList with your own agent
Get your home in front of millions of buyers by listing it on Zillow.
Learn how to do itSell it yourself
Take full control of how buyers see your home on Zillow by listing For Sale by Owner (FSBO).
List your homeWhat's special
Cozy fireplaceThree fireplacesBeautiful landscapingNewly finished basementLarge bedroomsUnique lofted spacesCentral island
Zillow last checked:
Listing updated:
Listed by:
Amber Kardosh, ABR,SRS 773-726-2070,
@properties Christie's International Real Estate
Bought with:
Maureen Rooney, CSC
Keller Williams Premiere Properties
Jane Hootman
Keller Williams Premiere Properties
Source: MRED as distributed by MLS GRID,MLS#: 12127862
Facts & features
Interior
Bedrooms & bathrooms
- Bedrooms: 5
- Bathrooms: 5
- Full bathrooms: 4
- 1/2 bathrooms: 1
Rooms
- Room types: Bedroom 5, Foyer, Loft, Heated Sun Room, Recreation Room, Office, Exercise Room, Deck, Bonus Room
Primary bedroom
- Features: Flooring (Carpet), Bathroom (Full)
- Level: Second
- Area: 320 Square Feet
- Dimensions: 20X16
Bedroom 2
- Features: Flooring (Carpet)
- Level: Second
- Area: 156 Square Feet
- Dimensions: 12X13
Bedroom 3
- Features: Flooring (Carpet)
- Level: Second
- Area: 144 Square Feet
- Dimensions: 12X12
Bedroom 4
- Features: Flooring (Carpet)
- Level: Second
- Area: 156 Square Feet
- Dimensions: 12X13
Bedroom 5
- Features: Flooring (Hardwood)
- Level: Main
- Area: 272 Square Feet
- Dimensions: 16X17
Bonus room
- Features: Flooring (Other)
- Level: Basement
- Area: 108 Square Feet
- Dimensions: 9X12
Deck
- Features: Flooring (Other)
- Level: Main
- Area: 575 Square Feet
- Dimensions: 25X23
Dining room
- Features: Flooring (Hardwood)
- Level: Main
- Area: 238 Square Feet
- Dimensions: 14X17
Exercise room
- Features: Flooring (Other)
- Level: Basement
- Area: 224 Square Feet
- Dimensions: 14X16
Family room
- Features: Flooring (Hardwood)
- Level: Main
- Area: 224 Square Feet
- Dimensions: 14X16
Foyer
- Features: Flooring (Hardwood)
- Level: Main
- Area: 225 Square Feet
- Dimensions: 25X9
Other
- Features: Flooring (Ceramic Tile)
- Level: Main
- Area: 143 Square Feet
- Dimensions: 11X13
Kitchen
- Features: Kitchen (Eating Area-Breakfast Bar, Island, Pantry-Closet), Flooring (Ceramic Tile)
- Level: Main
- Area: 336 Square Feet
- Dimensions: 24X14
Laundry
- Features: Flooring (Ceramic Tile)
- Level: Main
- Area: 81 Square Feet
- Dimensions: 9X9
Living room
- Features: Flooring (Hardwood)
- Level: Main
- Area: 450 Square Feet
- Dimensions: 18X25
Loft
- Features: Flooring (Carpet)
- Level: Second
- Area: 208 Square Feet
- Dimensions: 16X13
Office
- Features: Flooring (Other)
- Level: Basement
- Area: 120 Square Feet
- Dimensions: 8X15
Other
- Features: Flooring (Other)
- Level: Basement
- Area: 418 Square Feet
- Dimensions: 19X22
Heating
- Natural Gas, Radiant, Sep Heating Systems - 2+, Radiant Floor
Cooling
- Central Air
Appliances
- Included: Double Oven, Dishwasher, Refrigerator, Washer, Dryer, Disposal
- Laundry: Main Level, Sink
Features
- Cathedral Ceiling(s), Wet Bar, 1st Floor Bedroom, 1st Floor Full Bath, Built-in Features, Walk-In Closet(s)
- Flooring: Hardwood
- Windows: Skylight(s)
- Basement: Finished,Full
- Attic: Full
- Number of fireplaces: 3
- Fireplace features: Wood Burning, Family Room, Living Room, Basement
Interior area
- Total structure area: 0
- Total interior livable area: 3,772 sqft
Property
Parking
- Total spaces: 3
- Parking features: Asphalt, Garage Door Opener, On Site, Garage Owned, Attached, Garage
- Attached garage spaces: 3
- Has uncovered spaces: Yes
Accessibility
- Accessibility features: No Disability Access
Features
- Stories: 2
- Patio & porch: Deck
- Has spa: Yes
- Spa features: Outdoor Hot Tub
Lot
- Size: 1.28 Acres
- Dimensions: 178 X 314
Details
- Parcel number: 0917251002
- Special conditions: List Broker Must Accompany
- Other equipment: Water-Softener Owned, Ceiling Fan(s), Sump Pump
Construction
Type & style
- Home type: SingleFamily
- Architectural style: Other
- Property subtype: Single Family Residence
Materials
- Brick, Cedar
- Foundation: Concrete Perimeter
- Roof: Asphalt
Condition
- New construction: No
- Year built: 1988
Details
- Builder model: OTHER
Utilities & green energy
- Electric: Circuit Breakers, 200+ Amp Service
- Sewer: Septic Tank
- Water: Well
Community & HOA
Community
- Security: Carbon Monoxide Detector(s)
- Subdivision: Baker Acres
HOA
- Services included: None
Location
- Region: St Charles
Financial & listing details
- Price per square foot: $214/sqft
- Tax assessed value: $609,612
- Annual tax amount: $13,178
- Date on market: 3/18/2025
- Listing terms: Conventional
- Ownership: Fee Simple
Price history
| Date | Event | Price |
|---|---|---|
| 5/23/2025 | Sold | $807,500+4.2%$214/sqft |
Source:  MRED as distributed by MLS GRID #12127862 Report a problem MRED as distributed by MLS GRID #12127862 Report a problem | ||
| 5/7/2025 | Pending sale | $774,999$205/sqft |
Source: MRED as distributed by MLS GRID #12127862 Report a problem | ||
| 3/25/2025 | Contingent | $774,999$205/sqft |
Source: MRED as distributed by MLS GRID #12127862 Report a problem | ||
| 3/18/2025 | Listed for sale | $774,999+73%$205/sqft |
Source: MRED as distributed by MLS GRID #12127862 Report a problem | ||
| 10/21/2013 | Sold | $448,000-33.6%$119/sqft |
Source: MRED as distributed by MLS GRID #08316718 Report a problem | ||
| 4/16/2013 | Listing removed | $674,999$179/sqft |
Source: Crawford Group Sotheby's International Realty #08181049 Report a problem | ||
| 10/31/2012 | Price change | $674,999-10%$179/sqft |
Source: Crawford Group Sotheby's International Realty #08181049 Report a problem | ||
| 10/17/2012 | Listed for sale | $749,900+80.7%$199/sqft |
Source: Crawford Group Sotheby's International Realty #08181049 Report a problem | ||
| 12/20/2011 | Sold | $415,000-5.7%$110/sqft |
Source: Public Record Report a problem | ||
| 9/19/2011 | Listed for sale | $439,900+22.9%$117/sqft |
Source: Dick West Real Estate, Ltd. Report a problem | ||
| 10/9/2008 | Sold | $358,000-30.5%$95/sqft |
Source: Public Record Report a problem | ||
| 5/9/2008 | Listing removed | $515,375$137/sqft |
Source: Point2 Report a problem | ||
| 3/6/2008 | Listed for sale | $515,375+14.5%$137/sqft |
Source: Point2 Report a problem | ||
| 9/4/2003 | Sold | $450,000+20%$119/sqft |
Source: Public Record Report a problem | ||
| 7/19/1996 | Sold | $375,000$99/sqft |
Source: Public Record Report a problem | ||
| 6/13/1995 | Sold | $375,000$99/sqft |
Source: Public Record Report a problem | ||
Public tax history
| Year | Property taxes | Tax assessment |
|---|---|---|
| 2024 | $13,819 +4.9% | $203,204 +11.7% |
| 2023 | $13,178 +2.6% | $181,871 +4.6% |
| 2022 | $12,839 +6% | $173,853 +4.9% |
| 2021 | $12,111 +0.7% | $165,716 +1.9% |
| 2020 | $12,029 +1.8% | $162,626 +2% |
| 2019 | $11,814 +1.3% | $159,406 +1.5% |
| 2018 | $11,658 +2.6% | $157,045 +3.5% |
| 2017 | $11,362 -8.9% | $151,676 +3.6% |
| 2016 | $12,473 | $146,349 +1.1% |
| 2015 | -- | $144,771 -1.4% |
| 2014 | -- | $146,847 -1.5% |
| 2013 | -- | $149,015 +0.1% |
| 2012 | -- | $148,838 -10.1% |
| 2011 | -- | $165,555 -0.4% |
| 2010 | -- | $166,224 +24.7% |
| 2009 | -- | $133,320 +236.9% |
| 2008 | -- | $39,577 -80.2% |
| 2007 | -- | $200,054 +5.9% |
| 2006 | -- | $188,978 +2.9% |
| 2005 | -- | $183,731 -3.8% |
| 2004 | -- | $190,996 +8.5% |
| 2003 | -- | $176,097 +3.7% |
| 2002 | -- | $169,790 +2.2% |
| 2001 | -- | $166,183 +5.1% |
| 2000 | -- | $158,046 |
Find assessor info on the county website
Neighborhood: 60175
Nearby homes
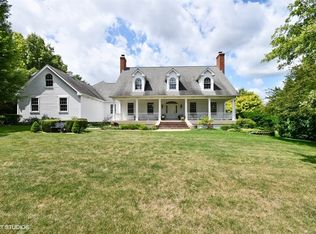
- $1,044,6005 bd5 ba6.3k sqft5N740 Leola Ln, Saint Charles, IL 60175Off Market
- $735,700-- bd-- ba-- sqft5N620 Leola Ln, St Charles, IL 60175Off Market
- $739,1004 bd1 ba3k sqft5N701 Leola Ln, Saint Charles, IL 60175Off Market
- $871,3004 bd3 ba3.9k sqft5N772 Leola Ln, St Charles, IL 60175Off Market
- $1,060,2002 bd1 ba2.4k sqft5N665 Crane Rd, St Charles, IL 60175Off Market
- $780,0005 bd4 ba4.6k sqft5N661 Leola Ln, St Charles, IL 60175Sold
- $1,315,4004 bd5 ba5k sqft5N735 Crane Rd, St Charles, IL 60175Off Market
- $1,136,4004 bd5 ba5k sqft5N735 Crane Rd, Campton Hills, IL 60175Off Market
Nearby schools
GreatSchools rating
- 10/10Ferson Creek SchoolGrades: PK-5Distance: 0.9 mi
- 7/10Thompson Middle SchoolGrades: 6-8Distance: 3 mi
- 8/10St Charles North High SchoolGrades: 9-12Distance: 1.3 mi
Schools provided by the listing agent
- Elementary: Ferson Creek Elementary School
- Middle: Haines Middle School
- High: St Charles North High School
- District: 303
Source: MRED as distributed by MLS GRID. This data may not be complete. We recommend contacting the local school district to confirm school assignments for this home.
Get a cash offer in 3 minutes
Find out how much your home could sell for in as little as 3 minutes with a no-obligation cash offer.
Estimated market value
$844,900
Get a cash offer in 3 minutes
Find out how much your home could sell for in as little as 3 minutes with a no-obligation cash offer.
Estimated market value
$844,900
- Illinois
- Kane County
- Saint Charles
- 60175
- 5N704 Leola Ln
Nearby cities
Nearby neighborhoods
Nearby zip codes
Other Saint Charles Topics
