Experience the allure of a superb location with 5N770 Sante Fe Trail, Bloomingdale, IL-priced to reflect its condition. This captivating 3-bedroom, 3-bathroom gem presents a golden opportunity in a sought-after area. The residence flaunts a fully finished basement that includes a kitchenette with a refrigerator, sink, and intimate eating area, minus a stove. Set against the tranquil backdrop of a picturesque pond, this corner lot is a haven for expansive family fun and entertainment. The home doesn't skimp on amenities, offering a whole house generator for uninterrupted comfort and a suite of upgraded stainless steel appliances for the culinary enthusiast, featuring a DCS by Fisher & Paykel 5 burner stove top with downdraft vent, a harmonizing double oven, and a GE Profile refrigerator. Luxuriate in the master bath's walk-in tiled shower designed for relaxation. Elegance meets comfort in the living and dining room combination that seamlessly transitions into a family room. This space grants access to a generous deck with a gazebo, facing the serene pond, perfect for peaceful moments or hosting gatherings. A newer HVAC system ensures a climate-controlled environment all year round. While the home is in commendable condition, it's sold as-is, allowing you to personalize it to your taste. It also boasts a 2-car attached garage and an exquisitely landscaped yard. Operating on well and septic systems, this Bloomingdale property is not just a house, but a retreat awaiting your touch.
Closed
$430,000
5N770 Santa Fe Trl, Bloomingdale, IL 60108
3beds
1,883sqft
Single Family Residence
Built in 1977
0.47 Acres Lot
$538,200 Zestimate®
$228/sqft
$3,493 Estimated rent
Home value
$538,200
$506,000 - $576,000
$3,493/mo
Zestimate® history
Owner options
List your home for rent
$3,493/mo
Rent Zestimate®
Find your next renter with Zillow Rental Manager. Plus, with online applications, you can quickly screen prospective tenants – for free.
$3,493/mo
Rent Zestimate®
Refinance and save
$2,509/mo
Est. payment
Refinancing to a lower rate could help reduce your monthly payments and save thousands over the life of the loan.
$2,509/mo
Est. payment
Explore your selling options
Work with a Zillow partner agent
Leverage their expertise and Zillow's premium Showcase listings to get your home seen by more buyers.
Get startedList with your own agent
Get your home in front of millions of buyers by listing it on Zillow.
Learn how to do itSell it yourself
Take full control of how buyers see your home on Zillow by listing For Sale by Owner (FSBO).
List your homeWhat's special
Upgraded stainless steel appliancesGe profile refrigeratorNewer hvac system
Zillow last checked:
Listing updated:
Listed by:
Stephen Haas 630-675-8400,
RE/MAX Suburban,
Garry Vallo 630-341-1776,
RE/MAX Suburban
Bought with:
Jeavon Shegal
RE/MAX Central Inc.
Source: MRED as distributed by MLS GRID,MLS#: 11927233
Facts & features
Interior
Bedrooms & bathrooms
- Bedrooms: 3
- Bathrooms: 3
- Full bathrooms: 3
Rooms
- Room types: Recreation Room, Foyer, Mud Room, Utility Room-Lower Level, Deck, Other Room
Primary bedroom
- Features: Flooring (Carpet), Bathroom (Full, Shower Only)
- Level: Main
- Area: 234 Square Feet
- Dimensions: 13X18
Bedroom 2
- Features: Flooring (Carpet)
- Level: Main
- Area: 120 Square Feet
- Dimensions: 10X12
Bedroom 3
- Features: Flooring (Carpet)
- Level: Main
- Area: 160 Square Feet
- Dimensions: 10X16
Deck
- Features: Flooring (Other)
- Level: Main
- Area: 240 Square Feet
- Dimensions: 12X20
Dining room
- Features: Flooring (Vinyl)
- Level: Main
- Area: 154 Square Feet
- Dimensions: 11X14
Family room
- Features: Flooring (Vinyl)
- Level: Main
- Area: 294 Square Feet
- Dimensions: 14X21
Foyer
- Features: Flooring (Other)
- Level: Main
- Area: 60 Square Feet
- Dimensions: 6X10
Kitchen
- Features: Kitchen (Eating Area-Table Space), Flooring (Vinyl)
- Level: Main
- Area: 255 Square Feet
- Dimensions: 15X17
Living room
- Features: Flooring (Vinyl)
- Level: Main
- Area: 190 Square Feet
- Dimensions: 10X19
Mud room
- Features: Flooring (Vinyl)
- Level: Main
- Area: 91 Square Feet
- Dimensions: 7X13
Other
- Level: Basement
- Area: 280 Square Feet
- Dimensions: 14X20
Other
- Level: Basement
- Area: 110 Square Feet
- Dimensions: 10X11
Recreation room
- Level: Basement
- Area: 420 Square Feet
- Dimensions: 20X21
Other
- Level: Basement
- Area: 160 Square Feet
- Dimensions: 10X16
Heating
- Natural Gas, Forced Air
Cooling
- Central Air
Appliances
- Included: Double Oven, Dishwasher, Refrigerator, Washer, Dryer, Stainless Steel Appliance(s), Cooktop
- Laundry: Laundry Closet
Features
- Basement: Finished,Full
- Number of fireplaces: 1
- Fireplace features: Wood Burning, Family Room
Interior area
- Total structure area: 0
- Total interior livable area: 1,883 sqft
Property
Parking
- Total spaces: 2
- Parking features: Concrete, Garage Door Opener, On Site, Garage Owned, Attached, Garage
- Attached garage spaces: 2
- Has uncovered spaces: Yes
Accessibility
- Accessibility features: No Disability Access
Features
- Stories: 1
- On waterfront: Yes
- Waterfront features: Pond, Waterfront
Lot
- Size: 0.47 Acres
- Dimensions: 155.4X140.3X154.9X130
Details
- Additional structures: Gazebo, Shed(s)
- Parcel number: 0217201001
- Special conditions: None
- Other equipment: Ceiling Fan(s)
Construction
Type & style
- Home type: SingleFamily
- Architectural style: Ranch
- Property subtype: Single Family Residence
Materials
- Brick, Cedar
- Foundation: Concrete Perimeter
- Roof: Asphalt
Condition
- New construction: No
- Year built: 1977
Details
- Builder model: RANCH
Utilities & green energy
- Electric: Circuit Breakers
- Sewer: Septic Tank
- Water: Well
Community & HOA
Community
- Features: Lake, Street Paved
- Subdivision: Branigars Lake Woods
HOA
- Services included: None
Location
- Region: Bloomingdale
Financial & listing details
- Price per square foot: $228/sqft
- Tax assessed value: $134,993
- Annual tax amount: $8,457
- Date on market: 11/10/2023
- Listing terms: Conventional
- Ownership: Fee Simple
Price history
| Date | Event | Price |
|---|---|---|
| 12/8/2023 | Sold | $430,000+7.8%$228/sqft |
Source:  MRED as distributed by MLS GRID #11927233 Report a problem MRED as distributed by MLS GRID #11927233 Report a problem | ||
| 11/12/2023 | Contingent | $399,000$212/sqft |
Source: MRED as distributed by MLS GRID #11927233 Report a problem | ||
| 11/10/2023 | Listed for sale | $399,000$212/sqft |
Source: MRED as distributed by MLS GRID #11927233 Report a problem | ||
Public tax history
| Year | Property taxes | Tax assessment |
|---|---|---|
| 2024 | $9,534 +16.5% | $134,993 +11.4% |
| 2023 | $8,183 -3.2% | $121,180 +3.7% |
| 2022 | $8,457 +5.1% | $116,880 +5.2% |
| 2021 | $8,045 +1.1% | $111,050 +2.5% |
| 2020 | $7,954 +4.4% | $108,340 +4.1% |
| 2019 | $7,616 -6.2% | $104,110 -4.5% |
| 2018 | $8,116 +6.3% | $109,040 +7.9% |
| 2017 | $7,638 +5.5% | $101,060 +8.1% |
| 2016 | $7,243 +2.5% | $93,530 +7.2% |
| 2015 | $7,069 +1.9% | $87,280 +3.2% |
| 2014 | $6,935 -1% | $84,550 -3.3% |
| 2013 | $7,003 0% | $87,440 -6.4% |
| 2012 | $7,003 +0.8% | $93,370 -9.4% |
| 2011 | $6,949 -2.8% | $103,090 -8.3% |
| 2010 | $7,150 -0.7% | $112,410 -6.9% |
| 2009 | $7,198 +1.5% | $120,700 |
| 2008 | $7,089 +1% | $120,700 +5.3% |
| 2007 | $7,019 +0.5% | $114,620 +1.9% |
| 2006 | $6,985 +9.1% | $112,500 +6.6% |
| 2005 | $6,404 +8.3% | $105,530 +6.8% |
| 2004 | $5,915 +8.5% | $98,810 +10% |
| 2003 | $5,454 +10.6% | $89,820 +6.1% |
| 2002 | $4,930 +4.3% | $84,680 +9.1% |
| 2001 | $4,725 +3.6% | $77,650 +4.9% |
| 2000 | $4,559 | $74,020 |
Find assessor info on the county website
Neighborhood: 60108
Nearby homes
- $489,4003 bd2 ba1.9k sqft5N740 Santa Fe Trl, Bloomingdale, IL 60108Off Market
- $640,0004 bd2 ba2.2k sqft5N773 Santa Fe Trl, Bloomingdale, IL 60108Off Market
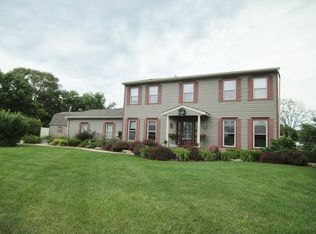
- $600,6004 bd2 ba2.4k sqft25W170 Lawrence Ave, Roselle, IL 60172Off Market
- $544,8004 bd2 ba2k sqft25W136 Tucumcari Trl, Bloomingdale, IL 60108Off Market
- $400,5002 bd1 ba1.6k sqft25W145 Tucumcari Trl, Bloomingdale, IL 60108Off Market
- $506,8003 bd2 ba1.7k sqft6N020 Keeney Rd, Roselle, IL 60172Off Market
- $707,2005 bd5 ba3k sqft5N733 Santa Fe Trl, Bloomingdale, IL 60108Off Market
- $638,1004 bd3 ba2.7k sqft25W150 Lawrence Ave, Roselle, IL 60172Off Market
Nearby schools
GreatSchools rating
- 8/10Cloverdale Elementary SchoolGrades: K-5Distance: 1.9 mi
- 6/10Stratford Middle SchoolGrades: 6-8Distance: 1.3 mi
- 5/10Glenbard North High SchoolGrades: 9-12Distance: 2.6 mi
Schools provided by the listing agent
- Elementary: Cloverdale Elementary School
- Middle: Stratford Middle School
- High: Glenbard North High School
- District: 93
Source: MRED as distributed by MLS GRID. This data may not be complete. We recommend contacting the local school district to confirm school assignments for this home.
Get a cash offer in 3 minutes
Find out how much your home could sell for in as little as 3 minutes with a no-obligation cash offer.
Estimated market value
$538,200
Get a cash offer in 3 minutes
Find out how much your home could sell for in as little as 3 minutes with a no-obligation cash offer.
Estimated market value
$538,200
- Illinois
- DuPage County
- Bloomingdale
- 60108
- 5N770 Santa Fe Trl
