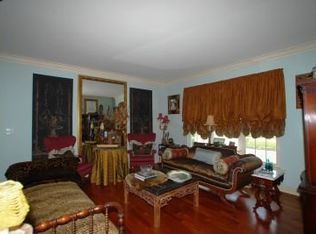
Step into the epitome of luxury with this breathtaking custom-built estate in Wayne, IL, masterfully crafted by Silvestri Custom Homes. Nestled on a picturesque 1.68-acre professionally landscaped lot. With five generously sized bedrooms, including a main-level in-law suite with a private bath, this home combines elegance with functional design. High-end craftsmanship is evident throughout, featuring 2x6 exterior walls, Pella Proline windows, and impeccable custom millwork that includes 6-inch baseboards and 3 1/2 inch wood casing around every window and door. The gourmet kitchen is a culinary masterpiece, boasting rich cherry full-overlay cabinetry, granite countertops, a Sub-Zero refrigerator, Thermador stove, Jenn-Air convection oven, Miele dishwasher, and a large island that comfortably seats five-ideal for both everyday dining and hosting grand affairs. Adjacent is a vast dining space that flows seamlessly into the family room, highlighted by a striking stained coffered ceiling, a stately limestone fireplace, and a well-appointed wet bar with a beverage fridge, perfect for entertaining. The elegance continues into the formal living room, where a marble fireplace creates an inviting ambiance. This versatile space can easily serve as a second office, a formal dining room, or even a piano room. The grand foyer, adorned with wainscoting and a wrought iron staircase, sets a majestic tone, while 9-foot ceilings and 8-foot doors on the main level amplify the sense of grandeur. The upstairs is a sanctuary of luxury, with the master suite featuring a tray ceiling, a custom walk-in closet with organizers and an island, and a spa-like bath with dual vanities, a soaking tub, and a hidden shower with a heat lamp. Bedrooms 2 and 3 each have private baths and walk-in closets, with bedroom 3 enjoying the added allure of a private balcony. The massive fourth bedroom offers endless possibilities-whether as a family room, bonus room, or additional bedroom. The fully finished basement is a world of its own, offering a large recreation area, a third fireplace, and a plumbed second kitchen. A dry bar, two spacious storage rooms, and a full bath with a custom hidden shower complete this remarkable space. Modern comforts abound, including dual furnaces and A/C units, dual hot water heaters, a central vacuum system, reverse osmosis water system, water softener, chlorinator, and a 400 AMP electrical service. The entire home is equipped with a premium surround sound system for an immersive audio experience. Outside, a vast brick paver patio awaits, complete with a gas grill hookup, providing the perfect setting for alfresco dining and entertaining. The expansive, serene yard offers a peaceful retreat, while the 3.5-car garage, equipped with a gas line for a heater and a utility sink, provides convenience and functionality. This extraordinary Wayne estate seamlessly blends location, luxury, comfort, and timeless style, offering a truly exceptional place to call home.
Closed
Street View
$1,089,000
5N783 Courcival Ln, Wayne, IL 60184
5beds
6,854sqft
Single Family Residence
Built in 2007
1.68 Acres Lot
$1,313,500 Zestimate®
$159/sqft
$-- Estimated rent
Home value
$1,313,500
$1.20M - $1.46M
Not available
Zestimate® history
Owner options
List your home for rent
Find your next renter with Zillow Rental Manager. Plus, with online applications, you can quickly screen prospective tenants – for free.
Refinance and save
$6,755/mo
Est. payment
Refinancing to a lower rate could help reduce your monthly payments and save thousands over the life of the loan.
$6,755/mo
Est. payment
Explore your selling options
Work with a Zillow partner agent
Leverage their expertise and Zillow's premium Showcase listings to get your home seen by more buyers.
Get startedList with your own agent
Get your home in front of millions of buyers by listing it on Zillow.
Learn how to do itSell it yourself
Take full control of how buyers see your home on Zillow by listing For Sale by Owner (FSBO).
List your homeWhat's special
Zillow last checked:
Listing updated:
Listed by:
Angela Lotz 630-640-4026,
RE/MAX All Pro
Bought with:
Enza Ousley
RE/MAX Suburban
Source: MRED as distributed by MLS GRID,MLS#: 12184082
Facts & features
Interior
Bedrooms & bathrooms
- Bedrooms: 5
- Bathrooms: 6
- Full bathrooms: 5
- 1/2 bathrooms: 1
Rooms
- Room types: Bedroom 5, Foyer, Game Room, Pantry, Recreation Room, Study, Storage, Walk In Closet, Other Room
Primary bedroom
- Features: Flooring (Carpet), Window Treatments (All), Bathroom (Full)
- Level: Second
- Area: 340 Square Feet
- Dimensions: 20X17
Bedroom 2
- Features: Flooring (Carpet), Window Treatments (All)
- Level: Second
- Area: 182 Square Feet
- Dimensions: 13X14
Bedroom 3
- Features: Flooring (Carpet), Window Treatments (All)
- Level: Second
- Area: 195 Square Feet
- Dimensions: 15X13
Bedroom 4
- Features: Flooring (Carpet), Window Treatments (All)
- Level: Second
- Area: 589 Square Feet
- Dimensions: 19X31
Bedroom 5
- Features: Flooring (Hardwood), Window Treatments (All)
- Level: Main
- Area: 180 Square Feet
- Dimensions: 15X12
Bar entertainment
- Features: Flooring (Other)
- Level: Basement
- Area: 255 Square Feet
- Dimensions: 17X15
Dining room
- Features: Flooring (Hardwood), Window Treatments (All)
- Level: Main
- Area: 304 Square Feet
- Dimensions: 19X16
Family room
- Features: Flooring (Hardwood), Window Treatments (All)
- Level: Main
- Area: 475 Square Feet
- Dimensions: 19X25
Game room
- Features: Flooring (Other)
- Level: Basement
- Area: 304 Square Feet
- Dimensions: 19X16
Kitchen
- Features: Kitchen (Eating Area-Table Space, Island, Pantry-Walk-in, Custom Cabinetry, Granite Counters), Flooring (Hardwood)
- Level: Main
- Area: 266 Square Feet
- Dimensions: 19X14
Laundry
- Features: Flooring (Porcelain Tile)
- Level: Main
- Area: 104 Square Feet
- Dimensions: 8X13
Living room
- Features: Flooring (Hardwood), Window Treatments (All)
- Level: Main
- Area: 196 Square Feet
- Dimensions: 14X14
Other
- Features: Flooring (Other)
- Level: Basement
- Area: 380 Square Feet
- Dimensions: 20X19
Pantry
- Features: Flooring (Hardwood)
- Level: Main
- Area: 25 Square Feet
- Dimensions: 5X5
Recreation room
- Features: Flooring (Carpet), Window Treatments (All)
- Level: Basement
- Area: 432 Square Feet
- Dimensions: 18X24
Storage
- Level: Basement
- Area: 104 Square Feet
- Dimensions: 13X8
Storage
- Level: Basement
- Area: 273 Square Feet
- Dimensions: 21X13
Study
- Features: Flooring (Hardwood), Window Treatments (All)
- Level: Main
- Area: 168 Square Feet
- Dimensions: 12X14
Walk in closet
- Features: Flooring (Carpet)
- Level: Second
- Area: 169 Square Feet
- Dimensions: 13X13
Heating
- Natural Gas, Forced Air, Sep Heating Systems - 2+, Zoned
Cooling
- Central Air, Zoned, Dual
Appliances
- Included: Range, Microwave, Dishwasher, High End Refrigerator, Washer, Dryer, Wine Refrigerator, Oven, Range Hood, Water Purifier Owned, Water Softener Owned, Other, Humidifier, Multiple Water Heaters
- Laundry: Main Level, In Unit, Sink
Features
- Cathedral Ceiling(s), Dry Bar, Wet Bar, 1st Floor Bedroom, 1st Floor Full Bath, Built-in Features, Walk-In Closet(s), High Ceilings, Coffered Ceiling(s), Special Millwork
- Flooring: Hardwood
- Windows: Screens
- Basement: Finished,9 ft + pour,Rec/Family Area,Storage Space,Full
- Number of fireplaces: 3
- Fireplace features: Wood Burning, Gas Log, Gas Starter, Family Room, Living Room, Basement
Interior area
- Total structure area: 6,854
- Total interior livable area: 6,854 sqft
- Finished area below ground: 1,793
Property
Parking
- Total spaces: 3
- Parking features: Asphalt, Garage Door Opener, On Site, Garage Owned, Attached, Garage
- Attached garage spaces: 3
- Has uncovered spaces: Yes
Accessibility
- Accessibility features: No Disability Access
Features
- Stories: 2
- Patio & porch: Patio
- Exterior features: Balcony, Fire Pit
Lot
- Size: 1.68 Acres
- Dimensions: 194.9X385X185X384.90
- Features: Landscaped
Details
- Parcel number: 0107305004
- Special conditions: None
- Other equipment: Water-Softener Owned, Central Vacuum, Ceiling Fan(s), Sump Pump, Backup Sump Pump;
Construction
Type & style
- Home type: SingleFamily
- Architectural style: French Provincial
- Property subtype: Single Family Residence
Materials
- Brick, Stucco, Stone
- Foundation: Concrete Perimeter
Condition
- New construction: No
- Year built: 2007
Details
- Builder model: CUSTOM
Utilities & green energy
- Electric: Service - 400 Amp or Greater
- Sewer: Septic Tank
- Water: Well
Community & HOA
Community
- Features: Street Paved
- Security: Carbon Monoxide Detector(s)
- Subdivision: Dunham North
HOA
- Has HOA: Yes
- Services included: Other
- HOA fee: $400 annually
Location
- Region: Wayne
Financial & listing details
- Price per square foot: $159/sqft
- Tax assessed value: $288,027
- Annual tax amount: $18,476
- Date on market: 12/4/2024
- Listing terms: Conventional
- Ownership: Fee Simple w/ HO Assn.
Price history
| Date | Event | Price |
|---|---|---|
| 12/3/2024 | Sold | $1,089,000+731.3%$159/sqft |
Source:  MRED as distributed by MLS GRID #12184082 Report a problem MRED as distributed by MLS GRID #12184082 Report a problem | ||
| 1/31/2000 | Sold | $131,000$19/sqft |
Source: Public Record Report a problem | ||
Public tax history
| Year | Property taxes | Tax assessment |
|---|---|---|
| 2024 | $20,071 +8.6% | $288,027 +10.2% |
| 2023 | $18,476 +3.9% | $261,320 +10.2% |
| 2022 | $17,775 +4.9% | $237,170 +5.3% |
| 2021 | $16,938 -3.8% | $225,140 -3.1% |
| 2020 | $17,606 +1.2% | $232,330 +3.7% |
| 2019 | $17,392 -17.1% | $224,040 -14.7% |
| 2018 | $20,970 +2.1% | $262,510 +4.1% |
| 2017 | $20,535 +1.9% | $252,050 +4.7% |
| 2016 | $20,144 -1% | $240,760 +5.6% |
| 2015 | $20,348 +15.3% | $227,900 +9.3% |
| 2014 | $17,645 -15.3% | $208,580 +0% |
| 2013 | $20,823 +5.4% | $208,570 -10% |
| 2012 | $19,759 +6.7% | $231,740 -7.6% |
| 2011 | $18,518 +11.5% | $250,720 -3% |
| 2010 | $16,614 -1.1% | $258,480 -6.4% |
| 2009 | $16,793 +7% | $276,190 |
| 2008 | $15,698 +59.6% | $276,190 +288.2% |
| 2007 | $9,836 | $71,140 |
Find assessor info on the county website
Neighborhood: 60184
Nearby homes
- $825,900-- bd-- ba3.7k sqft5N751 Courcival Ln, Wayne, IL 60184Off Market
- $999,2004 bd3 ba3.9k sqft32W601 Rochefort Ln, Wayne, IL 60184Off Market
- $794,7003 bd3 ba3.5k sqft32W567 Rochefort Ln, Wayne, IL 60184Off Market
- $767,1004 bd2 ba3.6k sqft5N780 Rochefort Ln, Wayne, IL 60184Off Market
- $1,134,2004 bd4 ba4.2k sqft5N796 Rochefort Ln, Wayne, IL 60184Off Market
- $956,500-- bd-- ba3.9k sqft5N727 Courcival Ln, Wayne, IL 60184Off Market
- $766,300-- bd-- ba3.2k sqft5N744 Courcival Ln, Wayne, IL 60184Off Market
- $468,000-- bd-- ba-- sqft5N744 Courcival Ln, Wayne, IL 60184Off Market
Nearby schools
GreatSchools rating
- 8/10Wayne Elementary SchoolGrades: K-6Distance: 0.8 mi
- 7/10Kenyon Woods Middle SchoolGrades: 7-8Distance: 3.5 mi
- 4/10South Elgin High SchoolGrades: 9-12Distance: 3.4 mi
Schools provided by the listing agent
- Elementary: Wayne Elementary School
- Middle: Kenyon Woods Middle School
- High: South Elgin High School
- District: 46
Source: MRED as distributed by MLS GRID. This data may not be complete. We recommend contacting the local school district to confirm school assignments for this home.


Get pre-qualified for a loan
At Zillow Home Loans, we can pre-qualify you in as little as 5 minutes with no impact to your credit score.An equal housing lender. NMLS #10287.
- Illinois
- DuPage County
- Wayne
- 60184
- 5N783 Courcival Ln
