Experience the pinnacle of luxury living in this stunning custom-built estate, designed for both comfort and grandeur. Nestled on over two acres of beautifully landscaped grounds, this remarkable home boasts a first-floor primary suite, an expansive sunroom, and a resort-style backyard with a sparkling 20' x 40' in-ground pool. Step inside to be greeted by a dramatic two-story foyer that flows effortlessly into the great room, where soaring ceilings and a remodeled gas fireplace with an elegant mantel create a warm and inviting ambiance. The spacious formal dining room is perfect for hosting elegant gatherings, while the ultra-spacious first-floor den is an ideal retreat for remote work. The heart of the home is the updated chef's kitchen, featuring a massive island that seats nine, quartz countertops, a walk-in pantry with custom shelving, and premium stainless steel appliances. The adjacent breakfast nook provides a cozy setting for morning coffee, while the remodeled laundry room offers quartz countertops, a stainless steel sink, and high-end shelving for ultimate convenience. The first-floor primary suite is a private sanctuary with gleaming hardwood floors, a coffered ceiling, and dual walk-in closets. The luxuriously remodeled en-suite bathroom features dual sinks, a jetted tub, and a spa-inspired shower with body sprays and a rain showerhead and steam shower. Upstairs, you'll find three additional bedrooms and a massive bonus room, perfect as a fifth bedroom, second-floor family room, or home gym. One bedroom enjoys a private en-suite bath and dual closets, while the other two share a Jack-and-Jill bathroom with generous closet space. The sunroom/family room, bathed in natural light from expansive windows, boasts vaulted ceilings and breathtaking views of the lush backyard and pool. Step outside to a huge concrete patio, where you can unwind by the built-in brick paver fire pit, relax under the pergola, or enjoy a refreshing swim in the in-ground pool with a brand-new liner (2023) and cover (2024). Additional features include a new roof (2024) and whole-house generator, epoxy garage flooring, gas line to grill, invisible fence, and zoned heating and air. The home also offers a huge basement and is horse-friendly, making it the perfect retreat for equestrian enthusiasts. Meticulously maintained with updated light fixtures, replaced windows, and impeccable attention to detail, this home is truly a one-of-a-kind retreat. This home also features hardwood floors and porcelain tile through out as well as plantation shutters! Experience luxury, comfort, and timeless elegance-all within this breathtaking estate. Schedule your private tour today!
Closed
$1,020,000
5N794 Courcival Ln, Wayne, IL 60184
4beds
4,384sqft
Single Family Residence
Built in 1994
2 Acres Lot
$1,093,900 Zestimate®
$233/sqft
$6,628 Estimated rent
Home value
$1,093,900
$1.01M - $1.20M
$6,628/mo
Zestimate® history
Owner options
List your home for rent
$6,628/mo
Rent Zestimate®
Find your next renter with Zillow Rental Manager. Plus, with online applications, you can quickly screen prospective tenants – for free.
$6,628/mo
Rent Zestimate®
Refinance and save
$7,680/mo
Est. payment
Refinancing to a lower rate could help reduce your monthly payments and save thousands over the life of the loan.
$7,680/mo
Est. payment
Explore your selling options
Work with a Zillow partner agent
Leverage their expertise and Zillow's premium Showcase listings to get your home seen by more buyers.
Get startedList with your own agent
Get your home in front of millions of buyers by listing it on Zillow.
Learn how to do itSell it yourself
Take full control of how buyers see your home on Zillow by listing For Sale by Owner (FSBO).
List your homeWhat's special
Zillow last checked:
Listing updated:
Listed by:
Angela Lotz 630-640-4026,
RE/MAX All Pro
Bought with:
Jay Rodgers
eXp Realty - St. Charles
Source: MRED as distributed by MLS GRID,MLS#: 12322057
Facts & features
Interior
Bedrooms & bathrooms
- Bedrooms: 4
- Bathrooms: 4
- Full bathrooms: 3
- 1/2 bathrooms: 1
Rooms
- Room types: Eating Area, Heated Sun Room, Pantry, Foyer, Den, Bonus Room
Primary bedroom
- Features: Flooring (Hardwood), Window Treatments (All), Bathroom (Full, Double Sink, Whirlpool & Sep Shwr)
- Level: Main
- Area: 272 Square Feet
- Dimensions: 16X17
Bedroom 2
- Features: Flooring (Hardwood), Window Treatments (All)
- Level: Second
- Area: 210 Square Feet
- Dimensions: 14X15
Bedroom 3
- Features: Flooring (Hardwood), Window Treatments (All)
- Level: Second
- Area: 182 Square Feet
- Dimensions: 13X14
Bedroom 4
- Features: Flooring (Hardwood), Window Treatments (All)
- Level: Second
- Area: 156 Square Feet
- Dimensions: 13X12
Bonus room
- Features: Flooring (Carpet), Window Treatments (All)
- Level: Second
- Area: 496 Square Feet
- Dimensions: 16X31
Den
- Features: Flooring (Hardwood), Window Treatments (All)
- Level: Main
- Area: 176 Square Feet
- Dimensions: 11X16
Dining room
- Features: Flooring (Hardwood), Window Treatments (All)
- Level: Main
- Area: 224 Square Feet
- Dimensions: 14X16
Eating area
- Features: Flooring (Porcelain Tile), Window Treatments (All)
- Level: Main
- Area: 121 Square Feet
- Dimensions: 11X11
Foyer
- Features: Flooring (Hardwood)
- Level: Main
- Area: 209 Square Feet
- Dimensions: 11X19
Other
- Features: Flooring (Porcelain Tile), Window Treatments (All)
- Level: Main
- Area: 280 Square Feet
- Dimensions: 14X20
Kitchen
- Features: Kitchen (Eating Area-Breakfast Bar, Eating Area-Table Space, Island, Pantry-Walk-in), Flooring (Porcelain Tile), Window Treatments (All)
- Level: Main
- Area: 418 Square Feet
- Dimensions: 22X19
Laundry
- Features: Flooring (Porcelain Tile), Window Treatments (All)
- Level: Main
- Area: 99 Square Feet
- Dimensions: 11X9
Living room
- Features: Flooring (Hardwood), Window Treatments (All)
- Level: Main
- Area: 342 Square Feet
- Dimensions: 18X19
Pantry
- Features: Flooring (Porcelain Tile)
- Level: Main
- Area: 42 Square Feet
- Dimensions: 6X7
Heating
- Natural Gas, Forced Air, Zoned
Cooling
- Central Air, Zoned
Appliances
- Included: Double Oven, Microwave, Dishwasher, High End Refrigerator, Disposal, Stainless Steel Appliance(s), Cooktop, Water Softener Rented, Humidifier
- Laundry: Main Level, Gas Dryer Hookup, In Unit, Sink
Features
- Cathedral Ceiling(s), 1st Floor Bedroom, 1st Floor Full Bath, Walk-In Closet(s), High Ceilings, Coffered Ceiling(s), Pantry
- Flooring: Hardwood
- Basement: Unfinished,Crawl Space,Partial
- Number of fireplaces: 1
- Fireplace features: Gas Log, Living Room
Interior area
- Total structure area: 6,085
- Total interior livable area: 4,384 sqft
Property
Parking
- Total spaces: 3
- Parking features: Asphalt, Garage Door Opener, On Site, Garage Owned, Detached, Garage
- Garage spaces: 3
- Has uncovered spaces: Yes
Accessibility
- Accessibility features: No Disability Access
Features
- Stories: 2
- Patio & porch: Patio
- Exterior features: Fire Pit
- Pool features: In Ground
Lot
- Size: 2 Acres
- Dimensions: 200X430.2X202.7X435.3
- Features: Landscaped
Details
- Additional structures: Pergola
- Parcel number: 0107304006
- Special conditions: List Broker Must Accompany
- Other equipment: Central Vacuum, Ceiling Fan(s), Sump Pump, Air Purifier, Generator
Construction
Type & style
- Home type: SingleFamily
- Property subtype: Single Family Residence
Materials
- Brick
- Foundation: Concrete Perimeter
- Roof: Asphalt
Condition
- New construction: No
- Year built: 1994
Details
- Builder model: CUSTOM
Utilities & green energy
- Electric: Circuit Breakers
- Sewer: Septic Tank
- Water: Well
Community & HOA
Community
- Features: Curbs, Street Paved
- Security: Carbon Monoxide Detector(s)
- Subdivision: Dunham North
HOA
- Has HOA: Yes
- Services included: Other
- HOA fee: $400 annually
Location
- Region: Wayne
Financial & listing details
- Price per square foot: $233/sqft
- Tax assessed value: $241,734
- Annual tax amount: $15,413
- Date on market: 6/2/2025
- Listing terms: Cash
- Ownership: Fee Simple w/ HO Assn.
Price history
| Date | Event | Price |
|---|---|---|
| 6/2/2025 | Sold | $1,020,000+254.2%$233/sqft |
Source:  MRED as distributed by MLS GRID #12322057 Report a problem MRED as distributed by MLS GRID #12322057 Report a problem | ||
| 11/28/1994 | Sold | $288,000+195.4%$66/sqft |
Source: Public Record Report a problem | ||
| 5/27/1994 | Sold | $97,500$22/sqft |
Source: Public Record Report a problem | ||
Public tax history
| Year | Property taxes | Tax assessment |
|---|---|---|
| 2024 | $16,753 +8.7% | $241,734 +10.2% |
| 2023 | $15,413 +3.6% | $219,320 +10% |
| 2022 | $14,871 +5% | $199,410 +5.3% |
| 2021 | $14,168 -3.8% | $189,300 -3.1% |
| 2020 | $14,729 +1.2% | $195,350 +3.7% |
| 2019 | $14,548 -8.4% | $188,380 -6% |
| 2018 | $15,884 +2.2% | $200,300 +4.2% |
| 2017 | $15,549 +2% | $192,310 +4.7% |
| 2016 | $15,248 -1% | $183,700 +5.6% |
| 2015 | $15,396 +4.8% | $173,900 -0.4% |
| 2014 | $14,686 -17.3% | $174,610 -2.3% |
| 2013 | $17,763 +9.8% | $178,800 -6.3% |
| 2012 | $16,174 +6.7% | $190,780 -7.6% |
| 2011 | $15,164 +11.4% | $206,400 -3% |
| 2010 | $13,607 -1.1% | $212,790 -6.4% |
| 2009 | $13,758 +6.9% | $227,370 |
| 2008 | $12,867 +6.9% | $227,370 +7.7% |
| 2007 | $12,039 +1.9% | $211,160 +9.9% |
| 2006 | $11,811 +3.8% | $192,220 +5.2% |
| 2005 | $11,381 +5.3% | $182,710 +5.7% |
| 2004 | $10,809 +4.8% | $172,860 +8.1% |
| 2003 | $10,311 +5.3% | $159,910 +8% |
| 2002 | $9,793 +4.2% | $148,060 +9.7% |
| 2001 | $9,402 +6.2% | $134,990 +5.5% |
| 2000 | $8,854 | $127,960 |
Find assessor info on the county website
Neighborhood: 60184
Nearby homes
- $1,044,700-- bd-- ba4.4k sqft5N766 Courcival Ln, Wayne, IL 60184Off Market
- $761,600-- bd-- ba3k sqft32W631 Rochefort Ln, Wayne, IL 60184Off Market
- $852,5004 bd3 ba3.8k sqft32W665 Rochefort Ln, Wayne, IL 60184Off Market
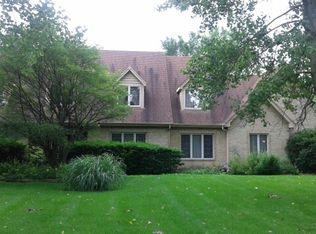
- $803,700-- bd-- ba3.6k sqft6N005 Chambellan Ln, Wayne, IL 60184Off Market
- $766,300-- bd-- ba3.2k sqft5N744 Courcival Ln, Wayne, IL 60184Off Market
- $468,000-- bd-- ba-- sqft5N744 Courcival Ln, Wayne, IL 60184Off Market
- $999,2004 bd3 ba3.9k sqft32W601 Rochefort Ln, Wayne, IL 60184Off Market
- $1,032,3004 bd3 ba3.1k sqft32W701 Rochefort Ln, Wayne, IL 60184Off Market
Nearby schools
GreatSchools rating
- 8/10Wayne Elementary SchoolGrades: K-6Distance: 0.8 mi
- 7/10Kenyon Woods Middle SchoolGrades: 7-8Distance: 3.5 mi
- 4/10South Elgin High SchoolGrades: 9-12Distance: 3.3 mi
Schools provided by the listing agent
- Elementary: Wayne Elementary School
- Middle: Kenyon Woods Middle School
- High: South Elgin High School
- District: 46
Source: MRED as distributed by MLS GRID. This data may not be complete. We recommend contacting the local school district to confirm school assignments for this home.


Get pre-qualified for a loan
At Zillow Home Loans, we can pre-qualify you in as little as 5 minutes with no impact to your credit score.An equal housing lender. NMLS #10287.
- Illinois
- DuPage County
- Wayne
- 60184
- 5N794 Courcival Ln
