Skip main navigation
Closed
  • $709,400

    5N801 Sunset Views Dr, Saint Charles, IL 60175

    4beds
    3,606sqft
    Single Family Residence
    Built in 2005
    1.38 Acres Lot
    $709,400 Zestimate®
    $197/sqft
    $4,139 Estimated rent

    Home value

    $709,400

    $674,000 - $752,000

    $4,139/mo

    Zestimate® history
    Loading
    Loading...

    Owner options

    List your home for rent

    $4,139/mo

    Rent Zestimate®

    Find your next renter with Zillow Rental Manager. Plus, with online applications, you can quickly screen prospective tenants – for free.

    Learn more

    $4,139/mo

    Rent Zestimate®

    Refinance and save

    $4,908/mo

    Est. payment

    Refinancing to a lower rate could help reduce your monthly payments and save thousands over the life of the loan.

    See today's rates

    $4,908/mo

    Est. payment

    Explore your selling options

    Work with a Zillow partner agent

    Leverage their expertise and Zillow's premium Showcase listings to get your home seen by more buyers.

    Get started

    List with your own agent

    Get your home in front of millions of buyers by listing it on Zillow.

    Learn how to do it

    Sell it yourself

    Take full control of how buyers see your home on Zillow by listing For Sale by Owner (FSBO).

    List your home

    What's special

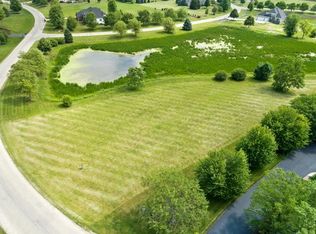
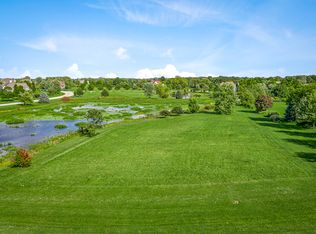
    Who doesn't appreciate PERFECTION? Who wants an Impeccably maintained one-owner home with STUNNING views and an INCREDIBLE lot? Nature is abundant from all the windows including a beautiful pond and the Sandhill Cranes (with their spring babies). This home offers all of that and more...You'll love the pride of ownership, too! This former MODEL home has the best of everything! Gorgeous kitchen with solid surface countertops, marble countertops in bathrooms and beautifully finished lower level with exterior access to back yard. The lower level has a stand alone electric fireplace (included), bar with wine cooler and refrigerator. Besides the numerous upgrades throughout, the sellers have painted the cedar trim in 05/20, insulated the attic to R60 value in 2013. Water heater (50 gal) replaced in 01/16; battery back up sump PeakFlow 5600 ePump, air conditioner replaced/upgraded to Carrier dual zone, with surge protector & compressor saver (State Automatic services units annually). 220 amp service added in garage. Sprinkler system, outdoor lighting, intercom and alarm system. Rebuilt and enlarged deck with Trex decking, added designer railing, with low voltage lighting, patio, walls, walkway and stone stairway. Private septic system-1500 gal, 2 compartment tank. Private well-725 ft depth with water softener and 3 pipe system. Water conditioner, too. This home is truly EXCEPTIONAL!!

    This property is off market, which means it's not currently listed for sale or rent on Zillow. This may be different from what's available on other websites or public sources.

    Zillow last checked:

    Listing updated:

    Listed by:

    Debora McKay 630-377-1700,

    @properties Christie's International Real Estate

    Bought with:

    Erik Hurst

    Buy It Inc

    Source: MRED as distributed by MLS GRID,MLS#: 10718920MLS Logo

    Facts & features

    Interior

    Bedrooms & bathrooms
    • Bedrooms: 4
    • Bathrooms: 4
    • Full bathrooms: 3
    • 1/2 bathrooms: 1
    Rooms
    • Room types: Breakfast Room, Den, Sun Room, Recreation Room, Game Room, Other Room
    Primary bedroom
    • Features: Flooring (Carpet), Bathroom (Full)
    • Level: Second
    • Area: 306 Square Feet
    • Dimensions: 18X17
    Bedroom 2
    • Features: Flooring (Carpet)
    • Level: Second
    • Area: 165 Square Feet
    • Dimensions: 15X11
    Bedroom 3
    • Features: Flooring (Carpet)
    • Level: Second
    • Area: 169 Square Feet
    • Dimensions: 13X13
    Bedroom 4
    • Features: Flooring (Carpet)
    • Level: Second
    • Area: 169 Square Feet
    • Dimensions: 13X13
    Bar entertainment
    • Features: Flooring (Wood Laminate)
    • Level: Lower
    • Area: 150 Square Feet
    • Dimensions: 15X10
    Breakfast room
    • Features: Flooring (Hardwood)
    • Level: Main
    • Area: 143 Square Feet
    • Dimensions: 13X11
    Den
    • Features: Flooring (Carpet)
    • Level: Main
    • Area: 144 Square Feet
    • Dimensions: 12X12
    Dining room
    • Features: Flooring (Hardwood)
    • Level: Main
    • Area: 196 Square Feet
    • Dimensions: 14X14
    Family room
    • Features: Flooring (Carpet)
    • Level: Main
    • Area: 352 Square Feet
    • Dimensions: 22X16
    Game room
    • Features: Flooring (Wood Laminate)
    • Level: Lower
    • Area: 384 Square Feet
    • Dimensions: 24X16
    Kitchen
    • Features: Kitchen (Eating Area-Breakfast Bar, Eating Area-Table Space, Island), Flooring (Hardwood)
    • Level: Main
    • Area: 150 Square Feet
    • Dimensions: 15X10
    Living room
    • Features: Flooring (Hardwood)
    • Level: Main
    • Area: 156 Square Feet
    • Dimensions: 13X12
    Other
    • Features: Flooring (Wood Laminate)
    • Level: Lower
    • Area: 100 Square Feet
    • Dimensions: 10X10
    Recreation room
    • Features: Flooring (Wood Laminate)
    • Level: Lower
    • Area: 252 Square Feet
    • Dimensions: 18X14
    Sun room
    • Features: Flooring (Ceramic Tile)
    • Level: Main
    • Area: 195 Square Feet
    • Dimensions: 15X13
    Heating
    • Natural Gas, Forced Air
    Cooling
    • Central Air
    Appliances
    • Included: Range, Microwave, Dishwasher, Refrigerator, Humidifier
    Features
    • Dry Bar
    • Flooring: Hardwood
    • Basement: Finished,Exterior Entry,Full,Daylight
    • Number of fireplaces: 1
    • Fireplace features: Wood Burning, Gas Starter, Family Room
    Interior area
    • Total structure area: 4,806
    • Total interior livable area: 3,606 sqft
    • Finished area below ground: 1,200

    Property

    Parking
    • Total spaces: 3
    • Parking features: Asphalt, Garage Door Opener, On Site, Garage Owned, Attached, Garage
    • Attached garage spaces: 3
    • Has uncovered spaces: Yes
    Accessibility
    • Accessibility features: No Disability Access
    Features
    • Stories: 2
    • Patio & porch: Deck, Patio
    • On waterfront: Yes
    Lot
    • Size: 1.38 Acres
    • Dimensions: 152X469X183X420
    • Features: Landscaped
    Details
    • Parcel number: 0817127003
    • Special conditions: None
    • Other equipment: Water-Softener Owned, Intercom, Ceiling Fan(s), Sump Pump, Sprinkler-Lawn, Air Purifier

    Construction

    Type & style
    • Home type: SingleFamily
    • Architectural style: Traditional
    • Property subtype: Single Family Residence
    Materials
    • Brick, Other
    • Foundation: Concrete Perimeter
    • Roof: Asphalt
    Condition
    • New construction: No
    • Year built: 2005
    Details
    • Builder model: WINROCK

    Utilities & green energy

    • Electric: Circuit Breakers, 200+ Amp Service
    • Sewer: Septic Tank
    • Water: Well

    Community & HOA

    Community
    • Features: Park, Lake, Street Lights, Street Paved
    • Security: Security System
    • Subdivision: Reserve At Sunset Views
    HOA
    • Has HOA: Yes
    • Services included: Insurance
    • HOA fee: $638 annually
    Location
    • Region: Saint Charles

    Financial & listing details

    • Price per square foot: $197/sqft
    • Annual tax amount: $14,628
    • Date on market: 11/13/2021
    • Listing terms: Conventional
    • Ownership: Fee Simple w/ HO Assn.

    Price history

    DateEventPrice
    7/13/2020Sold$497,500-0.1%$138/sqft
    Source: MRED as distributed by MLS GRID #10718920 Report a problem
    9/29/2009Sold$498,000$138/sqft
    Source: MRED as distributed by MLS GRID #06826521 Report a problem

    Public tax history

    Tax history is unavailable.

    Neighborhood: 60175

    Nearby schools

    GreatSchools rating
    Schools provided by the listing agent
    • District: 301

    Source: MRED as distributed by MLS GRID. This data may not be complete. We recommend contacting the local school district to confirm school assignments for this home.

    Get a cash offer in 3 minutes
    Find out how much your home could sell for in as little as 3 minutes with a no-obligation cash offer.
    Estimated market value
    $709,400
    Get a cash offer in 3 minutes
    Find out how much your home could sell for in as little as 3 minutes with a no-obligation cash offer.
    Estimated market value
    $709,400