Custom home nestled on a picturesque 1+ acre lot in the prestigious Red Gate Ridge of St. Charles. The property boasts an elegant design with striking white maple hardwood floors throughout the main level, adding a touch of sophistication to the separate living and dining rooms. The dining room features a multi-tiered tray ceiling, while the two-story step-down family room impresses with its floor-to-ceiling gas fireplace, complete with gas logs and starter. The gourmet kitchen is a chef's dream, equipped with brand-new appliances, a large island topped with sleek quartz countertops, and a spacious eat-in area that opens to an updated deck, perfect for outdoor entertaining. The main level also includes a tiled laundry room with washer and dryer, as well as a versatile first-floor bedroom or office with a walk-in closet. The half bath on this level is finished with elegant marble flooring. Ascend either of the two custom staircases to the second floor, where you'll find four oversized bedrooms and three full baths. One bedroom features an en-suite bath, while two others share a convenient dual-entry bathroom. The master suite is a true retreat, with a cathedral ceiling, two walk-in closets, and a luxurious en-suite bath that includes a Kohler whirlpool garden tub, a custom shower, double sinks, and a makeup vanity. The beautifully landscaped property is surrounded by mature trees, providing both seclusion and serenity in this sought-after neighborhood. Plus new roof and gutters! Meticulously maintained by its original owner and waiting to be your new home.
Closed
$745,000
5N874 Westwood Ln, St Charles, IL 60175
5beds
4,000sqft
Single Family Residence
Built in 1999
1.19 Acres Lot
$788,500 Zestimate®
$186/sqft
$4,574 Estimated rent
Home value
$788,500
$710,000 - $883,000
$4,574/mo
Zestimate® history
Owner options
List your home for rent
$4,574/mo
Rent Zestimate®
Find your next renter with Zillow Rental Manager. Plus, with online applications, you can quickly screen prospective tenants – for free.
$4,574/mo
Rent Zestimate®
Refinance and save
$5,856/mo
Est. payment
Refinancing to a lower rate could help reduce your monthly payments and save thousands over the life of the loan.
$5,856/mo
Est. payment
Explore your selling options
Work with a Zillow partner agent
Leverage their expertise and Zillow's premium Showcase listings to get your home seen by more buyers.
Get startedList with your own agent
Get your home in front of millions of buyers by listing it on Zillow.
Learn how to do itSell it yourself
Take full control of how buyers see your home on Zillow by listing For Sale by Owner (FSBO).
List your homeWhat's special
Elegant designOversized bedroomsTwo-story step-down family roomEn-suite bathFloor-to-ceiling gas fireplaceMature treesSeclusion and serenity
Zillow last checked:
Listing updated:
Listed by:
Janelle Vik 224-277-0687,
Baird & Warner
Bought with:
Sarah Leonard, E-PRO
Legacy Properties, A Sarah Leonard Company, LLC
June Kim
Legacy Properties, A Sarah Leonard Company, LLC
Source: MRED as distributed by MLS GRID,MLS#: 12155734
Facts & features
Interior
Bedrooms & bathrooms
- Bedrooms: 5
- Bathrooms: 4
- Full bathrooms: 3
- 1/2 bathrooms: 1
Rooms
- Room types: Foyer, Breakfast Room, Bedroom 5
Primary bedroom
- Features: Flooring (Carpet), Bathroom (Full)
- Level: Second
- Area: 357 Square Feet
- Dimensions: 17X21
Bedroom 2
- Features: Flooring (Carpet)
- Level: Second
- Area: 221 Square Feet
- Dimensions: 13X17
Bedroom 3
- Features: Flooring (Carpet)
- Level: Second
- Area: 252 Square Feet
- Dimensions: 18X14
Bedroom 4
- Features: Flooring (Carpet)
- Level: Second
- Area: 285 Square Feet
- Dimensions: 19X15
Bedroom 5
- Features: Flooring (Carpet)
- Level: Main
- Area: 289 Square Feet
- Dimensions: 17X17
Breakfast room
- Features: Flooring (Hardwood)
- Level: Main
- Area: 108 Square Feet
- Dimensions: 12X9
Dining room
- Features: Flooring (Hardwood)
- Level: Main
- Area: 221 Square Feet
- Dimensions: 13X17
Family room
- Features: Flooring (Carpet)
- Level: Main
- Area: 450 Square Feet
- Dimensions: 25X18
Foyer
- Features: Flooring (Hardwood)
- Level: Main
- Area: 135 Square Feet
- Dimensions: 9X15
Kitchen
- Features: Kitchen (Eating Area-Breakfast Bar, Galley, Island, Pantry-Closet), Flooring (Hardwood)
- Level: Main
- Area: 325 Square Feet
- Dimensions: 25X13
Laundry
- Features: Flooring (Ceramic Tile)
- Level: Main
- Area: 105 Square Feet
- Dimensions: 15X7
Living room
- Features: Flooring (Carpet)
- Level: Main
- Area: 270 Square Feet
- Dimensions: 18X15
Heating
- Natural Gas, Forced Air, Sep Heating Systems - 2+
Cooling
- Central Air, Zoned
Appliances
- Included: Double Oven, Microwave, Dishwasher, High End Refrigerator, Washer, Dryer, Stainless Steel Appliance(s), Humidifier
- Laundry: Main Level
Features
- Cathedral Ceiling(s), Dry Bar
- Flooring: Hardwood
- Basement: Unfinished,Bath/Stubbed,Full,Daylight
- Attic: Unfinished
- Number of fireplaces: 1
- Fireplace features: Attached Fireplace Doors/Screen, Gas Log, Gas Starter, Family Room
Interior area
- Total structure area: 0
- Total interior livable area: 4,000 sqft
Property
Parking
- Total spaces: 6.5
- Parking features: Asphalt, Side Driveway, Garage Door Opener, Heated Garage, On Site, Garage Owned, Attached, Off Site, Owned, Garage
- Attached garage spaces: 3.5
- Has uncovered spaces: Yes
Accessibility
- Accessibility features: No Disability Access
Features
- Stories: 2
- Patio & porch: Deck
Lot
- Size: 1.19 Acres
- Features: Corner Lot, Cul-De-Sac, Landscaped
Details
- Parcel number: 0916103003
- Special conditions: None
- Other equipment: Water-Softener Owned, Ceiling Fan(s), Sump Pump, Backup Sump Pump;
Construction
Type & style
- Home type: SingleFamily
- Architectural style: Contemporary
- Property subtype: Single Family Residence
Materials
- Synthetic Stucco, Stucco
- Foundation: Concrete Perimeter
- Roof: Asphalt
Condition
- New construction: No
- Year built: 1999
Utilities & green energy
- Electric: Circuit Breakers, 200+ Amp Service
- Sewer: Septic-Mechanical, Septic Tank
- Water: Well
Community & HOA
Community
- Security: Security System, Carbon Monoxide Detector(s)
- Subdivision: Red Gate Ridge
HOA
- Has HOA: Yes
- Services included: Lawn Care
- HOA fee: $500 annually
Location
- Region: St Charles
Financial & listing details
- Price per square foot: $186/sqft
- Tax assessed value: $594,960
- Annual tax amount: $12,239
- Date on market: 9/23/2024
- Listing terms: Conventional
- Ownership: Fee Simple
Price history
| Date | Event | Price |
|---|---|---|
| 2/3/2025 | Sold | $745,000+2.8%$186/sqft |
Source:  MRED as distributed by MLS GRID #12155734 Report a problem MRED as distributed by MLS GRID #12155734 Report a problem | ||
| 11/21/2024 | Contingent | $725,000$181/sqft |
Source: MRED as distributed by MLS GRID #12155734 Report a problem | ||
| 11/15/2024 | Price change | $725,000-5.8%$181/sqft |
Source: MRED as distributed by MLS GRID #12155734 Report a problem | ||
| 10/28/2024 | Price change | $770,000-3.8%$193/sqft |
Source: MRED as distributed by MLS GRID #12155734 Report a problem | ||
| 9/23/2024 | Listed for sale | $800,000+60.3%$200/sqft |
Source: MRED as distributed by MLS GRID #12155734 Report a problem | ||
| 2/12/2019 | Listing removed | $499,000$125/sqft |
Source: iRealty Flat Fee Brokerage #10049041 Report a problem | ||
| 10/15/2018 | Price change | $499,000-4%$125/sqft |
Source: iRealty Flat Fee Brokerage #10049041 Report a problem | ||
| 8/11/2018 | Listed for sale | $519,900+2.1%$130/sqft |
Source: iRealty Flat Fee Brokerage #10049041 Report a problem | ||
| 8/28/2017 | Listing removed | $509,000$127/sqft |
Source: iRealty Flat Fee Brokerage LLC #09637930 Report a problem | ||
| 7/27/2017 | Listed for sale | $509,000$127/sqft |
Source: iRealty Flat Fee Brokerage LLC #09637930 Report a problem | ||
| 7/8/2017 | Pending sale | $509,000$127/sqft |
Source: iRealty Flat Fee Brokerage LLC #09637930 Report a problem | ||
| 5/25/2017 | Price change | $509,000-0.2%$127/sqft |
Source: iRealty Flat Fee Brokerage LLC #09637930 Report a problem | ||
| 1/19/2017 | Price change | $510,000-1.7%$128/sqft |
Source: ForSalebyOwner.com Referral Services LLC #09480392 Report a problem | ||
| 9/6/2016 | Price change | $519,000-0.2%$130/sqft |
Source: ForSalebyOwner.com Referral Services LLC #09480392 Report a problem | ||
| 6/28/2016 | Listed for sale | $520,000+863%$130/sqft |
Source: Owner #24075362 Report a problem | ||
| 1/23/1997 | Sold | $54,000$14/sqft |
Source: Public Record Report a problem | ||
Public tax history
| Year | Property taxes | Tax assessment |
|---|---|---|
| 2024 | $12,907 +5.5% | $198,320 +11.7% |
| 2023 | $12,240 +2% | $177,500 +5.7% |
| 2022 | $12,001 +6.2% | $167,897 +4.9% |
| 2021 | $11,301 +0.7% | $160,039 +1.9% |
| 2020 | $11,218 +1.9% | $157,055 +2% |
| 2019 | $11,009 -1.8% | $153,946 -1.5% |
| 2018 | $11,209 -3.7% | $156,222 -2.5% |
| 2017 | $11,641 -14.7% | $160,262 +0.1% |
| 2016 | $13,641 | $160,046 -3% |
| 2015 | -- | $165,050 +3.3% |
| 2014 | -- | $159,827 +1.3% |
| 2013 | -- | $157,761 +1.5% |
| 2012 | -- | $155,461 -8.8% |
| 2011 | -- | $170,389 -5.4% |
| 2010 | -- | $180,148 -8.7% |
| 2009 | -- | $197,368 +3% |
| 2008 | -- | $191,647 -6.1% |
| 2007 | -- | $204,121 +4.8% |
| 2006 | -- | $194,724 +1.2% |
| 2005 | -- | $192,325 +2.3% |
| 2004 | -- | $188,039 +9.8% |
| 2003 | -- | $171,222 +8.4% |
| 2002 | -- | $158,007 +15.9% |
| 2001 | -- | $136,277 +8.1% |
| 2000 | -- | $126,118 |
Find assessor info on the county website
Neighborhood: 60175
Nearby homes
- $802,800-- bd3 ba3.9k sqft5N036 Westwood Ln, Saint Charles, IL 60175Off Market
- $837,400-- bd4 ba3.4k sqft5N102 Westwood Ln, Saint Charles, IL 60175Off Market
- $800,5004 bd-- ba4k sqft5N894 Westwood Ln, St Charles, IL 60175Off Market
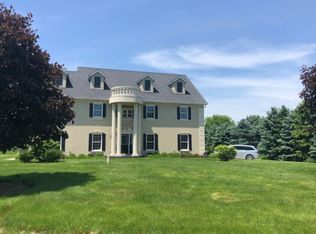
- $985,7004 bd4 ba3.9k sqft5N871 Westwood Ln, St Charles, IL 60175Off Market
- $1,313,0006 bd6 ba10k sqft36W995 Red Gate Rd, Saint Charles, IL 60175Off Market
- $1,285,400-- bd-- ba-- sqft36W995 Red Gate Rd, Saint Charles, IL 60175Off Market
- $787,7003 bd1 ba3.6k sqft5N903 Westwood Ln, St Charles, IL 60175Off Market
- $714,3004 bd2 ba3.9k sqft5N855 Baker Hill Ct, St Charles, IL 60175Off Market
Nearby schools
GreatSchools rating
- 9/10Wild Rose Elementary SchoolGrades: K-5Distance: 2.1 mi
- 7/10Wredling Middle SchoolGrades: 6-8Distance: 3.4 mi
- 8/10St Charles North High SchoolGrades: 9-12Distance: 1.1 mi
Schools provided by the listing agent
- Elementary: Wild Rose Elementary School
- Middle: Wredling Middle School
- High: St Charles North High School
- District: 303
Source: MRED as distributed by MLS GRID. This data may not be complete. We recommend contacting the local school district to confirm school assignments for this home.
Get a cash offer in 3 minutes
Find out how much your home could sell for in as little as 3 minutes with a no-obligation cash offer.
Estimated market value
$788,500
Get a cash offer in 3 minutes
Find out how much your home could sell for in as little as 3 minutes with a no-obligation cash offer.
Estimated market value
$788,500
- Illinois
- Kane County
- Saint Charles
- 60175
- 5N874 Westwood Ln
Nearby cities
Nearby neighborhoods
Nearby zip codes
Other Saint Charles Topics
