Skip main navigation
Closed
  • $857,138

    5N975 E Sunset Views Dr, St Charles, IL 60175

    5beds
    6,528sqft
    Single Family Residence
    Built in 2006
    1.36 Acres Lot
    $876,200 Zestimate®
    $131/sqft
    $6,265 Estimated rent

    Home value

    $876,200

    $789,000 - $973,000

    $6,265/mo

    Zestimate® history
    Loading
    Loading...

    Owner options

    List your home for rent

    $6,265/mo

    Rent Zestimate®

    Find your next renter with Zillow Rental Manager. Plus, with online applications, you can quickly screen prospective tenants – for free.

    Learn more

    $6,265/mo

    Rent Zestimate®

    Refinance and save

    $5,859/mo

    Est. payment

    Refinancing to a lower rate could help reduce your monthly payments and save thousands over the life of the loan.

    See today's rates

    $5,859/mo

    Est. payment

    Explore your selling options

    Work with a Zillow partner agent

    Leverage their expertise and Zillow's premium Showcase listings to get your home seen by more buyers.

    Get started

    List with your own agent

    Get your home in front of millions of buyers by listing it on Zillow.

    Learn how to do it

    Sell it yourself

    Take full control of how buyers see your home on Zillow by listing For Sale by Owner (FSBO).

    List your home

    What's special

    Stone fireplaceFenced pool areaNewer two-story homeCenter island with microwaveSecond washer and dryerGourmet kitchenExtensive custom millwork
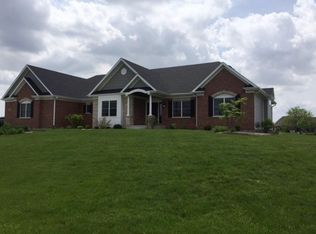
    Welcome to Sunset Views Subdivision and this exceptional newer two-story home set on a beautifully landscaped 1.3-acre lot. Built in 2006 and thoughtfully updated throughout, this home offers impressive space, quality craftsmanship, and resort-style outdoor living. A soaring two-story entry welcomes you with extensive custom millwork and refinished hardwood floors. The gourmet kitchen features 42" silver maple cabinets, granite countertops, stainless steel appliances, a center island with microwave, and painted cabinetry (2019). The eat-in kitchen opens to a dramatic two-story family room with stone fireplace and custom built-ins, while the second-floor overlook adds architectural interest and an open, airy feel. The first floor also offers a private office/bedroom with luxury vinyl flooring, a full updated bathroom (2019), and a revamped mudroom/laundry room (2023) conveniently located off the newer concrete driveway (2019). Upstairs, the spacious primary suite features new flooring, a spa-like en suite bath with separate shower and Jacuzzi tub, and an impressive 7' x 21' walk-in closet. Three additional generously sized bedrooms offer private access to two full bathrooms, providing comfort and convenience for family or guests. The finished basement (2017) expands the living space with a fifth bedroom, full kitchen, fireplace, media/lounge area, pool table (can stay), abundant storage, and a second washer and dryer-perfect for an in-law arrangement or extended stays. Outdoor living is truly unmatched. The backyard showcases a custom paver patio (2015), inground pool (2021), hot tub (2015), fenced pool area, and a stunning fire pit with pavers and built-in seating (2022)-all surrounded by professionally landscaped grounds designed for entertaining and relaxation. Major updates include brand-new windows and doors (2025), two newer air conditioners (2018 & 2023), water heater (2016), heated three-car attached garage with new doors (2015), plantation shutters (2019), new carpet in living room and stairs (2019), added ceiling fans, Culligan water filtration system (2024), and refinished hardwood floors with added upstairs hallway hardwood (2019). This meticulously maintained home offers space, function, and luxury inside and out. A rare opportunity in Sunset Views. Welcome Home!

    Zillow last checked:

    Listing updated:

    Listed by:

    Tracy Bushka 630-632-0950,

    HomeSmart Connect LLC,

    Timothy Korinek,

    HomeSmart Connect LLC

    Bought with:

    Margaret Williams

    @properties Christie's International Real Estate

    Source: MRED as distributed by MLS GRID,MLS#: 12556770MLS Logo

    Facts & features

    Interior

    Bedrooms & bathrooms
    • Bedrooms: 5
    • Bathrooms: 5
    • Full bathrooms: 5
    Rooms
    • Room types: Bedroom 5, Office, Recreation Room, Kitchen, Foyer, Storage, Walk In Closet, Utility Room-Lower Level
    Primary bedroom
    • Features: Flooring (Luxury Vinyl), Window Treatments (All), Bathroom (Full, Double Sink, Whirlpool & Sep Shwr)
    • Level: Second
    • Area: 399 Square Feet
    • Dimensions: 21X19
    Bedroom 2
    • Features: Flooring (Carpet), Window Treatments (All)
    • Level: Second
    • Area: 168 Square Feet
    • Dimensions: 12X14
    Bedroom 3
    • Features: Flooring (Carpet), Window Treatments (All)
    • Level: Second
    • Area: 196 Square Feet
    • Dimensions: 14X14
    Bedroom 4
    • Features: Flooring (Carpet), Window Treatments (All)
    • Level: Second
    • Area: 240 Square Feet
    • Dimensions: 16X15
    Bedroom 5
    • Features: Flooring (Carpet)
    • Level: Basement
    • Area: 247 Square Feet
    • Dimensions: 13X19
    Dining room
    • Features: Flooring (Hardwood), Window Treatments (All)
    • Level: Main
    • Area: 168 Square Feet
    • Dimensions: 12X14
    Family room
    • Features: Flooring (Hardwood), Window Treatments (All)
    • Level: Main
    • Area: 330 Square Feet
    • Dimensions: 22X15
    Foyer
    • Features: Flooring (Hardwood)
    • Level: Main
    • Area: 140 Square Feet
    • Dimensions: 10X14
    Kitchen
    • Features: Kitchen (Eating Area-Breakfast Bar, Eating Area-Table Space, Island, Pantry-Walk-in, Granite Counters, Updated Kitchen), Flooring (Hardwood), Window Treatments (All)
    • Level: Main
    • Area: 374 Square Feet
    • Dimensions: 22X17
    Kitchen 2nd
    • Features: Flooring (Luxury Vinyl)
    • Level: Basement
    • Area: 126 Square Feet
    • Dimensions: 9X14
    Laundry
    • Features: Flooring (Laminate)
    • Level: Main
    • Area: 112 Square Feet
    • Dimensions: 16X7
    Living room
    • Features: Flooring (Carpet), Window Treatments (All)
    • Level: Main
    • Area: 210 Square Feet
    • Dimensions: 14X15
    Office
    • Features: Flooring (Luxury Vinyl), Window Treatments (All)
    • Level: Main
    • Area: 196 Square Feet
    • Dimensions: 14X14
    Recreation room
    • Features: Flooring (Luxury Vinyl)
    • Level: Basement
    • Area: 858 Square Feet
    • Dimensions: 39X22
    Storage
    • Features: Flooring (Other)
    • Level: Basement
    • Area: 198 Square Feet
    • Dimensions: 11X18
    Other
    • Features: Flooring (Other)
    • Level: Basement
    • Area: 231 Square Feet
    • Dimensions: 11X21
    Walk in closet
    • Features: Flooring (Luxury Vinyl)
    • Level: Second
    • Area: 147 Square Feet
    • Dimensions: 7X21
    Heating
    • Natural Gas
    Cooling
    • Central Air
    Appliances
    • Included: Double Oven, Range, Microwave, Dishwasher, Refrigerator, Washer, Dryer, Stainless Steel Appliance(s), Water Purifier, Water Softener Owned, Gas Oven, Humidifier
    • Laundry: Main Level, In Unit, Multiple Locations, Sink
    Features
    • Cathedral Ceiling(s), 1st Floor Bedroom, In-Law Floorplan, 1st Floor Full Bath, Built-in Features, Walk-In Closet(s), Bookcases, High Ceilings, Coffered Ceiling(s), Open Floorplan, Special Millwork, Granite Counters, Separate Dining Room
    • Flooring: Hardwood, Carpet
    • Windows: Screens, Drapes
    • Basement: Finished,Full
    • Number of fireplaces: 2
    • Fireplace features: Family Room
    Interior area
    • Total structure area: 5,817
    • Total interior livable area: 6,528 sqft
    • Finished area below ground: 1,355

    Property

    Parking
    • Total spaces: 3
    • Parking features: Concrete, Garage Door Opener, Heated Garage, Yes, Attached, Garage
    • Attached garage spaces: 3
    • Has uncovered spaces: Yes
    Accessibility
    • Accessibility features: No Disability Access
    Features
    • Stories: 2
    • Patio & porch: Patio, Porch
    • Exterior features: Fire Pit, Lighting
    • Pool features: In Ground
    • Has spa: Yes
    • Spa features: Outdoor Hot Tub
    • Fencing: Invisible,Partial
    • Has view: Yes
    Lot
    • Size: 1.36 Acres
    • Dimensions: 177x311x206x301
    • Features: Irregular Lot, Landscaped, Views
    Details
    • Parcel number: 0817126001
    • Special conditions: None
    • Other equipment: Intercom, Water-Softener Owned, Central Vacuum, TV-Cable, Ceiling Fan(s), Sump Pump, Backup Sump Pump;

    Construction

    Type & style
    • Home type: SingleFamily
    • Property subtype: Single Family Residence
    Materials
    • Brick, Cedar, Stone
    • Roof: Asphalt
    Condition
    • New construction: No
    • Year built: 2006

    Utilities & green energy

    • Electric: 200+ Amp Service
    • Sewer: Septic Tank
    • Water: Well

    Community & HOA

    Community
    • Security: Carbon Monoxide Detector(s)
    HOA
    • Has HOA: Yes
    • Services included: Other
    • HOA fee: $700 annually
    Location
    • Region: St Charles

    Financial & listing details

    • Price per square foot: $131/sqft
    • Tax assessed value: $707,412
    • Annual tax amount: $18,107
    • Date on market: 1/29/2026
    • Listing terms: Conventional
    • Ownership: Fee Simple w/ HO Assn.

    Price history

    DateEventPrice
    3/16/2026Sold$857,138+3.3%$131/sqft
    Source: MRED as distributed by MLS GRID #12556770 Report a problem
    2/7/2026Contingent$830,000$127/sqft
    Source: MRED as distributed by MLS GRID #12556770 Report a problem
    1/29/2026Listed for sale$830,000+40.7%$127/sqft
    Source: MRED as distributed by MLS GRID #12556770 Report a problem
    11/26/2020Listing removed$590,000$90/sqft
    Source: Suburban Life Realty Ltd #10853651 Report a problem
    10/27/2020Price change$590,000-1.7%$90/sqft
    Source: Suburban Life Realty Ltd #10853651 Report a problem
    9/10/2020Listed for sale$599,999-3.8%$92/sqft
    Source: Suburban Life Realty Ltd #10853651 Report a problem
    8/2/2007Sold$624,000+467.3%$96/sqft
    Source: Public Record Report a problem
    7/9/2004Sold$110,000$17/sqft
    Source: Public Record Report a problem

    Public tax history

    YearProperty taxesTax assessment
    2024$18,107 +2.7%$235,804 +11.9%
    2023$17,624 +4.3%$210,821 +9.8%
    2022$16,899 +3.6%$192,092 +13.2%
    2021$16,313 +3.2%$169,655 +1.5%
    2020$15,803 +0.4%$167,213 +1.5%
    2019$15,732 -1.4%$164,758
    2018$15,958 +3.2%$164,758 +1.5%
    2017$15,466 -9%$162,339 +2.6%
    2016$16,995 $158,241 +2.8%
    2015-- $153,871 +5%
    2014-- $146,608 -1.6%
    2013-- $149,067 -11.3%
    2012-- $168,045 -5.8%
    2011-- $178,372 -6.9%
    2010-- $191,550 -6.9%
    2009-- $205,680 -2%
    2008-- $209,813 +2.1%
    2007-- $205,502 +190.2%
    2006-- $70,807 +84%
    2005-- $38,478 +612.8%
    2004-- $5,398
    Find assessor info on the county website

    Neighborhood: 60175

    Nearby schools

    GreatSchools rating
    Schools provided by the listing agent
    • Elementary: Lily Lake Grade School
    • Middle: Central Middle School
    • District: 301

    Source: MRED as distributed by MLS GRID. This data may not be complete. We recommend contacting the local school district to confirm school assignments for this home.

    Get a cash offer in 3 minutes
    Find out how much your home could sell for in as little as 3 minutes with a no-obligation cash offer.
    Estimated market value
    $876,200
    Get a cash offer in 3 minutes
    Find out how much your home could sell for in as little as 3 minutes with a no-obligation cash offer.
    Estimated market value
    $876,200