Skip main navigation
Off market
Street View
  • $4,317,500

    5R Belaire Dr, Westport, CT 06880

    5beds
    5baths
    6,156sqft
    SingleFamily
    Built in 1988
    1 Acres Lot
    $4,317,500 Zestimate®
    $701/sqft
    $16,499 Estimated rent

    Home value

    $4,317,500

    $3.37M - $5.57M

    $16,499/mo

    Zestimate® history
    Loading
    Loading...

    Owner options

    List your home for rent

    $16,499/mo

    Rent Zestimate®

    Find your next renter with Zillow Rental Manager. Plus, with online applications, you can quickly screen prospective tenants – for free.

    Learn more

    $16,499/mo

    Rent Zestimate®

    Refinance and save

    $24,333/mo

    Est. payment

    Refinancing to a lower rate could help reduce your monthly payments and save thousands over the life of the loan.

    See today's rates

    $24,333/mo

    Est. payment

    Explore your selling options

    Work with a Zillow partner agent

    Leverage their expertise and Zillow's premium Showcase listings to get your home seen by more buyers.

    Get started

    List with your own agent

    Get your home in front of millions of buyers by listing it on Zillow.

    Learn how to do it

    Sell it yourself

    Take full control of how buyers see your home on Zillow by listing For Sale by Owner (FSBO).

    List your home

    What's special

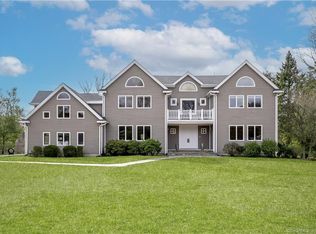
    Walk to the main Westport Train Station, shops and restaurants, and Saugatuck Island from this stunning 5-6 bedroom custom built transitional style colonial with stunning heated gunite pool and open floor plan, located on a quiet cul-de-sac. This home has it all, including a private first floor office with built in cabinetry, a large in-law / au-pair suite (6th bedroom) with vaulted ceilings & private rear access, and a spacious 3 car garage with new garage doors. The stunning, heated gunite pool with spa and patio is sited beautifully in the rear yard off a spacious wrap around deck that overlooks a level rear yard. In addition to the first floor formal partial bathroom, there is also a first floor full bathroom at the rear of the home that also serves as a changing room for pool guests. All five bedrooms have direct access to a full bath via an en-suite bathroom or a Jack and Jill bathroom. The master bedroom suite features a beautiful vaulted ceiling, spa bathroom with soaking tub, double sinks & stall shower, a large walk-in closet with custom built ins, two additional closets, and its own private balcony overlooking the pool. The spacious eat in kitchen overlooking the yard and pool features a large center island with an over-sized commercial range, Wolf double ovens, Viking refrigerator/freezer and granite counter tops. Tremendous storage in the full basement which is easily accessible from the garage area.

    This property is not currently displayed as for sale or rent on Zillow. This may be different from what's on other websites or public sources.
    Facts & features

    Interior

    Bedrooms & bathrooms
    • Bedrooms: 5
    • Bathrooms: 5.5
    Heating
    • Oil, Solar
    Cooling
    • Central
    Appliances
    • Included: Dishwasher, Dryer, Freezer, Microwave, Range / Oven, Refrigerator, Washer
    • Laundry: In Unit
    Features
    • Has fireplace: Yes
    Interior area
    • Total interior livable area: 6,156 sqft

    Property

    Parking
    • Total spaces: 3
    • Parking features: Garage - Attached
    Features
    • Exterior features: Wood
    • Has spa: Yes
    • On waterfront: Yes
    Lot
    • Size: 1 Acres

    Construction

    Type & style
    • Home type: SingleFamily
    Condition
    • Year built: 1988

    Community & HOA

    Community
    • Features: On Site Laundry Available
    Location
    • Region: Westport

    Financial & listing details

    • Price per square foot: $701/sqft

    Price history

    DateEventPrice
    8/2/2019Listing removed$7,500$1/sqft
    Source: The Riverside Realty Group #170214420 Report a problem
    7/9/2019Listed for rent$7,500$1/sqft
    Source: The Riverside Realty Group #170214420 Report a problem

    Public tax history

    Tax history is unavailable.

    Neighborhood: Saugatuck

    Nearby schools

    GreatSchools rating
    Schools provided by the listing agent
    • Elementary: Kings Highway
    • High: Staples

    Source: The MLS. This data may not be complete. We recommend contacting the local school district to confirm school assignments for this home.

    Sell for more on Zillow
    Get a Zillow Showcase℠ listing at no additional cost and you could sell for .
    $4,317,500
    2% more
    +$86,350
    With Zillow Showcase(estimated)
    $4,403,850