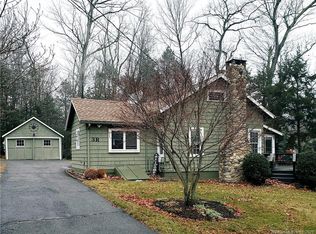
Beautifully updated Ranch set on a picturesque, level 0.85-acre lot! This move-in-ready home offers the ease of one-level living with beautiful floors, neutral paint colors, remodeled kitchen and baths, and a comfortable, functional layout. The sun-filled living room features a cozy fireplace, while the remodeled kitchen offers fresh paint, white Shaker cabinets, granite countertops, stainless steel appliances and new flooring. Just off the kitchen, the bright sunroom is the perfect place to enjoy your morning coffee or relax with a glass of wine while entertaining family and friends. The primary bedroom includes a private full bath and ample closet space. An updated full bath with first-floor laundry is tucked behind a custom barn door, adding both charm and convenience. The spacious family room provides even more room to relax and unwind. Additional updates include Thermopane windows, a newer roof, and a newer septic tank. Great location too! Tranquil creek just steps away! Close to hiking trails, Holcomb Farm, McLean Game Refuge, Salmon Brook, local tennis club and local farms. This beautiful home offers the perfect combination of comfort, updates, and peaceful surroundings. A truly wonderful place! Steel building to the right of property is a separate parcel not included, Barn behind the home is included.
Sold for $362,000
Zillow last checked:
Listing updated:
Bought with:
Gail Gene Mercey, REB.0789599
Berkshire Hathaway NE Prop.
Source: Smart MLS,MLS#: 24189264
Price history
| Date | Event | Price |
|---|---|---|
| 8/12/2026 | Sold | $362,000+13.2%$298/sqft |
Source:  Smart MLS #24189264 Report a problem Smart MLS #24189264 Report a problem | ||
| 7/9/2026 | Listed for sale | $319,900+80.7%$263/sqft |
Source: Smart MLS #24189264 Report a problem | ||
| 9/1/2023 | Listing removed | -- |
Source: Zillow Rentals Report a problem | ||
| 6/16/2023 | Listed for rent | $2,500$2/sqft |
Source: Zillow Rentals Report a problem | ||
| 5/1/2019 | Sold | $177,000$146/sqft |
Source: Smart MLS #170099618 Report a problem | ||
| 11/28/2018 | Listing removed | $177,000$146/sqft |
Source: Keller Williams Realty Greater Hartford #170099618 Report a problem | ||
| 9/19/2018 | Price change | $177,000-4.3%$146/sqft |
Source: Keller Williams Realty Greater Hartford #170099618 Report a problem | ||
| 8/18/2018 | Price change | $185,000-6.6%$152/sqft |
Source: Keller Williams Realty Greater Hartford #170099618 Report a problem | ||
| 7/22/2018 | Price change | $198,000-3.8%$163/sqft |
Source: Keller Williams Realty Greater Hartford #170099618 Report a problem | ||
| 6/27/2018 | Listed for sale | $205,900-2.2%$169/sqft |
Source: Keller Williams Realty Greater Hartford #170099618 Report a problem | ||
| 12/21/2006 | Sold | $210,500$173/sqft |
Source: Smart MLS #G441005 Report a problem | ||
Nearby homes
Sell for more on Zillow
Get a Zillow Showcase℠ listing at no additional cost and you could sell for .
$362,200
2% more
+$7,244
With Zillow Showcase(estimated)
$369,444
