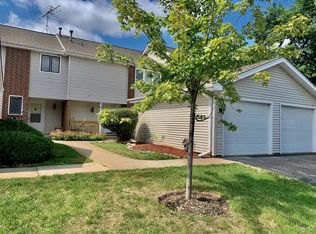
Light, Bright and Beautiful END UNIT townhome in north Naperville's Country Lakes pool community. Walking in the front door, your eyes will be drawn down the hall to the large family room with vaulted ceilings and a dramatic wall of windows! You will spend most of your time in this wonderful room, enjoying a fire, sharing a meal with friends or family in the dining area or just relaxing in front of the TV. The kitchen is nicely appointed with warm wood cabinets, under cabinet lighting, granite countertops and space for a small table. You can access your wrap around deck from the kitchen and the family room! You will enjoy the privacy of the corner lot with plenty of open space. If you are in need of a home office, playroom, formal living room or 2nd family room, there is a 15'x12' flex room on the main level. Upstairs, there is the primary bedroom with en suite bath and large walk-in closet as well as 2 generously sized secondary bedrooms and a nicely updated hall bath. You will be pleased to find that this home also has a full unfinished basement that houses your newer washer and dryer and can be used for storage or finished for even more functional living space! Check out this home on the map and see why this location is a commuter's dream. Easy access to forest preserves, bike trails and the famous Prairie Path...it really is a no-brainer. Just come see it.
Closed
Zillow last checked:
Listing updated:
Bought with:
Shannon April
@properties Christies International Real Estate
Source: MRED as distributed by MLS GRID,MLS#: 12265607
Price history
| Date | Event | Price |
|---|---|---|
| 3/3/2025 | Sold | $325,000-1.5%$204/sqft |
Source:  MRED as distributed by MLS GRID #12265607 Report a problem MRED as distributed by MLS GRID #12265607 Report a problem | ||
| 2/3/2025 | Pending sale | $330,000$207/sqft |
Source:  Coldwell Banker Real Estate Group #12265607 Report a problem Coldwell Banker Real Estate Group #12265607 Report a problem | ||
| 2/3/2025 | Contingent | $330,000$207/sqft |
Source: MRED as distributed by MLS GRID #12265607 Report a problem | ||
| 1/31/2025 | Listed for sale | $330,000$207/sqft |
Source: MRED as distributed by MLS GRID #12265607 Report a problem | ||
| 1/17/2025 | Pending sale | $330,000$207/sqft |
Source: Coldwell Banker Real Estate Group #12265607 Report a problem | ||
| 1/17/2025 | Contingent | $330,000$207/sqft |
Source: MRED as distributed by MLS GRID #12265607 Report a problem | ||
| 1/11/2025 | Listed for sale | $330,000+37.5%$207/sqft |
Source: MRED as distributed by MLS GRID #12265607 Report a problem | ||
| 3/8/2021 | Sold | $240,000+2.2%$150/sqft |
Source: MRED as distributed by MLS GRID #10972735 Report a problem | ||
| 1/20/2021 | Contingent | $234,900$147/sqft |
Source: Local MLS #10972735 Report a problem | ||
| 1/20/2021 | Pending sale | $234,900$147/sqft |
Source: john greene Realtor #10972735 Report a problem | ||
| 1/16/2021 | Listed for sale | $234,900+9.8%$147/sqft |
Source: MRED as distributed by MLS GRID #10972735 Report a problem | ||
| 1/25/2018 | Sold | $214,000-0.5%$134/sqft |
Source: Public Record Report a problem | ||
| 12/11/2017 | Pending sale | $215,000$135/sqft |
Source: eXp Realty #09813918 Report a problem | ||
| 12/7/2017 | Listed for sale | $215,000+4.9%$135/sqft |
Source: eXp Realty #09813918 Report a problem | ||
| 6/28/2016 | Sold | $205,000+7.9%$129/sqft |
Source: Public Record Report a problem | ||
| 4/19/2016 | Pending sale | $190,000$119/sqft |
Source: Baird & Warner #09194576 Report a problem | ||
| 4/14/2016 | Listed for sale | $190,000$119/sqft |
Source: Baird & Warner #09194576 Report a problem | ||
Get a cash offer in 3 minutes
Find out how much your home could sell for in as little as 3 minutes with a no-obligation cash offer.
Estimated market value
$346,900
