Charming Family Home in a Desirable Neighborhood - $325,000 Welcome to your future home! This delightful house, perfect for a happy family, is now available for sale at $325,000. With a warm and inviting atmosphere, this property is ideal for creating beautiful memories, just as the current owners have for many years. Kitchen Features: This home boasts a stylish IKEA kitchen with modern cabinetry that can be customized to fit your tastes. The current kitchen cabinets can be replaced with a different color or style, allowing you to personalize your space. Please note that the washer shown in the kitchen will not remain with the property. Prime Location and Schools: Located in a fantastic neighborhood, this home is within the boundaries of highly-rated schools. Metea Valley High School has an impressive track record, with 25% of graduates being accepted to Ivy League schools. We encourage you to research the local elementary schools; while the current elementary school is Longwood, the previous school was Brookdale Elementary. Viewings may be arranged the following weekend. Community and Amenities: This lovely home features a sealed concrete garage floor and comes equipped with drywall and shelving for ample storage. Enjoy the convenience of keyless Wi-Fi entry, a video doorbell, and security cameras positioned above the garage and front door, all operable via a Wi-Fi app. The house also has Wi-Fi-operated light switches and a gas-operated heated garage door for your convenience. Interior Highlights: The basement includes a full bathroom with a European shower, perfect for guests or family. The living room and master bedroom feature custom-made silk acrylic roll-down blinds for added elegance and comfort. This house is ready to welcome a new family to create joyful memories. Don't miss out on this wonderful opportunity to call it home!
Closed
Zillow last checked:
Listing updated:
Bought with:
Exclusive Agency
NON MEMBER
Source: MRED as distributed by MLS GRID,MLS#: 12280249
Price history
| Date | Event | Price |
|---|---|---|
| 4/1/2025 | Sold | $312,500-3.8%$277/sqft |
Source:  MRED as distributed by MLS GRID #12280249 Report a problem MRED as distributed by MLS GRID #12280249 Report a problem | ||
| 3/6/2025 | Contingent | $325,000$288/sqft |
Source: MRED as distributed by MLS GRID #12280249 Report a problem | ||
| 2/13/2025 | Price change | $325,000-3%$288/sqft |
Source: MRED as distributed by MLS GRID #12280249 Report a problem | ||
| 1/30/2025 | Price change | $335,000-1.5%$297/sqft |
Source: MRED as distributed by MLS GRID #12280249 Report a problem | ||
| 1/29/2025 | Listed for sale | $340,000+1.5%$301/sqft |
Source: Owner Report a problem | ||
| 1/20/2025 | Listing removed | -- |
Source: Owner Report a problem | ||
| 1/12/2025 | Listed for sale | $335,000+19.6%$297/sqft |
Source: Owner Report a problem | ||
| 2/9/2022 | Listing removed | -- |
Source: MRED as distributed by MLS GRID #11309033 Report a problem | ||
| 1/31/2022 | Contingent | $280,000$248/sqft |
Source: MRED as distributed by MLS GRID #11309033 Report a problem | ||
| 1/27/2022 | Listed for sale | $280,000+86.7%$248/sqft |
Source: MRED as distributed by MLS GRID #11309033 Report a problem | ||
| 6/14/2011 | Sold | $150,000$133/sqft |
Source: MRED as distributed by MLS GRID #07719980 Report a problem | ||
| 11/19/2002 | Sold | $150,000$133/sqft |
Source: Public Record Report a problem | ||
Nearby homes
- $320,2003 bd1 ba1.4k sqft5S024 Saint Andrews Ct, Naperville, IL 60563Off Market
- $361,8003 bd3 ba1.5k sqft5S032 Saint Andrews Ct, Naperville, IL 60563Off Market
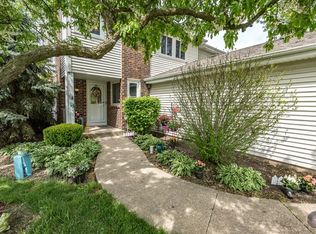
- $332,1002 bd1 ba1.4k sqft5S020 Saint Andrews Ct #4, Naperville, IL 60563Off Market
- $297,7002 bd1 ba1.4k sqft5S016 Saint Andrews Ct, Naperville, IL 60563Off Market
Get a cash offer in 3 minutes
Find out how much your home could sell for in as little as 3 minutes with a no-obligation cash offer.
Estimated market value
$330,300
