Skip main navigation
Closed
  • $165,000

    5S040 Pebblewood Ln APT W402, Naperville, IL 60563

    2beds
    1,095sqft
    Condominium, Single Family Residence
    Built in 1974
    -- sqft lot
    $212,200 Zestimate®
    $151/sqft
    $2,076 Estimated rent

    Home value

    $212,200

    $197,000 - $227,000

    $2,076/mo

    Zestimate® history
    Loading
    Loading...

    Owner options

    List your home for rent

    $2,076/mo

    Rent Zestimate®

    Find your next renter with Zillow Rental Manager. Plus, with online applications, you can quickly screen prospective tenants – for free.

    Learn more

    $2,076/mo

    Rent Zestimate®

    Refinance and save

    $1,749/mo

    Est. payment

    Refinancing to a lower rate could help reduce your monthly payments and save thousands over the life of the loan.

    See today's rates

    $1,749/mo

    Est. payment

    Explore your selling options

    Work with a Zillow partner agent

    Leverage their expertise and Zillow's premium Showcase listings to get your home seen by more buyers.

    Get started

    List with your own agent

    Get your home in front of millions of buyers by listing it on Zillow.

    Learn how to do it

    Sell it yourself

    Take full control of how buyers see your home on Zillow by listing For Sale by Owner (FSBO).

    List your home

    What's special

    Handy pass-throughWall of closet spaceHeated indoor garageWindow-filled end unitAmple closetEnsuite bathroomStep-in shower
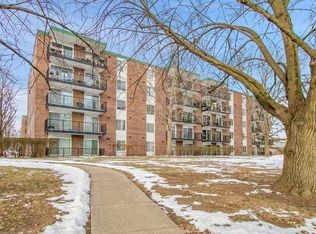
    Welcome home! This window-filled end unit is just waiting for your personal touches. You'll love the ease of the elevator that takes you right to your 4th floor home, or all the way down to the heated indoor garage, which has your 2 parking spaces and additional storage! The entry to your home has a wall of closet space. Just to the left, you'll find another ample closet and the 1st bathroom and laundry space. The primary bedroom has 2 large closets, and an ensuite bathroom with a step-in shower. The second bedroom has a newer slider to your balcony, and a wall of closets. The kitchen opens to the dining room, and includes a handy pass-through for ease of serving meals! The dining room is open to the living room / family room which includes a newer slider that opens to the balcony. There are nice views and light from all living spaces and bedrooms! The unit is also a bit larger than most at 1095 sq.', and the seller has included a Home Warranty for your peace of mind! With just 2 minutes to the train station or the interstate, and delightful restaurants, shopping, entertainment and parks nearby, you'll not want to miss this opportunity!

    Zillow last checked:

    Listing updated:

    Listed by:

    Megan Hicks 815-735-5648,

    Coldwell Banker Real Estate Group

    Bought with:

    Tatyonna Johnson

    john greene, Realtor

    Source: MRED as distributed by MLS GRID,MLS#: 12207621MLS Logo

    Facts & features

    Interior

    Bedrooms & bathrooms
    • Bedrooms: 2
    • Bathrooms: 2
    • Full bathrooms: 2
    Rooms
    • Room types: Deck
    Primary bedroom
    • Features: Bathroom (Full)
    • Level: Main
    • Area: 195 Square Feet
    • Dimensions: 13X15
    Bedroom 2
    • Level: Main
    • Area: 120 Square Feet
    • Dimensions: 10X12
    Deck
    • Level: Main
    • Area: 100 Square Feet
    • Dimensions: 5X20
    Dining room
    • Level: Main
    • Area: 120 Square Feet
    • Dimensions: 12X10
    Kitchen
    • Level: Main
    • Area: 120 Square Feet
    • Dimensions: 12X10
    Laundry
    • Level: Main
    • Area: 9 Square Feet
    • Dimensions: 3X3
    Living room
    • Level: Main
    • Area: 266 Square Feet
    • Dimensions: 19X14
    Heating
    • Natural Gas
    Cooling
    • Central Air
    Features
    • Basement: None
    Interior area
    • Total structure area: 0
    • Total interior livable area: 1,095 sqft

    Property

    Parking
    • Total spaces: 2
    • Parking features: On Site, Garage Owned, Attached, Garage
    • Attached garage spaces: 2
    Accessibility
    • Accessibility features: No Disability Access
    Details
    • Parcel number: 0709219066
    • Special conditions: List Broker Must Accompany,Home Warranty

    Construction

    Type & style
    • Home type: Condo
    • Property subtype: Condominium, Single Family Residence
    Materials
    • Brick
    Condition
    • New construction: No
    • Year built: 1974
    Details
    • Warranty included: Yes

    Utilities & green energy

    • Sewer: Public Sewer
    • Water: Public

    Community & HOA

    HOA
    • Has HOA: Yes
    • Services included: Heat, Water, Gas
    • HOA fee: $530 monthly
    Location
    • Region: Naperville

    Financial & listing details

    • Price per square foot: $151/sqft
    • Tax assessed value: $56,658
    • Annual tax amount: $2,605
    • Date on market: 11/15/2024
    • Listing terms: Conventional
    • Ownership: Condo

    Price history

    DateEventPrice
    12/27/2024Sold$165,000+3.1%$151/sqft
    Source: MRED as distributed by MLS GRID #12207621 Report a problem
    11/15/2024Pending sale$160,000$146/sqft
    Source: Coldwell Banker Real Estate Group #12207621 Report a problem
    11/15/2024Contingent$160,000$146/sqft
    Source: MRED as distributed by MLS GRID #12207621 Report a problem
    11/15/2024Listed for sale$160,000+45.5%$146/sqft
    Source: MRED as distributed by MLS GRID #12207621 Report a problem
    12/5/2000Sold$110,000$100/sqft
    Source: Public Record Report a problem

    Public tax history

    YearProperty taxesTax assessment
    2024$2,756 +5.8%$56,658 +11.3%
    2023$2,605 +7.8%$50,910 +13.2%
    2022$2,416 +4.1%$44,960 +3.7%
    2021$2,322 +0.1%$43,360
    2020$2,318 +4.7%$43,360 +5.1%
    2019$2,214 +16.2%$41,240 +15.6%
    2018$1,905 +3.2%$35,670 +3.5%
    2017$1,846 +10.2%$34,460 +10.4%
    2016$1,675 +2%$31,200 +5.3%
    2015$1,642 +1.2%$29,620 +3.3%
    2014$1,623 -0.1%$28,680 -0.7%
    2013$1,625 -18.6%$28,880 -18.6%
    2012$1,997 +0.6%$35,500 -6.4%
    2011$1,986 -10.8%$37,940 -21.3%
    2010$2,226 +26.4%$48,220 -4%
    2009$1,761 -0.8%$50,230 +1.8%
    2008$1,776 -3.2%$49,350 +5.8%
    2007$1,835 -12.8%$46,640 +8.8%
    2006$2,106 +2.1%$42,860 +5.7%
    2005$2,061 +4.8%$40,550 +6.9%
    2004$1,967 +0.9%$37,920 +6.8%
    2003$1,950 +17.8%$35,500 +16.2%
    2002$1,656 +10.4%$30,560 +9.9%
    2001$1,500 +6.4%$27,800 +4.4%
    2000$1,411 $26,630
    Find assessor info on the county website

    Neighborhood: 60563

    Nearby schools

    GreatSchools rating
    Schools provided by the listing agent
    • Elementary: Brookdale Elementary School
    • High: Metea Valley High School
    • District: 204

    Source: MRED as distributed by MLS GRID. This data may not be complete. We recommend contacting the local school district to confirm school assignments for this home.

    Get a cash offer in 3 minutes
    Find out how much your home could sell for in as little as 3 minutes with a no-obligation cash offer.
    Estimated market value
    $212,200
    Get a cash offer in 3 minutes
    Find out how much your home could sell for in as little as 3 minutes with a no-obligation cash offer.
    Estimated market value
    $212,200