Skip main navigation
Closed
  • $400,000

    5S373 Stewart Dr, Naperville, IL 60563

    4beds
    2,049sqft
    Single Family Residence
    Built in 1969
    0.26 Acres Lot
    $479,800 Zestimate®
    $195/sqft
    $3,243 Estimated rent

    Home value

    $479,800

    $456,000 - $504,000

    $3,243/mo

    Zestimate® history
    Loading
    Loading...

    Owner options

    List your home for rent

    $3,243/mo

    Rent Zestimate®

    Find your next renter with Zillow Rental Manager. Plus, with online applications, you can quickly screen prospective tenants – for free.

    Learn more

    $3,243/mo

    Rent Zestimate®

    Refinance and save

    $2,801/mo

    Est. payment

    Refinancing to a lower rate could help reduce your monthly payments and save thousands over the life of the loan.

    See today's rates

    $2,801/mo

    Est. payment

    Explore your selling options

    Work with a Zillow partner agent

    Leverage their expertise and Zillow's premium Showcase listings to get your home seen by more buyers.

    Get started

    List with your own agent

    Get your home in front of millions of buyers by listing it on Zillow.

    Learn how to do it

    Sell it yourself

    Take full control of how buyers see your home on Zillow by listing For Sale by Owner (FSBO).

    List your home

    What's special

    Guest roomNew garage doorStylish designLarge windowsWell-maintained yardNew water heaterNew refinished hardwood floors
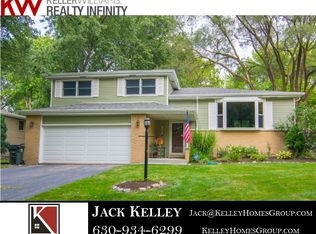
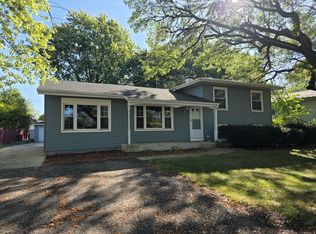
    Welcome to your dream home! This stunning 4-bedroom, 2-bath, split level residence is a true gem, boasting a perfect blend of modern updates and timeless charm. From the moment you step through the front door, you'll be captivated by the warm and inviting atmosphere. Upon entering, you'll immediately notice the beautifully refinished hardwood floors that flow seamlessly throughout the main living areas and bedrooms, creating an elegant and cohesive look. The spacious living room is the perfect place to relax or entertain, with plenty of natural light streaming in through large windows, making it an inviting space for all your family gatherings. The heart of this home is the updated kitchen, featuring a stylish design, large island and thoughtful upgrades. A spacious pantry ensures you have ample storage for all your culinary needs. The kitchen opens up to a charming dining area, perfect for enjoying meals with family and friends. The four bedrooms in this home provide plenty of room for a growing family or the flexibility to use them as a home office, guest room, or personal gym. Each bedroom is spacious and filled with natural light. Stepping outside, you'll find a well-maintained yard and outdoor space, perfect for outdoor gatherings, gardening, or simply enjoying the fresh air. The split-level design allows for a multi-functional layout, offering endless possibilities for both indoor and outdoor activities. Additional highlights of this home include NEW Refinished Hardwood Floors 10/2023, NEW AC in 2023, NEW Water Heater 2021, NEW Garage Door & Opener 2020, NEW Attic Insulation 2019, and much more. This home is set on a gorgeous tree-lined street in a well-established neighborhood just around the corner from the elementary school. Ideal Naperville location only minutes to Metra & I-88 tollway.

    Zillow last checked:

    Listing updated:

    Listed by:

    Heather Bejda, ABR,PSA 630-988-3934,

    Berkshire Hathaway HomeServices Chicago

    Bought with:

    Sabrina Glover, ABR,CSC,PSA

    Platinum Partners Realtors

    Source: MRED as distributed by MLS GRID,MLS#: 11888755MLS Logo

    Facts & features

    Interior

    Bedrooms & bathrooms
    • Bedrooms: 4
    • Bathrooms: 2
    • Full bathrooms: 2
    Rooms
    • Room types: No additional rooms
    Primary bedroom
    • Level: Second
    • Area: 169 Square Feet
    • Dimensions: 13X13
    Bedroom 2
    • Level: Second
    • Area: 150 Square Feet
    • Dimensions: 10X15
    Bedroom 3
    • Level: Second
    • Area: 144 Square Feet
    • Dimensions: 12X12
    Bedroom 4
    • Level: Lower
    • Area: 120 Square Feet
    • Dimensions: 10X12
    Dining room
    • Features: Flooring (Hardwood), Window Treatments (Blinds)
    • Level: Main
    • Area: 130 Square Feet
    • Dimensions: 10X13
    Family room
    • Features: Flooring (Carpet)
    • Level: Lower
    • Area: 247 Square Feet
    • Dimensions: 13X19
    Kitchen
    • Features: Kitchen (Island, Pantry-Butler, Granite Counters)
    • Level: Main
    • Area: 192 Square Feet
    • Dimensions: 12X16
    Laundry
    • Level: Lower
    • Area: 80 Square Feet
    • Dimensions: 8X10
    Living room
    • Features: Flooring (Hardwood), Window Treatments (Blinds)
    • Level: Main
    • Area: 228 Square Feet
    • Dimensions: 12X19
    Heating
    • Natural Gas
    Cooling
    • Central Air
    Appliances
    • Included: Range, Microwave, Dishwasher, Refrigerator, Washer, Dryer, Stainless Steel Appliance(s), Gas Water Heater
    Features
    • Basement: Finished,Crawl Space,Daylight
    Interior area
    • Total structure area: 2,049
    • Total interior livable area: 2,049 sqft
    • Finished area below ground: 696

    Property

    Parking
    • Total spaces: 2
    • Parking features: Asphalt, Garage Door Opener, On Site, Garage Owned, Attached, Garage
    • Attached garage spaces: 2
    • Has uncovered spaces: Yes
    Accessibility
    • Accessibility features: No Disability Access
    Features
    • Levels: Tri-Level
    • Patio & porch: Patio
    • Fencing: Fenced
    Lot
    • Size: 0.26 Acres
    • Features: Landscaped, Mature Trees
    Details
    • Additional structures: Shed(s)
    • Parcel number: 0709207021
    • Special conditions: None
    • Other equipment: Sump Pump

    Construction

    Type & style
    • Home type: SingleFamily
    • Property subtype: Single Family Residence
    Materials
    • Vinyl Siding, Brick
    • Foundation: Concrete Perimeter
    • Roof: Asphalt
    Condition
    • New construction: No
    • Year built: 1969

    Utilities & green energy

    • Electric: Circuit Breakers
    • Sewer: Public Sewer
    • Water: Public

    Community & HOA

    Community
    • Features: Park, Curbs, Sidewalks, Street Lights, Street Paved
    • Subdivision: Longwood
    HOA
    • Services included: None
    Location
    • Region: Naperville

    Financial & listing details

    • Price per square foot: $195/sqft
    • Tax assessed value: $123,932
    • Annual tax amount: $5,997
    • Date on market: 10/31/2023
    • Listing terms: FHA
    • Ownership: Fee Simple

    Price history

    DateEventPrice
    12/6/2023Sold$400,000+5.3%$195/sqft
    Source: MRED as distributed by MLS GRID #11888755 Report a problem
    11/4/2023Contingent$380,000$185/sqft
    Source: MRED as distributed by MLS GRID #11888755 Report a problem
    11/3/2023Price change$380,000-2.6%$185/sqft
    Source: MRED as distributed by MLS GRID #11888755 Report a problem
    10/19/2023Listed for sale$390,000+25.8%$190/sqft
    Source: MRED as distributed by MLS GRID #11888755 Report a problem
    10/18/2022Listing removed--
    Source: Berkshire Hathaway HomeServices Chicago Report a problem
    9/18/2022Listed for rent$3,000$1/sqft
    Source: Berkshire Hathaway HomeServices Chicago #11632105 Report a problem
    9/12/2018Sold$310,000-6.1%$151/sqft
    Source: MRED as distributed by MLS GRID #10050049 Report a problem
    8/13/2018Pending sale$330,000$161/sqft
    Source: Pamela R. Peterson #10050049 Report a problem
    8/13/2018Listed for sale$330,000+65%$161/sqft
    Source: Pamela R. Peterson #10050049 Report a problem
    1/4/2008Sold$200,000-29.5%$98/sqft
    Source: Public Record Report a problem
    8/19/2005Sold$283,500+47.7%$138/sqft
    Source: Public Record Report a problem
    9/12/2000Sold$192,000+30.2%$94/sqft
    Source: Public Record Report a problem
    10/5/1994Sold$147,500$72/sqft
    Source: Public Record Report a problem

    Public tax history

    YearProperty taxesTax assessment
    2024$6,566 +4.6%$123,932 +11.3%
    2023$6,274 +4.6%$111,360 +8.4%
    2022$5,997 +3.7%$102,710 +3.7%
    2021$5,782 +0.1%$99,040
    2020$5,774 +4.2%$99,040 +5.1%
    2019$5,542 +11.2%$94,190 +12.6%
    2018$4,985 +2.7%$83,640 +3.5%
    2017$4,852 +2%$80,800 +4.2%
    2016$4,756 +1.2%$77,540 +5.3%
    2015$4,699 -4.8%$73,620 -1.8%
    2014$4,937 0%$75,000 -0.7%
    2013$4,939 +2.7%$75,520 -2%
    2012$4,811 +1.3%$77,080 -6.4%
    2011$4,748 +38.6%$82,370 +27.1%
    2010$3,425 +3.9%$64,810 -4%
    2009$3,297 +1.8%$67,510 +1.8%
    2008$3,237 -25.5%$66,310 -23.2%
    2007$4,342 +3.1%$86,290 +6.9%
    2006$4,211 +0.7%$80,720 +4.7%
    2005$4,182 +7.5%$77,130 +10%
    2004$3,891 +2.7%$70,100 +6.8%
    2003$3,787 +9.7%$65,630 +9.6%
    2002$3,451 +4.1%$59,890 +4.7%
    2001$3,316 +11.7%$57,210 +9.6%
    2000$2,969 $52,180
    Find assessor info on the county website

    Neighborhood: Scots Plains

    Nearby schools

    GreatSchools rating
    Schools provided by the listing agent
    • Elementary: Longwood Elementary School
    • Middle: Hill Middle School
    • High: Metea Valley High School
    • District: 204

    Source: MRED as distributed by MLS GRID. This data may not be complete. We recommend contacting the local school district to confirm school assignments for this home.

    Get a cash offer in 3 minutes
    Find out how much your home could sell for in as little as 3 minutes with a no-obligation cash offer.
    Estimated market value
    $479,800
    Get a cash offer in 3 minutes
    Find out how much your home could sell for in as little as 3 minutes with a no-obligation cash offer.
    Estimated market value
    $479,800