Charming Retreat with Modern Updates and Beautiful Outdoor Oasis Welcome to your dream home! This beautifully maintained residence offers a perfect blend of classic charm and modern convenience. Featuring 3 spacious bedrooms, 2 full bathrooms, Full Finished basement with an additional bedroom/office/craft space; this property ensures ample space for both relaxation and entertaining. Step inside to discover a welcoming living area with a cozy fireplace that flows effortlessly into a sunlit kitchen and dining space, making it ideal for gatherings and daily living. Enjoy the benefits of a NEW HVAC and NEW windows, providing both comfort and energy efficiency year-round. The true highlight of this home is the screened-in porch and large deck, which overlooks a meticulously landscaped backyard with a NEW solid wood fence. Whether you're hosting summer barbecues or enjoying a quiet evening under the stars, this outdoor space is designed for maximum enjoyment. With fresh exterior lighting enhancing the home's curb appeal, every detail has been thoughtfully addressed. Don't miss the opportunity to make this move-in-ready home yours! District 204 schools-including the award winning Metea Valley High School, easy access to recreational activities including walking/biking paths and access to the IL Prairie Path. Minutes to shopping, Route 59 Metra Station and I-88. Experience the perfect combination of style, comfort, and outdoor living. Your new home awaits!
Closed
$455,000
5S420 Scots Dr, Naperville, IL 60563
4beds
1,542sqft
Single Family Residence
Built in 1988
0.25 Acres Lot
$497,400 Zestimate®
$295/sqft
$3,085 Estimated rent
Home value
$497,400
$473,000 - $522,000
$3,085/mo
Zestimate® history
Owner options
List your home for rent
$3,085/mo
Rent Zestimate®
Find your next renter with Zillow Rental Manager. Plus, with online applications, you can quickly screen prospective tenants – for free.
$3,085/mo
Rent Zestimate®
Refinance and save
$3,461/mo
Est. payment
Refinancing to a lower rate could help reduce your monthly payments and save thousands over the life of the loan.
$3,461/mo
Est. payment
Explore your selling options
Work with a Zillow partner agent
Leverage their expertise and Zillow's premium Showcase listings to get your home seen by more buyers.
Get startedList with your own agent
Get your home in front of millions of buyers by listing it on Zillow.
Learn how to do itSell it yourself
Take full control of how buyers see your home on Zillow by listing For Sale by Owner (FSBO).
List your homeWhat's special
Zillow last checked:
Listing updated:
Listed by:
Heather Bejda, ABR,PSA 630-988-3934,
Berkshire Hathaway HomeServices Chicago
Bought with:
Monica Walsh
Solid Realty Services Inc
Source: MRED as distributed by MLS GRID,MLS#: 12163118
Facts & features
Interior
Bedrooms & bathrooms
- Bedrooms: 4
- Bathrooms: 2
- Full bathrooms: 2
Rooms
- Room types: Screened Porch
Primary bedroom
- Features: Flooring (Hardwood), Bathroom (Full)
- Level: Main
- Area: 221 Square Feet
- Dimensions: 17X13
Bedroom 2
- Features: Flooring (Hardwood)
- Level: Main
- Area: 120 Square Feet
- Dimensions: 12X10
Bedroom 3
- Features: Flooring (Hardwood)
- Level: Main
- Area: 100 Square Feet
- Dimensions: 10X10
Bedroom 4
- Features: Flooring (Carpet)
- Level: Basement
- Area: 169 Square Feet
- Dimensions: 13X13
Dining room
- Features: Flooring (Hardwood)
- Level: Main
- Area: 120 Square Feet
- Dimensions: 12X10
Family room
- Features: Flooring (Carpet)
- Level: Basement
- Area: 512 Square Feet
- Dimensions: 16X32
Kitchen
- Features: Kitchen (Pantry-Closet), Flooring (Hardwood)
- Level: Main
- Area: 156 Square Feet
- Dimensions: 13X12
Living room
- Features: Flooring (Hardwood)
- Level: Main
- Area: 306 Square Feet
- Dimensions: 18X17
Screened porch
- Level: Main
- Area: 180 Square Feet
- Dimensions: 10X18
Heating
- Natural Gas
Cooling
- Central Air
Appliances
- Included: Range, Microwave, Dishwasher, Refrigerator, Washer, Dryer, Stainless Steel Appliance(s)
- Laundry: Main Level, Multiple Locations
Features
- 1st Floor Bedroom, 1st Floor Full Bath, Walk-In Closet(s)
- Flooring: Hardwood
- Basement: Finished,Full
- Number of fireplaces: 1
- Fireplace features: Gas Log, Gas Starter, Living Room
Interior area
- Total structure area: 3,084
- Total interior livable area: 1,542 sqft
- Finished area below ground: 1,542
Property
Parking
- Total spaces: 2.5
- Parking features: Asphalt, Garage Door Opener, Heated Garage, On Site, Attached, Garage
- Attached garage spaces: 2.5
- Has uncovered spaces: Yes
Accessibility
- Accessibility features: No Disability Access
Features
- Stories: 1
- Patio & porch: Deck, Screened, Patio
- Fencing: Fenced
Lot
- Size: 0.25 Acres
- Dimensions: 73X144X76X144
- Features: Landscaped, Mature Trees
Details
- Parcel number: 0709406013
- Special conditions: None
- Other equipment: Sprinkler-Lawn
Construction
Type & style
- Home type: SingleFamily
- Architectural style: Ranch
- Property subtype: Single Family Residence
Materials
- Vinyl Siding
- Foundation: Concrete Perimeter
- Roof: Asphalt
Condition
- New construction: No
- Year built: 1988
Details
- Builder model: RANCH
Utilities & green energy
- Electric: Circuit Breakers
- Sewer: Public Sewer
- Water: Public
Community & HOA
Community
- Subdivision: Longwood
HOA
- Services included: None
Location
- Region: Naperville
Financial & listing details
- Price per square foot: $295/sqft
- Tax assessed value: $145,949
- Annual tax amount: $6,288
- Date on market: 9/13/2024
- Listing terms: FHA
- Ownership: Fee Simple
Price history
| Date | Event | Price |
|---|---|---|
| 10/16/2024 | Sold | $455,000+1.1%$295/sqft |
Source:  MRED as distributed by MLS GRID #12163118 Report a problem MRED as distributed by MLS GRID #12163118 Report a problem | ||
| 9/18/2024 | Contingent | $449,900$292/sqft |
Source: MRED as distributed by MLS GRID #12163118 Report a problem | ||
| 9/13/2024 | Listed for sale | $449,900+172.7%$292/sqft |
Source: MRED as distributed by MLS GRID #12163118 Report a problem | ||
| 3/8/1995 | Sold | $165,000$107/sqft |
Source: Public Record Report a problem | ||
Public tax history
| Year | Property taxes | Tax assessment |
|---|---|---|
| 2025 | $7,381 +11.3% | $145,949 +9.7% |
| 2024 | $6,631 +5.5% | $133,081 +11.3% |
| 2023 | $6,288 -2.8% | $119,580 +8.4% |
| 2022 | $6,468 +3.7% | $110,300 +3.7% |
| 2021 | $6,238 +0.1% | $106,370 |
| 2020 | $6,228 +4.1% | $106,370 +5.1% |
| 2019 | $5,980 +9.7% | $101,170 +11.3% |
| 2018 | $5,451 +2.7% | $90,910 +3.5% |
| 2017 | $5,307 +2% | $87,820 +4.2% |
| 2016 | $5,204 +1.2% | $84,280 +5.3% |
| 2015 | $5,144 -4.8% | $80,020 -1.9% |
| 2014 | $5,405 0% | $81,540 -0.7% |
| 2013 | $5,406 +2.7% | $82,100 -2% |
| 2012 | $5,266 +1.4% | $83,800 -6.4% |
| 2011 | $5,195 -2% | $89,560 -7.7% |
| 2010 | $5,300 +4% | $97,020 -4% |
| 2009 | $5,095 +2.1% | $101,060 +1.8% |
| 2008 | $4,991 +5.2% | $99,270 +5.8% |
| 2007 | $4,745 +3.6% | $93,830 +7.5% |
| 2006 | $4,578 +0.7% | $87,320 +4.7% |
| 2005 | $4,548 +7.4% | $83,440 +10% |
| 2004 | $4,233 +2.9% | $75,830 +6.8% |
| 2003 | $4,114 +2.3% | $71,000 +2.6% |
| 2002 | $4,021 +4% | $69,200 +4.7% |
| 2001 | $3,865 +11.6% | $66,100 +9.6% |
| 2000 | $3,464 | $60,300 |
Find assessor info on the county website
Neighborhood: Scots Plains
Nearby homes
- $427,1003 bd2 ba1.5k sqft5S430 Scots Dr, Naperville, IL 60563Off Market
- $374,6002 bd1 ba1.7k sqft5S412 Scots Dr, Naperville, IL 60563Off Market

- $370,0003 bd2 ba1.6k sqft5S425 Scots Dr, Naperville, IL 60563Sold
- $303,0002 bd2 ba1.3k sqft5S475 Scots Dr #7G, Naperville, IL 60563Sold
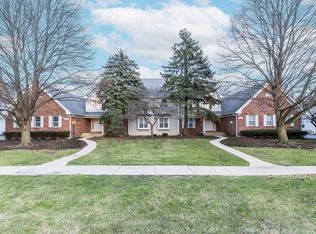
- $322,6003 bd1 ba1k sqft5S421 Glenoban Dr, Naperville, IL 60563Off Market
- $430,4003 bd2 ba1.5k sqft5S440 Scots Dr, Naperville, IL 60563Off Market
- $324,200-- bd1 ba1k sqft5S402 Scots Dr, Naperville, IL 60563Off Market
- $326,7003 bd1 ba1.1k sqft5S433 Glenoban Dr, Naperville, IL 60563Off Market
Nearby schools
GreatSchools rating
- 3/10Longwood Elementary SchoolGrades: K-5Distance: 0.2 mi
- 8/10Thayer J Hill Middle SchoolGrades: 6-8Distance: 0.4 mi
- 9/10Metea Valley High SchoolGrades: 9-12Distance: 1.6 mi
Schools provided by the listing agent
- Elementary: Longwood Elementary School
- Middle: Hill Middle School
- High: Metea Valley High School
- District: 204
Source: MRED as distributed by MLS GRID. This data may not be complete. We recommend contacting the local school district to confirm school assignments for this home.
Get a cash offer in 3 minutes
Find out how much your home could sell for in as little as 3 minutes with a no-obligation cash offer.
Estimated market value
$497,400
Get a cash offer in 3 minutes
Find out how much your home could sell for in as little as 3 minutes with a no-obligation cash offer.
Estimated market value
$497,400
- Illinois
- DuPage County
- Naperville
- 60563
- Scots Plains
- 5S420 Scots Dr
