Skip main navigation
Closed
  • $424,900

    5S453 Tartan Ln, Naperville, IL 60563

    3beds
    1,560sqft
    Single Family Residence
    Built in 1960
    0.4 Acres Lot
    $442,300 Zestimate®
    $272/sqft
    $3,269 Estimated rent

    Home value

    $442,300

    $402,000 - $482,000

    $3,269/mo

    Zestimate® history
    Loading
    Loading...

    Owner options

    List your home for rent

    $3,269/mo

    Rent Zestimate®

    Find your next renter with Zillow Rental Manager. Plus, with online applications, you can quickly screen prospective tenants – for free.

    Learn more

    $3,269/mo

    Rent Zestimate®

    Refinance and save

    $2,990/mo

    Est. payment

    Refinancing to a lower rate could help reduce your monthly payments and save thousands over the life of the loan.

    See today's rates

    $2,990/mo

    Est. payment

    Explore your selling options

    Work with a Zillow partner agent

    Leverage their expertise and Zillow's premium Showcase listings to get your home seen by more buyers.

    Get started

    List with your own agent

    Get your home in front of millions of buyers by listing it on Zillow.

    Learn how to do it

    Sell it yourself

    Take full control of how buyers see your home on Zillow by listing For Sale by Owner (FSBO).

    List your home

    What's special

    Modern finishesUpdated bathroomsSleek quartz countertopsNew trimNatural lightRedesigned kitchenBrand-new windows
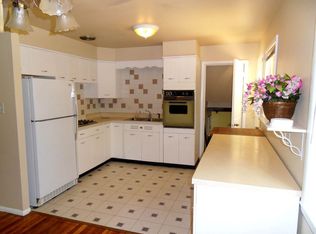

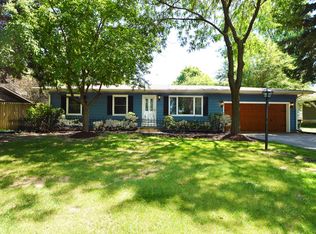
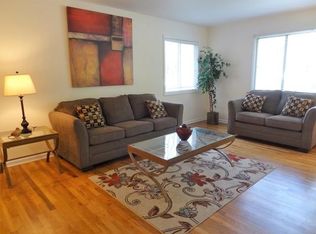
    Modern comfort meets timeless appeal at 5S453 Tartan Lane in beautiful Naperville. Every inch of this home has been thoughtfully updated, creating a move-in-ready haven in one of the area's most desirable neighborhoods. From the moment you walk in, natural light and refinished hardwood floors set the tone for a warm, inviting atmosphere. The heart of the home is the meticulously redesigned kitchen, featuring all-new cabinetry, sleek quartz countertops, and stainless steel appliances-every element chosen to enhance style and function. Updated bathrooms continue the elevated feel with modern finishes designed for everyday luxury. Throughout the home, fresh interior paint, new trim, and upgraded doors contribute to a cohesive, polished look, while brand-new windows provide efficiency and peace of mind. Outside your front door, award-winning schools, convenient access to I-88, shopping, and the train station make daily life effortless. Whether you're commuting, shopping, or seeking top-tier education options, this location delivers unmatched convenience. With complete interior updates and thoughtful upgrades throughout, this home is ready to support your lifestyle from the first day you move in. Discover a home where quality craftsmanship and modern living converge.

    Zillow last checked:

    Listing updated:

    Listing courtesy of:

    Jed Parish 630-688-6672,

    @properties Christies International Real Estate

    Bought with:

    Kathleen Nettleton

    @properties Christie's International Real Estate

    Source: MRED as distributed by MLS GRID,MLS#: 12510249MLS Logo

    Facts & features

    Interior

    Bedrooms & bathrooms
    • Bedrooms: 3
    • Bathrooms: 2
    • Full bathrooms: 2
    Primary bedroom
    • Features: Flooring (Hardwood)
    • Level: Second
    • Area: 144 Square Feet
    • Dimensions: 12X12
    Bedroom 2
    • Features: Flooring (Hardwood)
    • Level: Second
    • Area: 100 Square Feet
    • Dimensions: 10X10
    Bedroom 3
    • Features: Flooring (Hardwood)
    • Level: Second
    • Area: 100 Square Feet
    • Dimensions: 10X10
    Dining room
    • Features: Flooring (Hardwood)
    • Level: Main
    • Area: 80 Square Feet
    • Dimensions: 8X10
    Family room
    • Features: Flooring (Wood Laminate)
    • Level: Lower
    • Area: 250 Square Feet
    • Dimensions: 10X25
    Kitchen
    • Features: Kitchen (Eating Area-Breakfast Bar, Updated Kitchen), Flooring (Hardwood)
    • Level: Main
    • Area: 99 Square Feet
    • Dimensions: 9X11
    Laundry
    • Level: Lower
    • Area: 100 Square Feet
    • Dimensions: 10X10
    Living room
    • Features: Flooring (Hardwood)
    • Level: Main
    • Area: 210 Square Feet
    • Dimensions: 14X15
    Heating
    • Natural Gas, Forced Air
    Cooling
    • Central Air
    Appliances
    • Included: Range, Microwave, Dishwasher, Refrigerator, Washer, Dryer
    Features
    • Basement: Finished,Crawl Space,Partial
    Interior area
    • Total structure area: 0
    • Total interior livable area: 1,560 sqft

    Property

    Parking
    • Total spaces: 1
    • Parking features: Asphalt, Garage Door Opener, Yes, Attached, Garage
    • Attached garage spaces: 1
    • Has uncovered spaces: Yes
    Accessibility
    • Accessibility features: No Disability Access
    Features
    • Levels: Bi-Level
    • Stories: 1
    • Patio & porch: Patio
    Lot
    • Size: 0.40 Acres
    • Dimensions: 67x158.21x99.75x47.08x201.47
    Details
    • Additional structures: Shed(s)
    • Parcel number: 0709405005
    • Special conditions: None

    Construction

    Type & style
    • Home type: SingleFamily
    • Architectural style: Bi-Level
    • Property subtype: Single Family Residence
    Materials
    • Vinyl Siding
    • Foundation: Concrete Perimeter
    • Roof: Asphalt
    Condition
    • New construction: No
    • Year built: 1960
    • Major remodel year: 2025

    Utilities & green energy

    • Electric: Circuit Breakers, 100 Amp Service
    • Sewer: Public Sewer
    • Water: Public

    Community & neighborhood

    Location
    • Region: Naperville
    • Subdivision: Scots Plains

    HOA & financial

    HOA
    • Services included: None

    Other

    Other facts
    • Listing terms: Conventional
    • Ownership: Fee Simple

    Price history

    DateEventPrice
    11/25/2025Sold$424,900$272/sqft
    Source: MRED as distributed by MLS GRID #12510249 Report a problem
    11/18/2025Pending sale$424,900$272/sqft
    Source: MRED as distributed by MLS GRID #12510249 Report a problem
    11/10/2025Contingent$424,900$272/sqft
    Source: MRED as distributed by MLS GRID #12510249 Report a problem
    11/7/2025Listed for sale$424,900$272/sqft
    Source: MRED as distributed by MLS GRID #12510249 Report a problem

    Public tax history

    YearProperty taxesTax assessment
    2024$5,021 +6%$104,657 +11.3%
    2023$4,737 +0.9%$94,040 +8.5%
    2022$4,693 +4%$86,680 +3.7%
    2021$4,511 +0.1%$83,580
    2020$4,504 +4.6%$83,580 +5.1%
    2019$4,304 +12.6%$79,490 +12.7%
    2018$3,823 +3.1%$70,550 +3.5%
    2017$3,707 +2.5%$68,150 +4.2%
    2016$3,617 +1.8%$65,400 +5.3%
    2015$3,551 -4.9%$62,090 -1.8%
    2014$3,735 -0.1%$63,200 -0.7%
    2013$3,739 +0.5%$63,640 -2%
    2012$3,720 +0.7%$64,960 -6.4%
    2011$3,694 -2.6%$69,420 -7.6%
    2010$3,794 +3.7%$75,160 -4%
    2009$3,660 +2%$78,290 +1.8%
    2008$3,588 +4.7%$76,900 +5.8%
    2007$3,428 +2.9%$72,680 +6.3%
    2006$3,331 +0.2%$68,390 +4.7%
    2005$3,325 +8.3%$65,340 +10%
    2004$3,071 +0.6%$59,380 +6.8%
    2003$3,054 +17.6%$55,600 +16%
    2002$2,596 +4.4%$47,920 +4.7%
    2001$2,486 +12.5%$45,770 +9.6%
    2000$2,211 $41,750

    Find assessor info on the county website

    Neighborhood: Scots Plains

    Nearby schools

    GreatSchools rating
    Schools provided by the listing agent
    • Elementary: Longwood Elementary School
    • Middle: Granger Middle School
    • High: Metea Valley High School
    • District: 204

    Source: MRED as distributed by MLS GRID. This data may not be complete. We recommend contacting the local school district to confirm school assignments for this home.

    Get a cash offer in 3 minutes
    Find out how much your home could sell for in as little as 3 minutes with a no-obligation cash offer.
    Estimated market value
    $442,300
    Get a cash offer in 3 minutes
    Find out how much your home could sell for in as little as 3 minutes with a no-obligation cash offer.
    Estimated market value
    $442,300