Skip main navigation
Closed
Street View
  • $550,000

    5S464 Sherman Ave, Naperville, IL 60563

    3beds
    3,048sqft
    Single Family Residence
    Built in 1970
    0.48 Acres Lot
    $547,700 Zestimate®
    $180/sqft
    $3,924 Estimated rent

    Home value

    $547,700

    $520,000 - $575,000

    $3,924/mo

    Zestimate® history
    Loading
    Loading...

    Owner options

    List your home for rent

    $3,924/mo

    Rent Zestimate®

    Find your next renter with Zillow Rental Manager. Plus, with online applications, you can quickly screen prospective tenants – for free.

    Learn more

    $3,924/mo

    Rent Zestimate®

    Refinance and save

    $3,841/mo

    Est. payment

    Refinancing to a lower rate could help reduce your monthly payments and save thousands over the life of the loan.

    See today's rates

    $3,841/mo

    Est. payment

    Explore your selling options

    Work with a Zillow partner agent

    Leverage their expertise and Zillow's premium Showcase listings to get your home seen by more buyers.

    Get started

    List with your own agent

    Get your home in front of millions of buyers by listing it on Zillow.

    Learn how to do it

    Sell it yourself

    Take full control of how buyers see your home on Zillow by listing For Sale by Owner (FSBO).

    List your home

    What's special

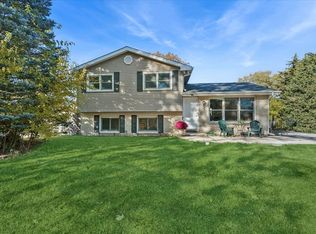
    MULTIPLE OFFERS RECEIVED. CALLING FOR HIGHEST AND BEST BY FRIDAY, MAY 22 @ 5PM. Welcome to this truly unique gem in North Naperville, attends the highly sought-after Naperville North High School! This beautifully updated split-level home offers over 3,000 square feet of living space, blending character, comfort, and modern updates throughout. Featuring 3 spacious bedrooms and 2.5 baths, with the potential for a 4th bedroom in the lower level, this home offers incredible flexibility for today's lifestyle. Nearly everything has been redone for you-brand new siding, roof, windows, flooring, and an updated kitchen-giving you peace of mind and a true move-in ready feel. One of the standout features of this home is the unique rear addition-a striking dome-style flex space that truly sets this home apart! This architecturally interesting room offers endless possibilities, perfect for a game room, recreation space, home gym, yoga/art studio, family room, or an incredible entertaining area. Step outside and enjoy one of this home's rarest features-nearly half an acre of land! Finding this much outdoor space in Naperville is incredibly rare, especially this close to everything. Enjoy the privacy and peaceful setting while being just minutes from downtown Naperville, the Riverwalk, train stations, shopping, dining, and major expressways. Situated in a sought-after evolving neighborhood surrounded by beautifully renovated homes and impressive new construction, the potential here is undeniable. If you're looking for space, updates, character, and location-this is one you do not want to miss! UPDATES: HVAC 2026, DISHWASHER & MICROWAVE 2026, 1/2 BATHROOM REMODEL 2026, ROOF 2025, WINDOWS 2025, SIDING 2025, OVEN 2025, BATHROOMS 2025.

    Zillow last checked:

    Listing updated:

    Listing courtesy of:

    Karen Sanders 630-709-9901,

    Baird & Warner

    Bought with:

    Danlei Li

    Coldwell Banker Realty

    Source: MRED as distributed by MLS GRID,MLS#: 12635009MLS Logo

    Facts & features

    Interior

    Bedrooms & bathrooms
    • Bedrooms: 3
    • Bathrooms: 3
    • Full bathrooms: 2
    • 1/2 bathrooms: 1
    Primary bedroom
    • Features: Flooring (Hardwood)
    • Level: Second
    • Area: 156 Square Feet
    • Dimensions: 12X13
    Bedroom 2
    • Features: Flooring (Hardwood)
    • Level: Second
    • Area: 120 Square Feet
    • Dimensions: 10X12
    Bedroom 3
    • Features: Flooring (Hardwood)
    • Level: Second
    • Area: 90 Square Feet
    • Dimensions: 10X9
    Bonus room
    • Features: Flooring (Engineered Hardwood)
    • Level: Lower
    • Area: 252 Square Feet
    • Dimensions: 12X21
    Breakfast room
    • Features: Flooring (Engineered Hardwood)
    • Level: Main
    • Area: 209 Square Feet
    • Dimensions: 11X19
    Dining room
    • Features: Flooring (Engineered Hardwood)
    • Level: Main
    • Area: 99 Square Feet
    • Dimensions: 9X11
    Family room
    • Features: Flooring (Engineered Hardwood)
    • Level: Main
    • Area: 1225 Square Feet
    • Dimensions: 35X35
    Kitchen
    • Features: Kitchen (Updated Kitchen), Flooring (Engineered Hardwood)
    • Level: Main
    • Area: 110 Square Feet
    • Dimensions: 10X11
    Laundry
    • Features: Flooring (Engineered Hardwood)
    • Level: Main
    • Area: 36 Square Feet
    • Dimensions: 6X6
    Living room
    • Features: Flooring (Engineered Hardwood)
    • Level: Main
    • Area: 240 Square Feet
    • Dimensions: 12X20
    Storage
    • Features: Flooring (Other)
    • Level: Lower
    • Area: 120 Square Feet
    • Dimensions: 10X12
    Heating
    • Natural Gas, Forced Air
    Cooling
    • Central Air
    Appliances
    • Included: Range, Dishwasher, Refrigerator, Washer, Dryer, Disposal
    • Laundry: Main Level, In Unit
    Features
    • Flooring: Hardwood
    • Basement: Finished,Crawl Space,Exterior Entry,Partial Exposure,Storage Space,Daylight
    • Number of fireplaces: 1
    • Fireplace features: Gas Log, Gas Starter, Family Room
    Interior area
    • Total structure area: 0
    • Total interior livable area: 3,048 sqft

    Property

    Parking
    • Total spaces: 2
    • Parking features: Asphalt, Garage Door Opener, Yes, Garage Owned, Detached, Garage
    • Garage spaces: 2
    • Has uncovered spaces: Yes
    Accessibility
    • Accessibility features: No Disability Access
    Features
    • Patio & porch: Patio
    Lot
    • Size: 0.48 Acres
    • Dimensions: 95x222
    Details
    • Parcel number: 0807401013
    • Special conditions: None

    Construction

    Type & style
    • Home type: SingleFamily
    • Property subtype: Single Family Residence
    Materials
    • Vinyl Siding, Brick
    • Foundation: Concrete Perimeter
    • Roof: Asphalt
    Condition
    • New construction: No
    • Year built: 1970
    • Major remodel year: 2025

    Utilities & green energy

    • Sewer: Public Sewer
    • Water: Well

    Community & neighborhood

    Location
    • Region: Naperville

    HOA & financial

    HOA
    • Services included: None

    Other

    Other facts
    • Listing terms: Conventional
    • Ownership: Fee Simple

    Price history

    DateEventPrice
    6/26/2026Sold$550,000$180/sqft
    Source: MRED as distributed by MLS GRID #12635009 Report a problem
    5/23/2026Contingent$550,000$180/sqft
    Source: MRED as distributed by MLS GRID #12635009 Report a problem
    5/14/2026Price change$550,000-4.3%$180/sqft
    Source: MRED as distributed by MLS GRID #12635009 Report a problem
    5/7/2026Listed for sale$575,000+48.3%$189/sqft
    Source: MRED as distributed by MLS GRID #12635009 Report a problem
    5/23/2025Sold$387,600-8.8%$127/sqft
    Source: MRED as distributed by MLS GRID #12309789 Report a problem
    3/28/2025Contingent$425,000$139/sqft
    Source: MRED as distributed by MLS GRID #12309789 Report a problem
    3/25/2025Price change$425,000-5.6%$139/sqft
    Source: MRED as distributed by MLS GRID #12309789 Report a problem
    3/18/2025Listed for sale$450,000$148/sqft
    Source: MRED as distributed by MLS GRID #12309789 Report a problem

    Public tax history

    YearProperty taxesTax assessment
    2024$9,785 +3.9%$175,805 +9.6%
    2023$9,419 +9.7%$160,450 +10%
    2022$8,586 +4.2%$145,860 +3.9%
    2021$8,239 +2.3%$140,340 +1.8%
    2020$8,052 +2.8%$137,820 +4.5%
    2019$7,834 -0.3%$131,860
    2018$7,854 +1.8%$131,860 +3.5%
    2017$7,714 +2.2%$127,410 +3.8%
    2016$7,550 +0.7%$122,800 +6.2%
    2015$7,497 -2.5%$115,640
    2014$7,687 +1.3%$115,640 -0.2%
    2013$7,585 +3.9%$115,920 -3.8%
    2012$7,302 +2.2%$120,440 -6%
    2011$7,146 +0.4%$128,060 -6.2%
    2010$7,120 +1.7%$136,570 -5%
    2009$7,001 +2.9%$143,740 +1.4%
    2008$6,806 +5.7%$141,760 +6.7%
    2007$6,441 +4.1%$132,800 +7.8%
    2006$6,185 +3.3%$123,220 +6.7%
    2005$5,989 +2.2%$115,480 +5.9%
    2004$5,859 +5.8%$109,050 +8.4%
    2003$5,539 +4.2%$100,610 +4%
    2002$5,315 +7%$96,700 +7.5%
    2001$4,966 +13.8%$89,960 +5.9%
    2000$4,362 $84,950

    Find assessor info on the county website

    Neighborhood: Ogden Highlands

    Nearby schools

    GreatSchools rating
    Schools provided by the listing agent
    • Elementary: Beebe Elementary School
    • Middle: Jefferson Junior High School
    • High: Naperville North High School
    • District: 203

    Source: MRED as distributed by MLS GRID. This data may not be complete. We recommend contacting the local school district to confirm school assignments for this home.

    Get a cash offer in 3 minutes
    Find out how much your home could sell for in as little as 3 minutes with a no-obligation cash offer.
    Estimated market value
    $547,700
    Get a cash offer in 3 minutes
    Find out how much your home could sell for in as little as 3 minutes with a no-obligation cash offer.
    Estimated market value
    $547,700