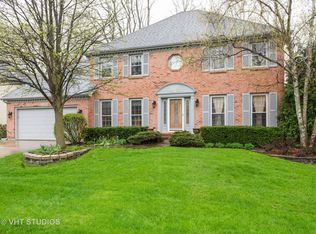
Step into a meticulously maintained haven that exudes a sense of care and elegance from the very first glance. This stunning residence boasts a spacious, sunlit kitchen featuring an island with a downdraft cooktop, double wall oven, and an abundance of cabinet space. Designed with open-concept living in mind, this kitchen seamlessly flows into the family room, offering the perfect setting for both grand gatherings and intimate dinners. The family room is a radiant oasis, accentuated by vaulted ceilings and skylights that flood the space with natural light. Adding a touch of cozy charm, a wood-burning fireplace, currently with gas logs, graces the room, creating a welcoming atmosphere. The rich hardwood floors extend gracefully from the living and dining areas to the office and continue throughout the second-floor bedrooms. Your primary suite is a luxurious retreat, featuring a double-door entry, soaring vaulted ceilings, and a recently renovated spa-like bathroom. A capacious walk-in closet provides ample storage, while an adjoining bonus room offers versatility, ready to serve as an additional office or workout space. Every bedroom in this home is generously appointed with sizable closets to meet your storage needs. The finished basement is an entertainer's dream, offering a sprawling recreation room complete with a wet bar. Additionally, a dedicated hobby room and ample storage space ensure that you'll have room for all your passions and possessions. The back deck, adorned by a charming gazebo, is enveloped by lush trees and perennial gardens, offering a serene and private retreat. This home is a testament to meticulous care and thoughtful design, inviting you to experience the pinnacle of comfort and style.
Closed
$715,000
5S466 Arlington Ave, Naperville, IL 60540
4beds
3,480sqft
Single Family Residence
Built in 1989
10,033 Square Feet Lot
$843,200 Zestimate®
$205/sqft
$4,893 Estimated rent
Home value
$843,200
$801,000 - $894,000
$4,893/mo
Zestimate® history
Owner options
List your home for rent
$4,893/mo
Rent Zestimate®
Find your next renter with Zillow Rental Manager. Plus, with online applications, you can quickly screen prospective tenants – for free.
$4,893/mo
Rent Zestimate®
Refinance and save
$4,423/mo
Est. payment
Refinancing to a lower rate could help reduce your monthly payments and save thousands over the life of the loan.
$4,423/mo
Est. payment
Explore your selling options
Work with a Zillow partner agent
Leverage their expertise and Zillow's premium Showcase listings to get your home seen by more buyers.
Get startedList with your own agent
Get your home in front of millions of buyers by listing it on Zillow.
Learn how to do itSell it yourself
Take full control of how buyers see your home on Zillow by listing For Sale by Owner (FSBO).
List your homeWhat's special
Vaulted ceilingsSoaring vaulted ceilingsGas logsCapacious walk-in closetSizable closetsWet barAmple storage space
Zillow last checked:
Listing updated:
Listed by:
Cory Tanzer 630-281-2474,
Option Realty Group LTD,
Ryan Moran 630-460-2035,
Option Realty Group LTD
Bought with:
Uzma Mushtaq
Compass
Source: MRED as distributed by MLS GRID,MLS#: 11924154
Facts & features
Interior
Bedrooms & bathrooms
- Bedrooms: 4
- Bathrooms: 4
- Full bathrooms: 2
- 1/2 bathrooms: 2
Rooms
- Room types: Eating Area, Office, Recreation Room, Workshop, Exercise Room
Primary bedroom
- Features: Flooring (Hardwood), Bathroom (Full, Double Sink, Tub & Separate Shwr)
- Level: Second
- Area: 247 Square Feet
- Dimensions: 19X13
Bedroom 2
- Features: Flooring (Hardwood)
- Level: Second
- Area: 208 Square Feet
- Dimensions: 16X13
Bedroom 3
- Features: Flooring (Hardwood)
- Level: Second
- Area: 169 Square Feet
- Dimensions: 13X13
Bedroom 4
- Features: Flooring (Hardwood)
- Level: Second
- Area: 110 Square Feet
- Dimensions: 11X10
Dining room
- Features: Flooring (Hardwood)
- Level: Main
- Area: 208 Square Feet
- Dimensions: 16X13
Eating area
- Features: Flooring (Ceramic Tile)
- Level: Main
- Area: 198 Square Feet
- Dimensions: 18X11
Exercise room
- Features: Flooring (Wood Laminate)
- Level: Second
- Area: 84 Square Feet
- Dimensions: 14X6
Family room
- Features: Flooring (Hardwood)
- Level: Main
- Area: 336 Square Feet
- Dimensions: 21X16
Kitchen
- Features: Kitchen (Eating Area-Table Space, Island, Granite Counters), Flooring (Ceramic Tile)
- Level: Main
- Area: 156 Square Feet
- Dimensions: 13X12
Laundry
- Features: Flooring (Ceramic Tile)
- Level: Main
- Area: 88 Square Feet
- Dimensions: 11X8
Living room
- Features: Flooring (Hardwood)
- Level: Main
- Area: 286 Square Feet
- Dimensions: 22X13
Office
- Features: Flooring (Hardwood)
- Level: Main
- Area: 143 Square Feet
- Dimensions: 13X11
Recreation room
- Features: Flooring (Carpet)
- Level: Basement
- Area: 837 Square Feet
- Dimensions: 31X27
Other
- Features: Flooring (Vinyl)
- Level: Basement
- Area: 152 Square Feet
- Dimensions: 19X8
Heating
- Natural Gas, Forced Air
Cooling
- Central Air
Appliances
- Included: Double Oven, Dishwasher, Refrigerator, Washer, Dryer, Disposal, Stainless Steel Appliance(s), Wine Refrigerator, Cooktop, Down Draft
- Laundry: Main Level, Gas Dryer Hookup, In Unit, Sink
Features
- Cathedral Ceiling(s), Wet Bar, Walk-In Closet(s), Granite Counters
- Flooring: Hardwood
- Windows: Skylight(s)
- Basement: Finished,Crawl Space,Partial
- Number of fireplaces: 1
- Fireplace features: Wood Burning, Attached Fireplace Doors/Screen, Gas Log, Family Room
Interior area
- Total structure area: 0
- Total interior livable area: 3,480 sqft
Property
Parking
- Total spaces: 2
- Parking features: Concrete, Garage Door Opener, On Site, Garage Owned, Attached, Garage
- Attached garage spaces: 2
- Has uncovered spaces: Yes
Accessibility
- Accessibility features: No Disability Access
Features
- Stories: 2
- Patio & porch: Deck, Patio
Lot
- Size: 10,033 Square Feet
- Dimensions: 79X127
- Features: Wooded, Mature Trees
Details
- Additional structures: Gazebo
- Parcel number: 0809315018
- Special conditions: Home Warranty
Construction
Type & style
- Home type: SingleFamily
- Property subtype: Single Family Residence
Materials
- Brick, Cedar
- Foundation: Concrete Perimeter
- Roof: Asphalt
Condition
- New construction: No
- Year built: 1989
Details
- Warranty included: Yes
Utilities & green energy
- Electric: Circuit Breakers
- Sewer: Public Sewer
- Water: Lake Michigan
Community & HOA
Community
- Features: Park, Sidewalks, Street Lights
- Subdivision: Oak Hill West
HOA
- Has HOA: Yes
- Services included: None
- HOA fee: $250 annually
Location
- Region: Naperville
Financial & listing details
- Price per square foot: $205/sqft
- Tax assessed value: $227,369
- Annual tax amount: $12,881
- Date on market: 11/4/2023
- Listing terms: Conventional
- Ownership: Fee Simple
Price history
| Date | Event | Price |
|---|---|---|
| 12/28/2023 | Sold | $715,000-1.4%$205/sqft |
Source:  MRED as distributed by MLS GRID #11924154 Report a problem MRED as distributed by MLS GRID #11924154 Report a problem | ||
| 11/20/2023 | Contingent | $724,900$208/sqft |
Source: MRED as distributed by MLS GRID #11924154 Report a problem | ||
| 10/20/2023 | Price change | $724,900-3.3%$208/sqft |
Source: MRED as distributed by MLS GRID #11902506 Report a problem | ||
| 10/6/2023 | Listed for sale | $749,900$215/sqft |
Source: MRED as distributed by MLS GRID #11902506 Report a problem | ||
Public tax history
| Year | Property taxes | Tax assessment |
|---|---|---|
| 2024 | $14,863 +8.3% | $227,369 +9.6% |
| 2023 | $13,720 +6.5% | $207,510 +7.9% |
| 2022 | $12,882 +3.5% | $192,360 +3.9% |
| 2021 | $12,442 +2.4% | $185,090 +1.8% |
| 2020 | $12,152 +3.2% | $181,760 +4.5% |
| 2019 | $11,779 +1.5% | $173,900 +3.5% |
| 2018 | $11,607 +1.7% | $168,010 +3.5% |
| 2017 | $11,414 +1.6% | $162,340 +3.7% |
| 2016 | $11,237 +0.9% | $156,480 +6.2% |
| 2015 | $11,141 +1.8% | $147,360 +5.1% |
| 2014 | $10,941 +1.5% | $140,190 -0.2% |
| 2013 | $10,777 +4.1% | $140,530 -3.7% |
| 2012 | $10,356 +2.6% | $146,000 -5.9% |
| 2011 | $10,098 +0.3% | $155,230 -6.2% |
| 2010 | $10,067 +2.2% | $165,540 -5% |
| 2009 | $9,850 +3.2% | $174,230 +1.4% |
| 2008 | $9,541 +4.9% | $171,820 +5.9% |
| 2007 | $9,099 +3.6% | $162,240 +6.9% |
| 2006 | $8,784 +3.4% | $151,720 +6.7% |
| 2005 | $8,497 +3.2% | $142,200 +5.9% |
| 2004 | $8,235 +6.1% | $134,270 +8.4% |
| 2003 | $7,762 +9% | $123,860 +8.5% |
| 2002 | $7,124 +8.1% | $114,120 +7.5% |
| 2001 | $6,590 +13% | $106,170 +5.9% |
| 2000 | $5,832 | $100,260 |
Find assessor info on the county website
Neighborhood: 60540
Nearby homes
- $694,000-- bd2 ba1.5k sqft5S476 Arlington Ave, Naperville, IL 60540Off Market
- $751,3005 bd3 ba2.9k sqft5S456 Arlington Ave, Naperville, IL 60540Off Market
- $931,800-- bd3 ba3.9k sqft5S465 Allison Ln, Naperville, IL 60540Off Market
- $728,200-- bd2 ba2.7k sqft5S486 Arlington Ave, Naperville, IL 60540Off Market
- $724,500-- bd2 ba2.8k sqft5S475 Allison Ln, Naperville, IL 60540Off Market
- $738,8004 bd3 ba2.7k sqft5S446 Arlington Ave, Naperville, IL 60540Off Market
- $741,200-- bd2 ba2.7k sqft5S455 Allison Ln, Naperville, IL 60540Off Market
- $645,100-- bd2 ba1.4k sqft5S465 Arlington Ave, Naperville, IL 60540Off Market
Nearby schools
GreatSchools rating
- 8/10Steeple Run Elementary SchoolGrades: K-5Distance: 0.6 mi
- 8/10Jefferson Jr High SchoolGrades: 6-8Distance: 2.2 mi
- 9/10Naperville North High SchoolGrades: 9-12Distance: 2.9 mi
Schools provided by the listing agent
- Elementary: Steeple Run Elementary School
- Middle: Jefferson Junior High School
- High: Naperville North High School
- District: 203
Source: MRED as distributed by MLS GRID. This data may not be complete. We recommend contacting the local school district to confirm school assignments for this home.
Get a cash offer in 3 minutes
Find out how much your home could sell for in as little as 3 minutes with a no-obligation cash offer.
Estimated market value
$843,200
Get a cash offer in 3 minutes
Find out how much your home could sell for in as little as 3 minutes with a no-obligation cash offer.
Estimated market value
$843,200
- Illinois
- DuPage County
- Naperville
- 60540
- 5S466 Arlington Ave
