Skip main navigation
Closed
  • $430,000

    5S480 Campbell Dr, Naperville, IL 60563

    4beds
    2,049sqft
    Single Family Residence
    Built in 1971
    0.33 Acres Lot
    $492,300 Zestimate®
    $210/sqft
    $3,396 Estimated rent

    Home value

    $492,300

    $468,000 - $517,000

    $3,396/mo

    Zestimate® history
    Loading
    Loading...

    Owner options

    List your home for rent

    $3,396/mo

    Rent Zestimate®

    Find your next renter with Zillow Rental Manager. Plus, with online applications, you can quickly screen prospective tenants – for free.

    Learn more

    $3,396/mo

    Rent Zestimate®

    Refinance and save

    $3,016/mo

    Est. payment

    Refinancing to a lower rate could help reduce your monthly payments and save thousands over the life of the loan.

    See today's rates

    $3,016/mo

    Est. payment

    Explore your selling options

    Work with a Zillow partner agent

    Leverage their expertise and Zillow's premium Showcase listings to get your home seen by more buyers.

    Get started

    List with your own agent

    Get your home in front of millions of buyers by listing it on Zillow.

    Learn how to do it

    Sell it yourself

    Take full control of how buyers see your home on Zillow by listing For Sale by Owner (FSBO).

    List your home

    What's special

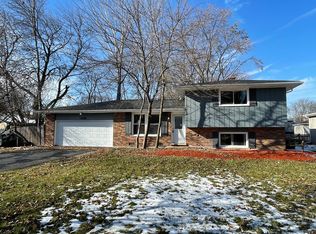
    Nestled in the heart of a charming neighborhood this captivating split-level home is on a large corner lot. This 4 bedroom, 2 bathroom home with a 4-car garage has tons of updates! Upon arrival, you'll be greeted by the charming facade, boasting timeless appeal and a sense of welcoming warmth. The main level has a spacious design, seamlessly blending the living, dining, and kitchen areas into a cohesive space perfect for both everyday living and entertaining. Natural light cascades through the windows, illuminating the gleaming NEW refinished hardwood floors. The kitchen has plenty of space and cabinets with a peninsula to sit for quick morning coffee. The 2nd level holds 3 of the 4 bedrooms. Each spacious room offers hardwood floors, ample closet space, and large windows that invite in the soothing embrace of natural light. Lower level offers the 4th bedroom, full bath, office, family room and laundry room. But the true highlight of this remarkable property lies beyond the confines of the main house. Prepare to be amazed by not one, but TWO garages - a true rarity! The first is an attached two-car garage, offering convenient access to the home. Just steps away, a second detached two-car heated garage awaits, providing even more room for your cars, or perfect for a mechanic, contractor or anyone who needs more garage space! Both garages are insulated and have drywalled walls. Outside, the expansive yard with its lush landscaping, patio and shed/fort offer endless possibilities for outdoor enjoyment. Home being sold "AS-IS."

    Zillow last checked:

    Listing updated:

    Listing courtesy of:

    Heather Bejda, ABR,PSA 630-988-3934,

    Berkshire Hathaway HomeServices Chicago

    Bought with:

    Jeffrey Ibsen

    @properties Christies International Real Estate

    Source: MRED as distributed by MLS GRID,MLS#: 11981659MLS Logo

    Facts & features

    Interior

    Bedrooms & bathrooms
    • Bedrooms: 4
    • Bathrooms: 2
    • Full bathrooms: 2
    Primary bedroom
    • Features: Flooring (Hardwood)
    • Level: Second
    • Area: 156 Square Feet
    • Dimensions: 12X13
    Bedroom 2
    • Features: Flooring (Hardwood)
    • Level: Second
    • Area: 160 Square Feet
    • Dimensions: 10X16
    Bedroom 3
    • Features: Flooring (Hardwood)
    • Level: Second
    • Area: 132 Square Feet
    • Dimensions: 11X12
    Bedroom 4
    • Features: Flooring (Carpet)
    • Level: Lower
    • Area: 90 Square Feet
    • Dimensions: 9X10
    Dining room
    • Features: Flooring (Hardwood)
    • Level: Main
    • Area: 143 Square Feet
    • Dimensions: 11X13
    Family room
    • Features: Flooring (Carpet)
    • Level: Lower
    • Area: 216 Square Feet
    • Dimensions: 12X18
    Kitchen
    • Features: Kitchen (Eating Area-Breakfast Bar), Flooring (Ceramic Tile)
    • Level: Main
    • Area: 176 Square Feet
    • Dimensions: 11X16
    Laundry
    • Level: Lower
    • Area: 81 Square Feet
    • Dimensions: 9X9
    Living room
    • Features: Flooring (Hardwood)
    • Level: Main
    • Area: 324 Square Feet
    • Dimensions: 12X27
    Office
    • Features: Flooring (Carpet)
    • Level: Lower
    • Area: 90 Square Feet
    • Dimensions: 9X10
    Heating
    • Natural Gas
    Cooling
    • Central Air
    Appliances
    • Included: Range, Dishwasher, Refrigerator, Range Hood
    • Laundry: Gas Dryer Hookup, Electric Dryer Hookup, Laundry Closet
    Features
    • Separate Dining Room
    • Flooring: Hardwood
    • Windows: Skylight(s)
    • Basement: Finished,Crawl Space,Daylight
    Interior area
    • Total structure area: 2,049
    • Total interior livable area: 2,049 sqft
    • Finished area below ground: 696

    Property

    Parking
    • Total spaces: 4
    • Parking features: Asphalt, Garage Door Opener, Heated Garage, Garage, On Site, Garage Owned, Attached, Detached
    • Attached garage spaces: 4
    • Has uncovered spaces: Yes
    Accessibility
    • Accessibility features: No Disability Access
    Features
    • Patio & porch: Patio
    • Fencing: Fenced
    Lot
    • Size: 0.33 Acres
    • Dimensions: 103X149
    • Features: Corner Lot
    Details
    • Additional structures: Second Garage, Shed(s)
    • Parcel number: 0709403013
    • Special conditions: None

    Construction

    Type & style
    • Home type: SingleFamily
    • Property subtype: Single Family Residence
    Materials
    • Vinyl Siding, Brick
    • Foundation: Concrete Perimeter
    • Roof: Asphalt
    Condition
    • New construction: No
    • Year built: 1971

    Utilities & green energy

    • Electric: Circuit Breakers
    • Sewer: Public Sewer
    • Water: Public

    Community & neighborhood

    Location
    • Region: Naperville
    • Subdivision: Longwood

    HOA & financial

    HOA
    • Services included: None

    Other

    Other facts
    • Listing terms: Cash
    • Ownership: Fee Simple

    Price history

    DateEventPrice
    3/31/2025Listing removed$3,800$2/sqft
    Source: MRED as distributed by MLS GRID #12315754 Report a problem
    3/24/2025Listed for rent$3,800$2/sqft
    Source: MRED as distributed by MLS GRID #12315754 Report a problem
    9/10/2024Listing removed$3,800$2/sqft
    Source: MRED as distributed by MLS GRID #12130053 Report a problem
    8/28/2024Listed for rent$3,800$2/sqft
    Source: MRED as distributed by MLS GRID #12130053 Report a problem
    4/25/2024Sold$430,000-1.1%$210/sqft
    Source: MRED as distributed by MLS GRID #11981659 Report a problem
    4/10/2024Contingent$435,000$212/sqft
    Source: MRED as distributed by MLS GRID #11981659 Report a problem
    3/6/2024Listed for sale$435,000+132.6%$212/sqft
    Source: MRED as distributed by MLS GRID #11981659 Report a problem
    2/15/2000Sold$187,000+13.3%$91/sqft
    Source: Public Record Report a problem
    12/22/1997Sold$165,000+7.8%$81/sqft
    Source: Public Record Report a problem
    1/5/1995Sold$153,000$75/sqft
    Source: Public Record Report a problem

    Public tax history

    YearProperty taxesTax assessment
    2024$6,758 +4.6%$127,327 +11.3%
    2023$6,459 +4.6%$114,410 +8.4%
    2022$6,173 +3.7%$105,550 +3.7%
    2021$5,953 +0.1%$101,790
    2020$5,944 +4.2%$101,790 +5.1%
    2019$5,706 +9.6%$96,810 +11.2%
    2018$5,205 +2.7%$87,070 +3.5%
    2017$5,067 +2%$84,110 +4.2%
    2016$4,967 +1.2%$80,720 +5.3%
    2015$4,909 -4.9%$76,640 -1.9%
    2014$5,160 0%$78,120 -0.7%
    2013$5,162 +2.6%$78,660 -2%
    2012$5,029 +1.4%$80,290 -6.4%
    2011$4,961 -2%$85,800 -7.7%
    2010$5,064 +4%$92,960 -4%
    2009$4,868 +2%$96,830 +1.8%
    2008$4,770 +5.2%$95,120 +5.8%
    2007$4,535 +2.5%$89,910 +6.3%
    2006$4,424 +0.7%$84,550 +4.6%
    2005$4,395 +7.5%$80,800 +10%
    2004$4,090 +2.8%$73,440 +6.8%
    2003$3,978 +3.2%$68,760 +3.5%
    2002$3,853 +4%$66,450 +4.7%
    2001$3,703 +11.6%$63,480 +9.6%
    2000$3,318 $57,910

    Find assessor info on the county website

    Neighborhood: Scots Plains

    Nearby schools

    GreatSchools rating
    Schools provided by the listing agent
    • Elementary: Longwood Elementary School
    • Middle: Hill Middle School
    • High: Metea Valley High School
    • District: 204

    Source: MRED as distributed by MLS GRID. This data may not be complete. We recommend contacting the local school district to confirm school assignments for this home.

    Get a cash offer in 3 minutes
    Find out how much your home could sell for in as little as 3 minutes with a no-obligation cash offer.
    Estimated market value
    $492,300
    Get a cash offer in 3 minutes
    Find out how much your home could sell for in as little as 3 minutes with a no-obligation cash offer.
    Estimated market value
    $492,300