The most incredible lot in Steeple Run! This home features a park-like setting on a cul de sac with over 16,000 square feet of property. Fall in love with this perfectly Updated Home the minute you walk in! An on-trend front door greets you and make note of the Foyer coat closet. Newer LVT flooring thru-out all main living Areas. The Living Room invites you to entertain as It opens to the Dining Room and is very light and bright. The Kitchen flows easily from the Dining Room and features stainless steel appliances, granite counters, newer subway tile backsplash and space for a table. From the Kitchen you have a direct view of the Lower level Family Room equipped with an updated gas log fireplace, newer bead board ceiling, can lights and patio door to the lovely outdoor space. The second level features 4 bedrooms with newer carpet. The Primary bedroom is generous in size. The Master Bath is refreshed with a newer countertop and tile wall plus a large organized closet. Freshly painted shaker trim thru- out the home. The entire house has been painted in today's colors and the carpet has been replaced. Celebrate evenings in your Spectacular backyard with paver patio and sidewalk. Updated lighting thru-out. The large functional laundry room has a door to exterior & is equipped with a utility sink and built-in storage bench and is conveniently located close to the Garage entrance. The oversized yard has an inviting patio with space for a table plus a lounge area. A/C approximately 6 years old. Furnace and Hot water heater less than 10 years old. Newer fence. Roof approximately 2009. Crawl for extra storage. Award winning District 203 schools!! Naperville North High School. Enjoy low taxes in this unincorporated area with city sewer and Lake Michigan water. ONLY 3 MILES TO DOWNTOWN NAPERVILLE!! Steeple Run offers a neighborhood pool and clubhouse that will be renovated in the next year.
Closed
$516,500
5S630 Ridgeview Ln, Naperville, IL 60540
4beds
2,031sqft
Single Family Residence
Built in 1973
0.38 Acres Lot
$581,700 Zestimate®
$254/sqft
$3,835 Estimated rent
Home value
$581,700
$553,000 - $611,000
$3,835/mo
Zestimate® history
Owner options
List your home for rent
$3,835/mo
Rent Zestimate®
Find your next renter with Zillow Rental Manager. Plus, with online applications, you can quickly screen prospective tenants – for free.
$3,835/mo
Rent Zestimate®
Refinance and save
$4,398/mo
Est. payment
Refinancing to a lower rate could help reduce your monthly payments and save thousands over the life of the loan.
$4,398/mo
Est. payment
Explore your selling options
Work with a Zillow partner agent
Leverage their expertise and Zillow's premium Showcase listings to get your home seen by more buyers.
Get startedList with your own agent
Get your home in front of millions of buyers by listing it on Zillow.
Learn how to do itSell it yourself
Take full control of how buyers see your home on Zillow by listing For Sale by Owner (FSBO).
List your homeWhat's special
Zillow last checked:
Listing updated:
Listed by:
Suzanne Fox 630-699-5111,
PRG Group, LLC,
Diana Hardek 630-710-9721,
PRG Group, LLC
Bought with:
Nicole Mertens
Dream Town Real Estate
Source: MRED as distributed by MLS GRID,MLS#: 12165916
Facts & features
Interior
Bedrooms & bathrooms
- Bedrooms: 4
- Bathrooms: 3
- Full bathrooms: 2
- 1/2 bathrooms: 1
Rooms
- Room types: Walk In Closet, Other Room
Primary bedroom
- Features: Flooring (Carpet), Window Treatments (Blinds), Bathroom (Full)
- Level: Second
- Area: 196 Square Feet
- Dimensions: 14X14
Bedroom 2
- Features: Flooring (Carpet), Window Treatments (Blinds)
- Level: Second
- Area: 120 Square Feet
- Dimensions: 12X10
Bedroom 3
- Features: Flooring (Carpet), Window Treatments (Blinds)
- Level: Second
- Area: 140 Square Feet
- Dimensions: 14X10
Bedroom 4
- Features: Flooring (Carpet), Window Treatments (Blinds)
- Level: Second
- Area: 110 Square Feet
- Dimensions: 11X10
Dining room
- Features: Flooring (Vinyl)
- Level: Main
- Area: 110 Square Feet
- Dimensions: 11X10
Family room
- Features: Flooring (Vinyl), Window Treatments (Blinds)
- Level: Lower
- Area: 260 Square Feet
- Dimensions: 20X13
Kitchen
- Features: Kitchen (Eating Area-Table Space), Flooring (Ceramic Tile), Window Treatments (Blinds)
- Level: Main
- Area: 150 Square Feet
- Dimensions: 15X10
Laundry
- Features: Flooring (Vinyl)
- Level: Lower
- Area: 84 Square Feet
- Dimensions: 12X7
Living room
- Features: Flooring (Vinyl)
- Level: Main
- Area: 299 Square Feet
- Dimensions: 23X13
Other
- Features: Flooring (Carpet)
- Level: Second
- Area: 42 Square Feet
- Dimensions: 7X6
Walk in closet
- Features: Flooring (Carpet), Window Treatments (Blinds)
- Level: Second
- Area: 63 Square Feet
- Dimensions: 9X7
Heating
- Natural Gas, Forced Air
Cooling
- Central Air
Appliances
- Included: Range, Dishwasher, Refrigerator, Washer, Dryer, Disposal
- Laundry: Gas Dryer Hookup, In Unit, Sink
Features
- Walk-In Closet(s), Granite Counters
- Flooring: Carpet
- Windows: Screens
- Basement: Crawl Space
- Attic: Unfinished
- Number of fireplaces: 1
- Fireplace features: Attached Fireplace Doors/Screen, Gas Log, Gas Starter, Family Room
Interior area
- Total structure area: 0
- Total interior livable area: 2,031 sqft
Property
Parking
- Total spaces: 2
- Parking features: Concrete, Garage Door Opener, Garage, On Site, Garage Owned, Attached
- Attached garage spaces: 2
- Has uncovered spaces: Yes
Accessibility
- Accessibility features: No Disability Access
Features
- Levels: Tri-Level
- Patio & porch: Patio
- Fencing: Fenced
Lot
- Size: 0.38 Acres
- Features: Cul-De-Sac
Details
- Additional structures: Shed(s)
- Parcel number: 0809305011
- Special conditions: None
- Other equipment: TV-Cable, Sump Pump, Radon Mitigation System
Construction
Type & style
- Home type: SingleFamily
- Property subtype: Single Family Residence
Materials
- Vinyl Siding, Brick
- Foundation: Concrete Perimeter
- Roof: Asphalt
Condition
- New construction: No
- Year built: 1973
Details
- Builder model: MAPLEWOOD
Utilities & green energy
- Electric: Circuit Breakers, 100 Amp Service
- Sewer: Public Sewer
- Water: Lake Michigan
Green energy
- Water conservation: Low flow commode
Community & HOA
Community
- Features: Clubhouse, Park, Pool, Tennis Court(s), Lake, Curbs, Street Paved
- Subdivision: Steeple Run
HOA
- Has HOA: Yes
- Services included: Insurance, Clubhouse, Pool
- HOA fee: $750 annually
Location
- Region: Naperville
Financial & listing details
- Price per square foot: $254/sqft
- Tax assessed value: $141,236
- Annual tax amount: $8,662
- Date on market: 9/24/2024
- Listing terms: Conventional
- Ownership: Fee Simple w/ HO Assn.
Price history
| Date | Event | Price |
|---|---|---|
| 11/8/2024 | Sold | $516,500+3.3%$254/sqft |
Source:  MRED as distributed by MLS GRID #12165916 Report a problem MRED as distributed by MLS GRID #12165916 Report a problem | ||
| 9/27/2024 | Contingent | $500,000$246/sqft |
Source: MRED as distributed by MLS GRID #12165916 Report a problem | ||
| 9/24/2024 | Listed for sale | $500,000+41.6%$246/sqft |
Source: MRED as distributed by MLS GRID #12165916 Report a problem | ||
| 5/24/2018 | Sold | $353,000-1.7%$174/sqft |
Source: MRED as distributed by MLS GRID #09895490 Report a problem | ||
| 3/30/2018 | Pending sale | $359,000$177/sqft |
Source: L.W. Reedy Real Estate #09895490 Report a problem | ||
| 3/26/2018 | Listed for sale | $359,000+26%$177/sqft |
Source: L.W. Reedy Real Estate #09895490 Report a problem | ||
| 2/28/2014 | Sold | $285,000-1.7%$140/sqft |
Source: Public Record Report a problem | ||
| 1/14/2014 | Pending sale | $290,000$143/sqft |
Source: Remax of Naperville #08513482 Report a problem | ||
| 1/10/2014 | Listed for sale | $290,000$143/sqft |
Source: Remax of Naperville #08513482 Report a problem | ||
Public tax history
| Year | Property taxes | Tax assessment |
|---|---|---|
| 2024 | $9,027 +4.2% | $141,236 +9.6% |
| 2023 | $8,662 +1.5% | $128,900 +2.1% |
| 2022 | $8,537 +3.5% | $126,190 +3.9% |
| 2021 | $8,249 +2.4% | $121,420 +1.8% |
| 2020 | $8,059 +3.1% | $119,240 +4.5% |
| 2019 | $7,816 +7% | $114,090 +7% |
| 2018 | $7,302 +1.8% | $106,630 +3.5% |
| 2017 | $7,175 +1.7% | $103,040 +3.7% |
| 2016 | $7,058 +2.2% | $99,320 +6.2% |
| 2015 | $6,905 +1.1% | $93,540 +3% |
| 2014 | $6,832 +1.5% | $90,810 -0.2% |
| 2013 | $6,731 +4% | $91,030 -3.7% |
| 2012 | $6,474 +3.7% | $94,570 -3.8% |
| 2011 | $6,244 +3.6% | $98,280 -3.2% |
| 2010 | $6,025 +2.1% | $101,490 -5% |
| 2009 | $5,903 +34.5% | $106,820 +1.4% |
| 2008 | $4,389 -2.1% | $105,340 +5.9% |
| 2007 | $4,485 -10% | $99,470 +8.4% |
| 2006 | $4,985 +3.2% | $91,770 +6.7% |
| 2005 | $4,831 +3.6% | $86,010 +5.9% |
| 2004 | $4,664 +4.2% | $81,220 +8.4% |
| 2003 | $4,478 +10.6% | $74,930 +9.6% |
| 2002 | $4,047 +8.6% | $68,340 +7.5% |
| 2001 | $3,728 +13.4% | $63,580 +5.9% |
| 2000 | $3,287 | $60,040 |
Find assessor info on the county website
Neighborhood: Steeple Run
Nearby homes
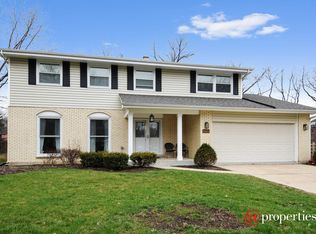
- $656,5004 bd3 ba2.3k sqft5S620 Ridgeview Ln, Naperville, IL 60540Off Market
- $554,200-- bd2 ba2.2k sqft5S621 Beau Bien Blvd, Naperville, IL 60540Off Market
- $567,3004 bd2 ba2.3k sqft5S651 Park Meadow Dr, Naperville, IL 60540Off Market
- $855-- bd-- ba-- sqftBeaubien Blvd, Naperville, IL 60540Off Market
- $535,0004 bd4 ba1.9k sqft5S640 Ridgeview Ln, Naperville, IL 60540Sold
- $413,600-- bd1 ba1.2k sqft5S641 Park Meadow Dr, Naperville, IL 60540Off Market
- $592,000-- bd2 ba2.7k sqft5S661 Park Meadow Dr, Naperville, IL 60540Off Market
- $550,5003 bd2 ba2.5k sqft5S611 Beau Bien Blvd, Naperville, IL 60540Off Market
Nearby schools
GreatSchools rating
- 8/10Steeple Run Elementary SchoolGrades: K-5Distance: 0.4 mi
- 8/10Jefferson Jr High SchoolGrades: 6-8Distance: 2.1 mi
- 9/10Naperville North High SchoolGrades: 9-12Distance: 2.8 mi
Schools provided by the listing agent
- Elementary: Steeple Run Elementary School
- Middle: Jefferson Junior High School
- High: Naperville North High School
- District: 203
Source: MRED as distributed by MLS GRID. This data may not be complete. We recommend contacting the local school district to confirm school assignments for this home.
Get a cash offer in 3 minutes
Find out how much your home could sell for in as little as 3 minutes with a no-obligation cash offer.
Estimated market value
$581,700
Get a cash offer in 3 minutes
Find out how much your home could sell for in as little as 3 minutes with a no-obligation cash offer.
Estimated market value
$581,700
- Illinois
- DuPage County
- Naperville
- 60540
- Steeple Run
- 5S630 Ridgeview Ln
Nearby cities
Nearby neighborhoods
Nearby zip codes
Other Naperville Topics
