Welcome to this beautifully updated split-level home, ideally located on a quiet, tree-lined street in the heart of Steeple Run and within highly regarded Naperville District 203. Nearly everything has been upgraded inside and out, making this home truly move-in ready with spacious rooms throughout. The updated eat-in kitchen features modern finishes and offers direct access to the backyard, perfect for everyday living and entertaining. The large lower-level family room includes a stone fireplace, a full bathroom, and access to the utility/laundry area and crawlspace. Enjoy spring, summer, and fall in the fully fenced yard with a stone patio and 16x9 Trex deck. Numerous improvements include most kitchen appliances, furnace, A/C, water heater, front and rear exterior doors, roof, and more. Located within walking distance to Steeple Run Elementary, with the clubhouse and new pool just down the street, and convenient access to highways, shopping, dining, and minutes from downtown Naperville.This home truly checks all the boxes. Don't miss out on this fantastic opportunity!
Closed
$505,500
5S715 Park Meadow Dr, Naperville, IL 60540
3beds
1,866sqft
Single Family Residence
Built in 1973
8,446 Square Feet Lot
$-- Zestimate®
$271/sqft
$3,420 Estimated rent
Home value
Not available
Estimated sales range
Not available
$3,420/mo
Zestimate® history
Owner options
List your home for rent
$3,420/mo
Rent Zestimate®
Find your next renter with Zillow Rental Manager. Plus, with online applications, you can quickly screen prospective tenants – for free.
$3,420/mo
Rent Zestimate®
Refinance and save
$4,363/mo
Est. payment
Refinancing to a lower rate could help reduce your monthly payments and save thousands over the life of the loan.
$4,363/mo
Est. payment
Explore your selling options
Work with a Zillow partner agent
Leverage their expertise and Zillow's premium Showcase listings to get your home seen by more buyers.
Get startedList with your own agent
Get your home in front of millions of buyers by listing it on Zillow.
Learn how to do itSell it yourself
Take full control of how buyers see your home on Zillow by listing For Sale by Owner (FSBO).
List your homeWhat's special
Stone fireplaceModern finishesQuiet tree-lined streetFully fenced yardBeautifully updated split-level homeSpacious rooms throughoutUpdated eat-in kitchen
Zillow last checked:
Listing updated:
Listed by:
Ray Nicolas 224-629-6919,
Baird & Warner
Bought with:
Marianne Daly
@properties Christie's International Real Estate
Source: MRED as distributed by MLS GRID,MLS#: 12557806
Facts & features
Interior
Bedrooms & bathrooms
- Bedrooms: 3
- Bathrooms: 2
- Full bathrooms: 2
Rooms
- Room types: No additional rooms
Primary bedroom
- Features: Flooring (Wood Laminate), Window Treatments (Blinds)
- Level: Second
- Area: 182 Square Feet
- Dimensions: 14X13
Bedroom 2
- Features: Flooring (Wood Laminate)
- Level: Second
- Area: 140 Square Feet
- Dimensions: 14X10
Bedroom 3
- Features: Flooring (Wood Laminate), Window Treatments (Blinds)
- Level: Second
- Area: 100 Square Feet
- Dimensions: 10X10
Dining room
- Features: Flooring (Hardwood), Window Treatments (Blinds)
- Level: Main
- Area: 108 Square Feet
- Dimensions: 12X9
Family room
- Features: Flooring (Carpet), Window Treatments (Blinds)
- Level: Basement
- Area: 330 Square Feet
- Dimensions: 22X15
Kitchen
- Features: Kitchen (Eating Area-Table Space, Pantry-Closet), Flooring (Hardwood), Window Treatments (Blinds)
- Level: Main
- Area: 156 Square Feet
- Dimensions: 13X12
Living room
- Features: Flooring (Hardwood), Window Treatments (Blinds)
- Level: Main
- Area: 252 Square Feet
- Dimensions: 21X12
Heating
- Natural Gas, Forced Air
Cooling
- Central Air
Appliances
- Included: Range, Microwave, Dishwasher, Refrigerator, Washer, Dryer
- Laundry: In Unit, Sink
Features
- Flooring: Hardwood
- Basement: Crawl Space,Daylight
- Attic: Full
- Number of fireplaces: 1
- Fireplace features: Gas Log, Gas Starter, Family Room
Interior area
- Total structure area: 1,866
- Total interior livable area: 1,866 sqft
Property
Parking
- Total spaces: 2
- Parking features: Concrete, Garage Door Opener, Yes, Garage Owned, Attached, Garage
- Attached garage spaces: 2
- Has uncovered spaces: Yes
Accessibility
- Accessibility features: No Disability Access
Features
- Levels: Tri-Level
- Patio & porch: Deck, Patio
- Fencing: Fenced
Lot
- Size: 8,446 Square Feet
Details
- Parcel number: 0809308003
- Special conditions: None
- Other equipment: Ceiling Fan(s), Sump Pump, Radon Mitigation System
Construction
Type & style
- Home type: SingleFamily
- Property subtype: Single Family Residence
Materials
- Aluminum Siding, Brick
- Foundation: Concrete Perimeter
- Roof: Asphalt
Condition
- New construction: No
- Year built: 1973
Utilities & green energy
- Sewer: Public Sewer
- Water: Lake Michigan
Community & HOA
Community
- Features: Clubhouse, Park, Pool, Sidewalks, Street Lights, Street Paved
- Security: Carbon Monoxide Detector(s)
- Subdivision: Steeple Run
HOA
- Has HOA: Yes
- Services included: Clubhouse, Pool
- HOA fee: $775 annually
Location
- Region: Naperville
Financial & listing details
- Price per square foot: $271/sqft
- Tax assessed value: $126,718
- Annual tax amount: $8,043
- Date on market: 2/4/2026
- Listing terms: Conventional
- Ownership: Fee Simple w/ HO Assn.
Price history
| Date | Event | Price |
|---|---|---|
| 3/9/2026 | Sold | $505,500+3.4%$271/sqft |
Source:  MRED as distributed by MLS GRID #12557806 Report a problem MRED as distributed by MLS GRID #12557806 Report a problem | ||
| 2/9/2026 | Contingent | $489,000$262/sqft |
Source: MRED as distributed by MLS GRID #12557806 Report a problem | ||
| 2/4/2026 | Listed for sale | $489,000+43.8%$262/sqft |
Source: MRED as distributed by MLS GRID #12557806 Report a problem | ||
| 8/24/2020 | Sold | $340,000+0%$182/sqft |
Source: Public Record Report a problem | ||
| 6/29/2020 | Pending sale | $339,900$182/sqft |
Source: @properties #10742538 Report a problem | ||
| 6/24/2020 | Price change | $339,900-2.2%$182/sqft |
Source: @properties #10742538 Report a problem | ||
| 6/10/2020 | Listed for sale | $347,500+39%$186/sqft |
Source: @properties #10742538 Report a problem | ||
| 11/3/2014 | Sold | $250,000-3.8%$134/sqft |
Source: Public Record Report a problem | ||
| 9/9/2014 | Pending sale | $260,000$139/sqft |
Source: COMSTOCK REALTY GROUP #08680223 Report a problem | ||
| 7/23/2014 | Listed for sale | $260,000+69.9%$139/sqft |
Source: COMSTOCK REALTY GROUP #08680223 Report a problem | ||
| 5/7/1999 | Sold | $153,000+2%$82/sqft |
Source: Public Record Report a problem | ||
| 5/6/1996 | Sold | $150,000$80/sqft |
Source: Public Record Report a problem | ||
Public tax history
| Year | Property taxes | Tax assessment |
|---|---|---|
| 2024 | $8,043 +4.3% | $126,718 +9.6% |
| 2023 | $7,712 +1.3% | $115,650 +2.1% |
| 2022 | $7,616 +3.5% | $113,220 +3.9% |
| 2021 | $7,357 +2.4% | $108,940 +1.8% |
| 2020 | $7,186 +3.1% | $106,980 +4.5% |
| 2019 | $6,968 +7.1% | $102,360 +7% |
| 2018 | $6,506 +1.8% | $95,660 +3.5% |
| 2017 | $6,392 +1.7% | $92,440 +3.7% |
| 2016 | $6,285 +1.1% | $89,100 +6.2% |
| 2015 | $6,219 +8.3% | $83,910 +3% |
| 2014 | $5,745 +1.5% | $81,460 -0.2% |
| 2013 | $5,661 +2.3% | $81,660 -3.7% |
| 2012 | $5,536 +2% | $84,840 -6% |
| 2011 | $5,427 +5.8% | $90,210 -3.2% |
| 2010 | $5,131 +7.8% | $93,160 -5% |
| 2009 | $4,761 +1.4% | $98,060 +1.4% |
| 2008 | $4,693 -2.1% | $96,700 +5.9% |
| 2007 | $4,792 +6.6% | $91,310 +9.2% |
| 2006 | $4,497 +3.2% | $83,610 +6.7% |
| 2005 | $4,358 +5.8% | $78,360 +7.8% |
| 2004 | $4,120 +3.8% | $72,680 +8.4% |
| 2003 | $3,970 +9.5% | $67,050 +12.1% |
| 2002 | $3,626 +8.4% | $59,800 +7.5% |
| 2001 | $3,346 +19% | $55,630 +6.7% |
| 2000 | $2,812 | $52,150 |
Find assessor info on the county website
Neighborhood: Steeple Run
Nearby homes
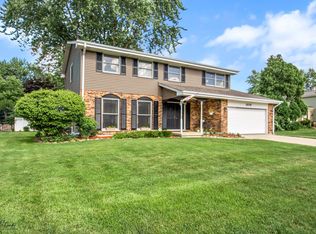
- $589,2004 bd3 ba2.3k sqft5S725 Park Meadow Dr, Naperville, IL 60540Off Market
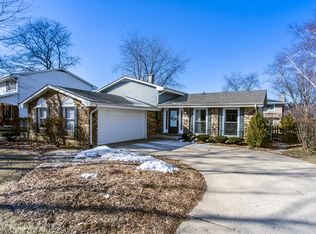
- $563,200-- bd2 ba2.3k sqft5S705 Park Meadow Dr, Naperville, IL 60540Off Market
- $520,2003 bd2 ba1.8k sqft5S710 Ridgeview Ln, Naperville, IL 60540Off Market
- $558,600-- bd2 ba2.3k sqft5S700 Ridgeview Ln, Naperville, IL 60540Off Market
- $553,5004 bd3 ba2.1k sqft5S720 Ridgeview Ln, Naperville, IL 60540Off Market
- $3,8004 bd3 ba2k sqft5S735 Park Meadow Dr, Naperville, IL 60540For Rent
- $523,2004 bd2 ba2k sqft5S680 Ridgeview Ln, Naperville, IL 60540Off Market
- $518,300-- bd2 ba2k sqft5S681 Park Meadow Dr, Naperville, IL 60540Off Market
Nearby schools
GreatSchools rating
- 8/10Steeple Run Elementary SchoolGrades: K-5Distance: 0.3 mi
- 8/10Jefferson Jr High SchoolGrades: 6-8Distance: 2.2 mi
- 9/10Naperville North High SchoolGrades: 9-12Distance: 2.8 mi
Schools provided by the listing agent
- Elementary: Steeple Run Elementary School
- Middle: Jefferson Junior High School
- High: Naperville North High School
- District: 203
Source: MRED as distributed by MLS GRID. This data may not be complete. We recommend contacting the local school district to confirm school assignments for this home.


Get pre-qualified for a loan
At Zillow Home Loans, we can pre-qualify you in as little as 5 minutes with no impact to your credit score.An equal housing lender. NMLS #10287.
- Illinois
- DuPage County
- Naperville
- 60540
- Steeple Run
- 5S715 Park Meadow Dr
Nearby cities
Nearby neighborhoods
Nearby zip codes
Other Naperville Topics
