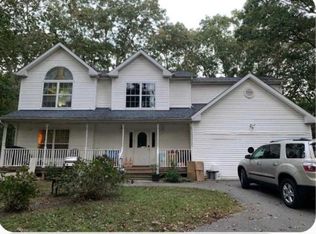
Amazing potential for this 2,200 sq. ft. Colonial situated on private .90 acre cul de sac in Selden. This home features oversized rooms, abundant natural light, and a traditional Colonial floor plan designed for comfortable everyday living and entertaining. ADT security system. First floor bedroom with half bath. Hardwood floors on main level.
Step out the kitchen through sliding glass doors onto an oversized deck for relaxing and entertainment. Fully vinyl fenced-in back yard gives privacy and security to the inground pool surrounded by paved patio. Yard has lots of space to create your outdoor oasis!
Close to schools, hospitals, shopping, dining, parks, LIRR, ferry to Connecticut and major roadways.
Potential exists for an accessory dwelling unit with required permits and approvals. Buyers are encouraged to perform their own due diligence and verify all information..
A unique opportunity for an owner-occupant, investor, or those seeking future expansion potential. Call for a tour today!
Sold for $825,000
Zillow last checked:
Listing updated:
Bought with:
Brizeida M. Hernandez CBR, 10301216336
Millennium Homes
Source: OneKey® MLS as distributed by MLS GRID,MLS#: 1027354
Price history
| Date | Event | Price |
|---|---|---|
| 9/11/2026 | Sold | $825,000$391/sqft |
Source:  OneKey® MLS as distributed by MLS GRID #1027354 Report a problem OneKey® MLS as distributed by MLS GRID #1027354 Report a problem | ||
| 8/8/2026 | Pending sale | $825,000$391/sqft |
Source: OneKey® MLS as distributed by MLS GRID #1027354 Report a problem | ||
| 7/18/2026 | Listed for sale | $825,000-2.4%$391/sqft |
Source: OneKey® MLS as distributed by MLS GRID #1027354 Report a problem | ||
| 7/14/2026 | Listing removed | $845,000$400/sqft |
Source: OneKey® MLS as distributed by MLS GRID #913562 Report a problem | ||
| 7/7/2026 | Price change | $845,000+2.4%$400/sqft |
Source: OneKey® MLS as distributed by MLS GRID #913562 Report a problem | ||
| 4/28/2026 | Pending sale | $825,000$391/sqft |
Source: OneKey® MLS as distributed by MLS GRID #913562 Report a problem | ||
| 3/14/2026 | Price change | $825,000-1.7%$391/sqft |
Source: OneKey® MLS as distributed by MLS GRID #913562 Report a problem | ||
| 2/3/2026 | Listed for sale | $839,000+5%$397/sqft |
Source: OneKey® MLS as distributed by MLS GRID #913562 Report a problem | ||
| 11/27/2025 | Listing removed | $799,000$378/sqft |
Source: OneKey® MLS as distributed by MLS GRID #913562 Report a problem | ||
| 9/30/2025 | Listed for sale | $799,000+3.1%$378/sqft |
Source: OneKey® MLS as distributed by MLS GRID #913562 Report a problem | ||
| 8/15/2025 | Listing removed | $775,000$367/sqft |
Source: OneKey® MLS as distributed by MLS GRID #894867 Report a problem | ||
| 7/31/2025 | Listed for sale | $775,000-7.6%$367/sqft |
Source: OneKey® MLS as distributed by MLS GRID #894867 Report a problem | ||
| 5/26/2025 | Listing removed | $839,000$397/sqft |
Source: OneKey® MLS as distributed by MLS GRID #839595 Report a problem | ||
| 3/24/2025 | Listed for sale | $839,000-1.3%$397/sqft |
Source: OneKey® MLS as distributed by MLS GRID #839595 Report a problem | ||
| 3/18/2025 | Listing removed | $849,999$402/sqft |
Source: OneKey® MLS as distributed by MLS GRID #L3593803 Report a problem | ||
| 12/2/2024 | Listed for sale | $849,999$402/sqft |
Source: OneKey® MLS as distributed by MLS GRID #L3593803 Report a problem | ||
| 5/1/2024 | Listing removed | -- |
Source: OneKey® MLS as distributed by MLS GRID #3534201 Report a problem | ||
| 2/28/2024 | Listed for sale | $849,999$402/sqft |
Source: OneKey® MLS as distributed by MLS GRID #3534201 Report a problem | ||
| 2/15/2024 | Listing removed | -- |
Source: OneKey® MLS as distributed by MLS GRID #3514586 Report a problem | ||
| 11/3/2023 | Listed for sale | $849,999$402/sqft |
Source: OneKey® MLS as distributed by MLS GRID #3514586 Report a problem | ||
| 10/19/2023 | Listing removed | -- |
Source: OneKey® MLS as distributed by MLS GRID #3510217 Report a problem | ||
| 10/12/2023 | Listed for sale | $849,999+142.9%$402/sqft |
Source: OneKey® MLS as distributed by MLS GRID #3510217 Report a problem | ||
| 5/22/2019 | Sold | $350,000-2.1%$166/sqft |
Source: OneKey® MLS as distributed by MLS GRID #L3088220 Report a problem | ||
| 1/22/2019 | Listing removed | $357,500$169/sqft |
Source: American Way Real Estate Inc #3088220 Report a problem | ||
| 12/20/2018 | Listed for sale | $357,500-26.3%$169/sqft |
Source: American Way Real Estate Inc #3088220 Report a problem | ||
| 4/12/2017 | Sold | $485,208+61.9%$230/sqft |
Source: Public Record Report a problem | ||
| 6/26/2002 | Sold | $299,777$142/sqft |
Source: Public Record Report a problem | ||
Get a cash offer in 3 minutes
Find out how much your home could sell for in as little as 3 minutes with a no-obligation cash offer.
Estimated market value
$831,100
