Skip main navigation
Off market
  • $458,900

    6 1st Ave E, Glen Burnie, MD 21061

    3beds
    2baths
    1,300sqft
    SingleFamily
    Built in 1961
    8,775 Square Feet Lot
    $458,900 Zestimate®
    $353/sqft
    $2,882 Estimated rent

    Home value

    $458,900

    $436,000 - $482,000

    $2,882/mo

    Zestimate® history
    Loading
    Loading...

    Owner options

    List your home for rent

    $2,882/mo

    Rent Zestimate®

    Find your next renter with Zillow Rental Manager. Plus, with online applications, you can quickly screen prospective tenants – for free.

    Learn more

    $2,882/mo

    Rent Zestimate®

    Refinance and save

    $2,816/mo

    Est. payment

    Refinancing to a lower rate could help reduce your monthly payments and save thousands over the life of the loan.

    See today's rates

    $2,816/mo

    Est. payment

    Explore your selling options

    Work with a Zillow partner agent

    Leverage their expertise and Zillow's premium Showcase listings to get your home seen by more buyers.

    Get started

    List with your own agent

    Get your home in front of millions of buyers by listing it on Zillow.

    Learn how to do it

    Sell it yourself

    Take full control of how buyers see your home on Zillow by listing For Sale by Owner (FSBO).

    List your home

    What's special

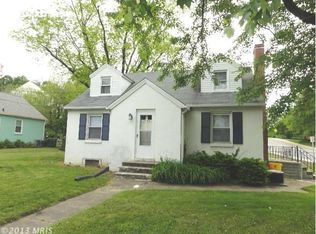
    Beautiful brick rancher; 3 bedroom, 2 full baths, large living room with new carpet, hardwood floors throughout, large kitchen/dining/breakfast room with cathedral ceiling, skylights and ceiling fan, kitchen renovated in 2005 and has real butcher block counters and all new appliances, full finished basement, double pane thermal replacement windows throughout, new 4-panel arched doors throughout, both bathrooms renovated in 2005, new 16 SEER energy efficient air conditioning unit and furnace installed in 2008, whole house fan, updated duct work throughout, updated electric 220 service, new large front porch runs length of house, screened in porch in back can be easily converted into an extra room, one car attached garage with electric opener, house alarm system which includes back garage, new brick patio in back yard extends around side of house and into front, brick retaining wall surrounding front yard, built in pool with new filter in 2008, large renovated 2 car garage with 2nd floor storage with sky lights, privacy fence in back yard, ample storage with attic above main house, above screened porch and above exterior garage.

    This property is not currently displayed as for sale or rent on Zillow. This may be different from what's on other websites or public sources.
    Facts & features

    Interior

    Bedrooms & bathrooms
    • Bedrooms: 3
    • Bathrooms: 2
    Heating
    • Forced air, Gas
    Cooling
    • Central
    Appliances
    • Included: Dishwasher, Dryer, Garbage disposal, Range / Oven, Refrigerator, Washer
    Features
    • Flooring: Carpet, Hardwood
    • Basement: Finished
    • Has fireplace: Yes
    Interior area
    • Total interior livable area: 1,300 sqft

    Property

    Parking
    • Total spaces: 3
    • Parking features: Garage - Attached
    Features
    • Exterior features: Brick
    Lot
    • Size: 8,775 Square Feet
    Details
    • Parcel number: 0532113635415

    Construction

    Type & style
    • Home type: SingleFamily
    • Architectural style: Conventional
    Materials
    • brick
    • Roof: Shake / Shingle
    Condition
    • Year built: 1961

    Community & HOA

    Location
    • Region: Glen Burnie

    Financial & listing details

    • Price per square foot: $353/sqft
    • Tax assessed value: $328,100
    • Annual tax amount: $3,753

    Price history

    DateEventPrice
    12/23/2009Sold$319,000$245/sqft
    Source: Public Record Report a problem

    Public tax history

    YearProperty taxesTax assessment
    2025$3,753 +10.1%$328,100 +5.4%
    2024$3,409 +6%$311,333 +5.7%
    2023$3,217 +10.8%$294,567 +6%
    2022$2,903 +2.2%$277,800 +2.2%
    2021$2,841 +2.1%$271,867 +2.2%
    2020$2,782 +2.2%$265,933 +2.3%
    2019$2,722 +3.3%$260,000
    2018$2,636 -0.5%$260,000
    2017$2,650 $260,000 -0.5%
    2016-- $261,400 +0.3%
    2015-- $260,700 +0.3%
    2014-- $260,000 +0.3%
    2013-- $259,300
    2012-- $259,300
    2011-- $259,300 -22.4%
    2010-- $334,010 +11.8%
    2009-- $298,660 +13.4%
    2008-- $263,310 +15.5%
    2007-- $227,960 +10.1%
    2006-- $207,102 +11.2%
    2005-- $186,246 +12.6%
    2004-- $165,390 +5%
    2003-- $157,582 +5.2%
    2002-- $149,776 +5.5%
    2001-- $141,970
    Find assessor info on the county website

    Neighborhood: 21061

    Nearby schools

    GreatSchools rating
    Schools provided by the listing agent
    • Elementary: Hilltop Elementary School
    • Middle: Lindale Middle School
    • High: North County High School
    • District: Anne Arundel County

    Source: The MLS. This data may not be complete. We recommend contacting the local school district to confirm school assignments for this home.

    Get a cash offer in 3 minutes
    Find out how much your home could sell for in as little as 3 minutes with a no-obligation cash offer.
    Estimated market value
    $458,900
    Get a cash offer in 3 minutes
    Find out how much your home could sell for in as little as 3 minutes with a no-obligation cash offer.
    Estimated market value
    $458,900